
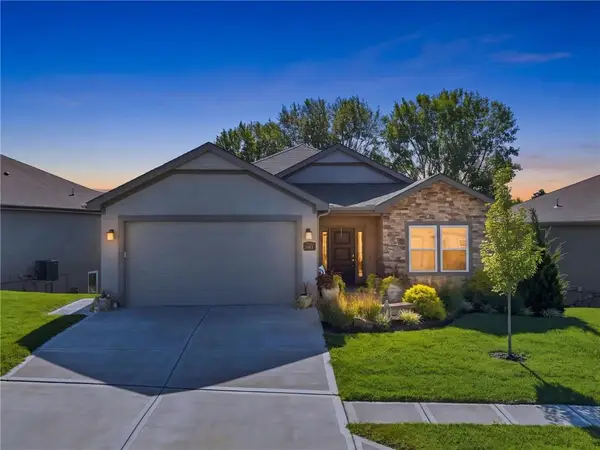
11229 Brome Drive, Kearney, MO 64060
Local realty services provided by:ERA McClain Brothers
Listed by: a.j. graham
Office: reecenichols - country club plaza
MLS#:2649929
Source:MOKS_HL
Price summary
- Price:$500,000
- Price per sq. ft.:$191.72
- Monthly HOA dues:$150
About this home
EXCEPTIONAL VILLA LIVING, LOW HOA FEES, AND PRICED WELL BELOW MARKET VALUE! This meticulously maintained, move-in-ready freestanding villa offers maintenance-free living with an impressive list of upgrades. The open floor plan features a spacious living room filled with natural light and a beautifully appointed kitchen with 42-inch cabinetry, quartz countertops and matching backsplash, stainless steel appliances, a walk-in pantry, and an oversized island. The adjoining dining area opens to a large covered patio with self-watering raised garden beds. Every bedroom features a walk-in closet, including the primary suite with an exceptionally large walk-in closet. Professionally finished by the sellers, the lower level offers a spacious recreation room, built-in bar, private fourth bedroom, and ample storage. The oversized garage features epoxy flooring, heating and cooling, and plumbing for a future utility sink. Enjoy low-maintenance living with HOA services covering lawn care, snow removal, and sprinkler system maintenance, plus access to walking trails and a community infinity-edge pool. With a low HOA fee, extensive upgrades, and pricing well below market value, this villa offers exceptional value without compromising on space, quality, or convenience....
Contact an agent
Home facts
- Year built:2024
- Subdivision & Development:Prairie Field
- Listing ID #:2649929
- Added:1 day(s) ago
- Updated:November 02, 2026 at 08:02 PM
Rooms and interior
- Bedrooms:4
- Total bathrooms:3
- Full bathrooms:3
- Rooms Total:10
- Kitchen Description:Dishwasher, Disposal, Microwave
- Basement:Yes
- Basement Description:Egress Window(s), Finished, Full
- Living area:2,608 sq. ft.
Heating and cooling
- Cooling:Electric
- Heating:Central Electric
Structure and exterior
- Roof:Composition
- Year built:2024
- Building area:2,608 sq. ft.
- Lot area:0.2 Acres
- Lot Features:City Lot, Level
- Architectural Style:Ranch, Reverse 1.5 Story
- Construction Materials:Stone Trim, Stucco & Frame
Schools
- High school:Liberty North
- Middle school:Heritage
- Elementary school:Lewis & Clark
Utilities
- Water:City/Public
- Sewer:Public Sewer
Finances and disclosures
- Price:$500,000
- Price per sq. ft.:$191.72
Features and amenities
- Appliances:Dishwasher, Disposal, Free-Standing Electric Oven, Gas Range, Microwave, Stainless Steel Appliance(s)
- Amenities:Ceiling Fan(s), Clubhouse, Painted Cabinets, Pool, Trail(s), Walk-In Closet(s)
- Pool features:Swimming Pool
Parking
- Parking description:Built-In
- Garage:Yes
- Garage spaces:2
 HeartlandMLS©2026. Information Deemed Reliable But Not Guaranteed. This information is being provided by the HeartlandMLS. The listings presented here may or may not be listed by the Broker/Agent operating this website. This information is intended for the personal use of consumers and may not be used for any purpose other than to identify prospective properties consumers may be interested in purchasing. Data <Last Updated November 2, 2026
New listings near 11229 Brome Drive
- Coming Soon
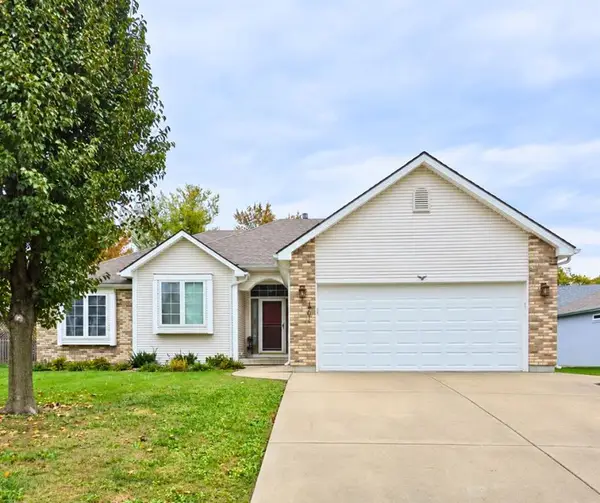 $374,900Coming Soon3 beds 4 baths2,377 sq. ft.
1201 Regency Drive, Kearney, MO 64060
MLS# 2649664Listed by: PLATINUM REALTY LLC - Coming Soon
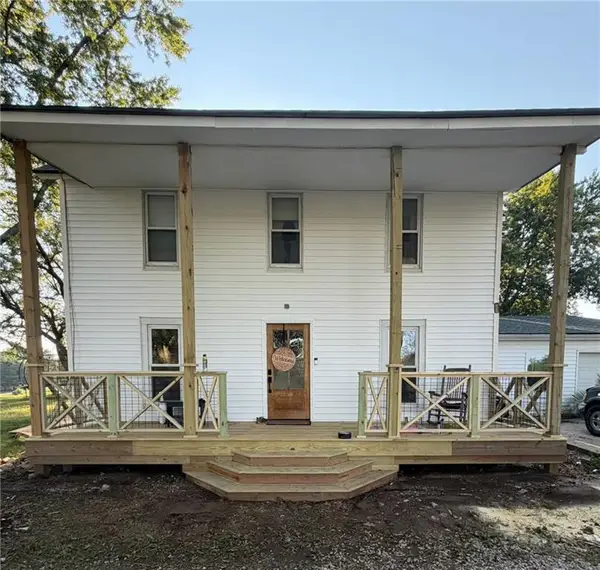 $650,000Coming Soon6 beds 4 baths3,100 sq. ft.
15716 Cordell Road, Kearney, MO 64060
MLS# 2649729Listed by: KELLER WILLIAMS KC NORTH - Coming SoonOpen Wed, 4 to 6pm
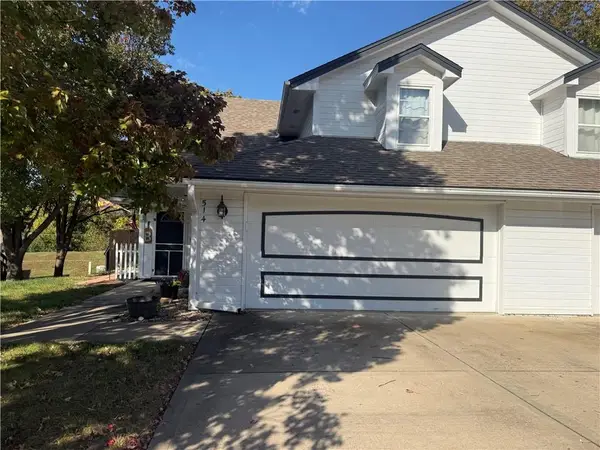 $255,000Coming Soon4 beds 3 baths1,618 sq. ft.
514 E 7th Street, Kearney, MO 64060
MLS# 2649382Listed by: RE/MAX REVOLUTION - Coming Soon
 $365,000Coming Soon3 beds 3 baths1,973 sq. ft.
905 N Birch Street, Kearney, MO 64060
MLS# 2648834Listed by: PLATINUM REALTY LLC - Coming Soon
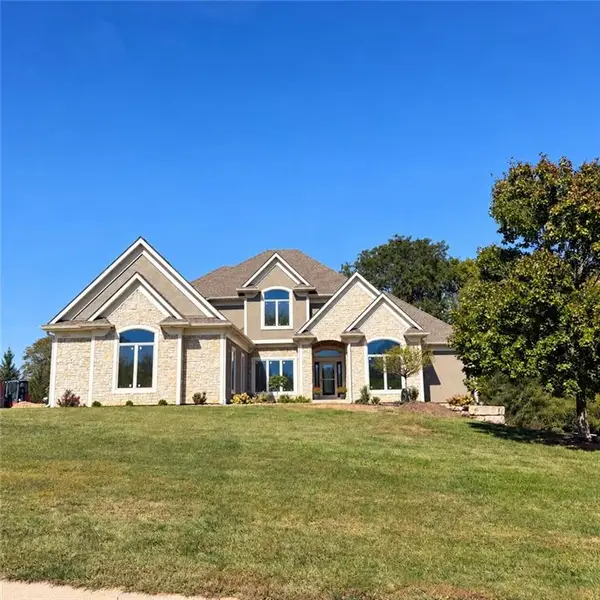 $1,100,000Coming Soon6 beds 5 baths4,100 sq. ft.
16606 NE 120th Terrace, Kearney, MO 64060
MLS# 2646434Listed by: RE/MAX INNOVATIONS - Coming Soon
 $465,000Coming Soon4 beds 3 baths2,523 sq. ft.
2113 Greenfield Point, Kearney, MO 64060
MLS# 2645062Listed by: PLATINUM REALTY LLC - Coming Soon
 $299,000Coming Soon3 beds 3 baths1,200 sq. ft.
1307 Stonecrest Drive, Kearney, MO 64060
MLS# 2574076Listed by: RE/MAX REVOLUTION - Coming Soon
 $800,000Coming Soon6 beds 5 baths4,470 sq. ft.
921 Foxglove Lane, Kearney, MO 64060
MLS# 2629422Listed by: REAL BROKER, LLC-MO - New
 $1,499,000Active5 beds 4 baths3,707 sq. ft.
15214 Francis Road, Kearney, MO 64060
MLS# 2644451Listed by: EXP REALTY LLC


Protect your home and budget from life's surprises with an Assurant Home Warranty, backed by a partner that supports you through every step of homeownership. Explore Plans.
© 2023 - 2026 ERA Franchise Systems LLC. All rights reserved. ERA Franchise Systems LLC fully supports the principles of the Fair Housing Act and the Equal Opportunity Act. ERA, ERA Real Estate powered, and their respective logos are registered service marks of ERA Franchise Systems LLC. Each office is independently owned and operated.