
16723 Endsley Road, Kearney, MO 64060
Local realty services provided by:ERA McClain Brothers
16723 Endsley Road,Kearney, MO 64060
$799,999
- 3 Beds
- 4 Baths
- 2,811 sq. ft.
- Single family
- Active
Listed by: sabrina caves
Office: re/max area real estate
MLS#:2641545
Source:MOKS_HL
Price summary
- Price:$799,999
- Price per sq. ft.:$284.6
About this home
Discover unmatched privacy and natural beauty on just under 10 secluded acres. A long, picturesque driveway leads you to this meticulously maintained three-bedroom, three-and-a-half-bath home, thoughtfully positioned near the back of the property for exceptional peace and privacy.
Offering nearly 3,000 square feet of finished living space, the home welcomes you with soaring 12-foot ceilings, beautifully refinished hardwood floors, and dramatic floor-to-ceiling windows spanning the back of the home and filling the interior with natural light. Two fireplaces add warmth and character, including one inside the spacious primary suite.
Each generously sized bedroom feels like a private retreat, complete with its own full bathroom. The home was completely remodeled down to the framing in 2009, including updated electrical wiring, with the renovation completed in 2010. Recent improvements include fresh interior and exterior paint, beautifully refinished hardwood floors, brand-new stainless steel appliances, automatic locking systems on both garage doors, and fresh mulch throughout the landscaped areas.
The property features two septic systems, including a dedicated system serving one of the outbuildings, along with a well near the front of the property used for watering flowers and landscaping.
Outside, the acreage is filled with an extraordinary variety of mature trees and plantings, including walnut, hickory, Osage orange, locust, crabapple, oak, peach, weeping oak, plum, and Bradford pear trees. Rose and wisteria bushes add seasonal beauty, while wild gooseberry, raspberry, and blackberry bushes enhance the property’s natural charm.
Private, peaceful, and truly one of a kind, this remarkable property offers the space and seclusion of country living paired with a beautifully updated and exceptionally cared-for home....
Contact an agent
Home facts
- Year built:1997
- Subdivision & Development:Valley View
- Listing ID #:2641545
- Added:1 day(s) ago
- Updated:September 18, 2026 at 10:46 AM
Rooms and interior
- Bedrooms:3
- Total bathrooms:4
- Full bathrooms:3
- Half bathrooms:1
- Rooms Total:8
- Kitchen Description:Dishwasher, Disposal, Double Oven
- Basement:Yes
- Basement Description:Concrete, Inside Entrance, Unfinished
- Living area:2,811 sq. ft.
Heating and cooling
- Cooling:Electric
- Heating:Forced Air Gas, Propane Gas
Structure and exterior
- Roof:Composition
- Year built:1997
- Building area:2,811 sq. ft.
- Lot area:9.7 Acres
- Architectural Style:1.5 Stories
- Construction Materials:Stucco, Wood Siding
- Foundation Description:Concrete
Utilities
- Water:Rural
- Sewer:Septic Tank
Finances and disclosures
- Price:$799,999
- Price per sq. ft.:$284.6
Features and amenities
- Appliances:Dishwasher, Disposal
- Amenities:Ceiling Fan(s)
Parking
- Parking description:Attached
- Garage:Yes
- Garage spaces:2
 HeartlandMLS©2026. Information Deemed Reliable But Not Guaranteed. This information is being provided by the HeartlandMLS. The listings presented here may or may not be listed by the Broker/Agent operating this website. This information is intended for the personal use of consumers and may not be used for any purpose other than to identify prospective properties consumers may be interested in purchasing. Data <Last Updated September 18, 2026
New listings near 16723 Endsley Road
- New
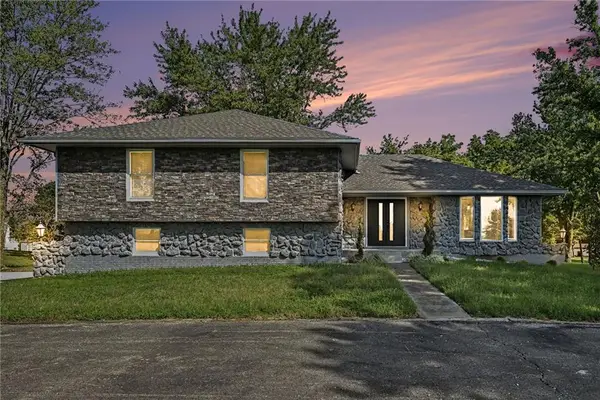 $675,000Active4 beds 3 baths3,523 sq. ft.
12223 Hills Road, Kearney, MO 64060
MLS# 2642470Listed by: EXP REALTY LLC - New
 $1,559,000Active4 beds 5 baths4,030 sq. ft.
207 Melinda Drive, Kearney, MO 64060
MLS# 2642224Listed by: TURN KEY REALTY LLC - New
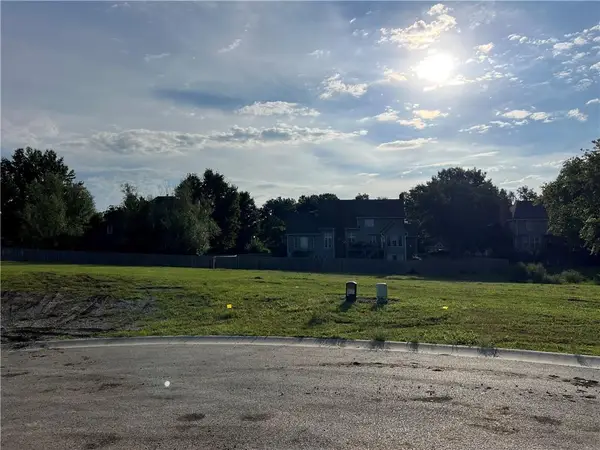 $225,000Active0.64 Acres
217 Melinda Drive, Kearney, MO 64060
MLS# 2642221Listed by: TURN KEY REALTY LLC - New
 $225,000Active0.62 Acres
213 Melinda Drive, Kearney, MO 64060
MLS# 2642222Listed by: TURN KEY REALTY LLC - New
 $168,500Active0.44 Acres
204 Melinda Drive, Kearney, MO 64060
MLS# 2642193Listed by: TURN KEY REALTY LLC - New
 $300,000Active2.14 Acres
220 Melinda Drive, Kearney, MO 64060
MLS# 2642219Listed by: TURN KEY REALTY LLC - New
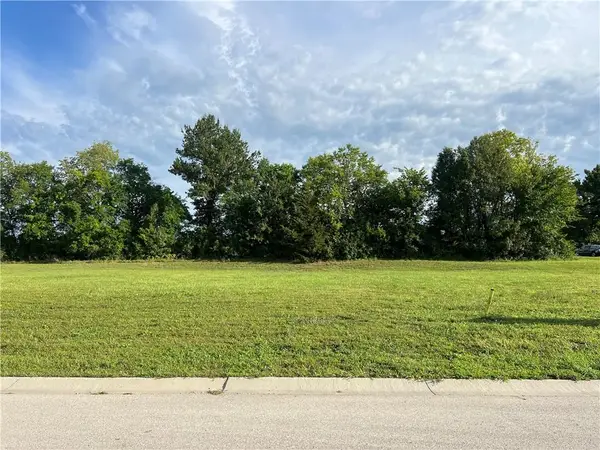 $168,500Active0.43 Acres
110 Melinda Drive, Kearney, MO 64060
MLS# 2642162Listed by: TURN KEY REALTY LLC - New
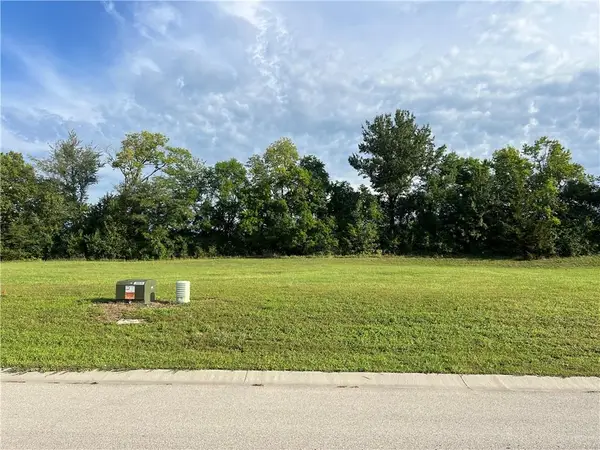 $168,500Active0.43 Acres
202 Melinda Drive, Kearney, MO 64060
MLS# 2642172Listed by: TURN KEY REALTY LLC - New
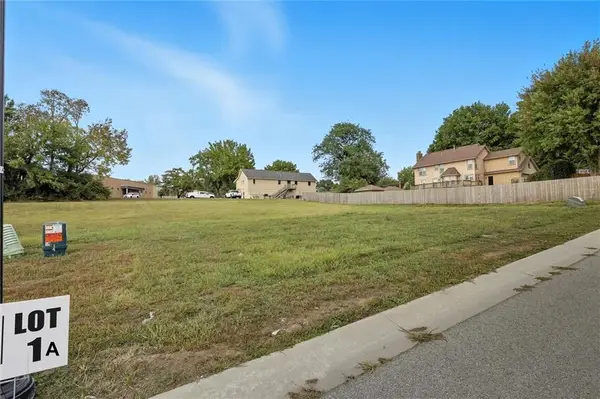 $168,500Active0.43 Acres
108 Melinda Drive, Kearney, MO 64060
MLS# 2642104Listed by: TURN KEY REALTY LLC


Protect your home and budget from life's surprises with an Assurant Home Warranty, backed by a partner that supports you through every step of homeownership. Explore Plans.
© 2023 - 2026 ERA Franchise Systems LLC. All rights reserved. ERA Franchise Systems LLC fully supports the principles of the Fair Housing Act and the Equal Opportunity Act. ERA, ERA Real Estate powered, and their respective logos are registered service marks of ERA Franchise Systems LLC. Each office is independently owned and operated.