
19616 NE 129th Street, Kearney, MO 64060
Local realty services provided by:ERA High Pointe Realty
19616 NE 129th Street,Kearney, MO 64060
$769,000
- 5 Beds
- 4 Baths
- 3,642 sq. ft.
- Single family
- Active
Listed by: joe blackshere
Office: 1st class real estate kc
MLS#:2644111
Source:MOKS_HL
Price summary
- Price:$769,000
- Price per sq. ft.:$211.15
About this home
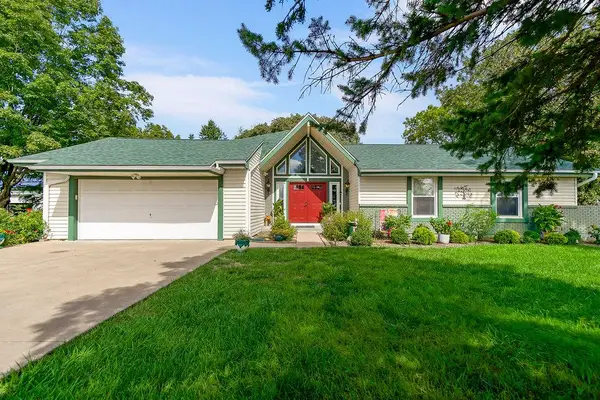
Welcome to 129th Street Estate in Kearney Missouri! Situated on a picturesque 3.12 acres flat treed lot/ this exceptional estate offers approximately 3,642 finished square feet, 5 bedrooms, 3.5 baths, and a floor plan designed for both everyday living and entertaining. The meticulously maintained interior showcases hardwood floors, soaring ceilings, and abundant natural light throughout. Recent improvements include a newer roof, siding gutters, and front of the house windows. The spacious eat-in kitchen is an entertainer’s delight with a huge central island. Off the kitchen a formal dining room allows additional functionality. The main level has a great office for remote workers or converts to another bedroom. A beautiful living room with fireplace, built-ins and vaulted ceiling along with an adjacent large sunroom and primary suite make up the main level. Access the finished basement from 2 locations, the kitchen or the garage (a nice feature)! The walkout lower level features a spacious family room, additional bedroom, full bath, and abundant storage. Outside, you’ll love the wide-open lot perfect for building your backyard dream -pool, pickleball, football field, there’s room for everything! The front porch offers a great view, a consistent breeze, beautiful surrounding landscape and many things from nature to enjoy. Additional features include an oversized 3-car-attached garage, and an additional 2-car garage/shop. This is a rare find and ready for you to make your own, come see it today!...
Contact an agent
Home facts
- Year built:1998
- Subdivision & Development:Whitehall Estates
- Listing ID #:2644111
- Added:1 day(s) ago
- Updated:September 27, 2026 at 04:55 PM
Rooms and interior
- Bedrooms:5
- Total bathrooms:4
- Full bathrooms:3
- Half bathrooms:1
- Rooms Total:1
- Basement:Yes
- Basement Description:Egress Window(s), Finished, Inside Entrance, Walk Out
- Living area:3,642 sq. ft.
Heating and cooling
- Cooling:Electric, Zoned
- Heating:Natural Gas
Structure and exterior
- Roof:Composition
- Year built:1998
- Building area:3,642 sq. ft.
- Lot area:3.12 Acres
- Architectural Style:1.5 Stories
- Construction Materials:Vinyl Siding
Utilities
- Water:City/Public
- Sewer:Septic Tank
Finances and disclosures
- Price:$769,000
- Price per sq. ft.:$211.15
Parking
- Parking description:Attached, Detached
- Garage:Yes
- Garage spaces:5
 HeartlandMLS©2026. Information Deemed Reliable But Not Guaranteed. This information is being provided by the HeartlandMLS. The listings presented here may or may not be listed by the Broker/Agent operating this website. This information is intended for the personal use of consumers and may not be used for any purpose other than to identify prospective properties consumers may be interested in purchasing. Data <Last Updated September 27, 2026
New listings near 19616 NE 129th Street
- New
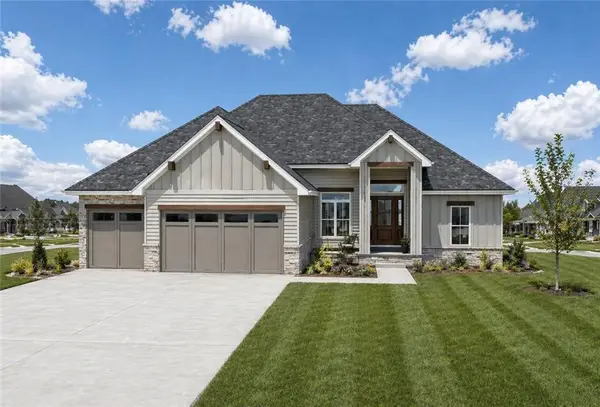 $725,000Active3 beds 2 baths1,903 sq. ft.
2359 Foxtail Drive, Kearney, MO 64060
MLS# 2644301Listed by: RE/MAX INNOVATIONS 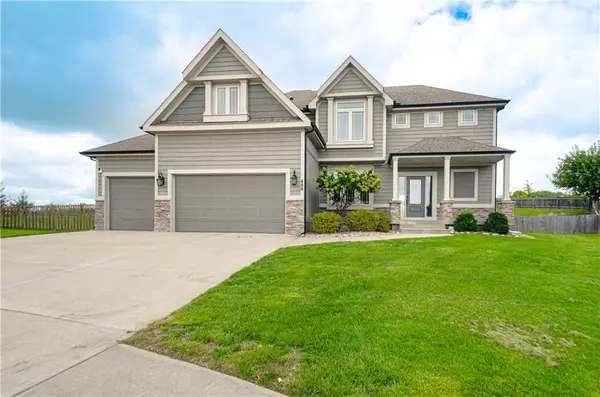 $495,000Pending5 beds 4 baths4,241 sq. ft.
400 Yolanda Circle, Kearney, MO 64060
MLS# 2641943Listed by: BHG KANSAS CITY HOMES- New
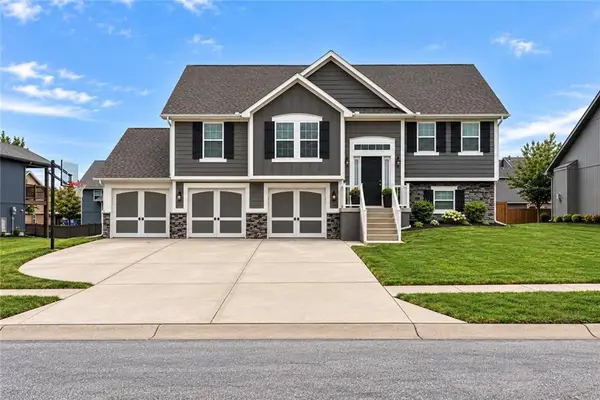 $410,000Active4 beds 3 baths2,200 sq. ft.
902 N Cottonwood Street, Kearney, MO 64060
MLS# 2643426Listed by: RE/MAX HERITAGE - New
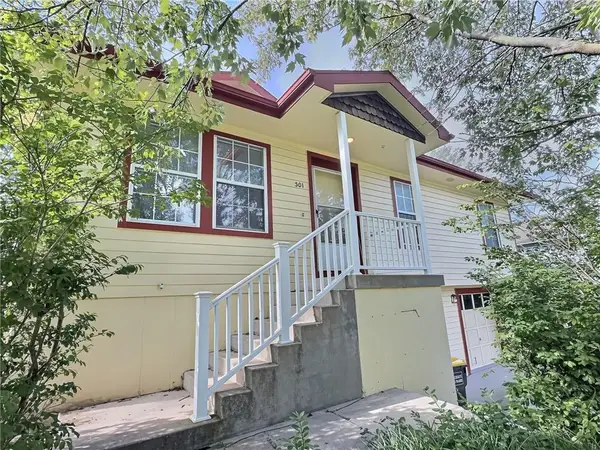 $278,000Active3 beds 1 baths1,025 sq. ft.
301 E 17th Street, Kearney, MO 64060
MLS# 2643717Listed by: 1ST CLASS REAL ESTATE KC - New
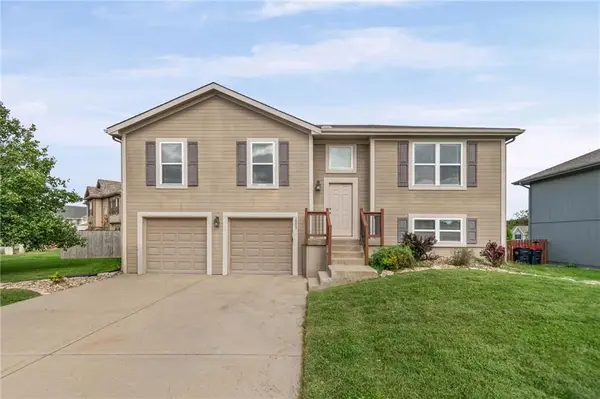 $345,000Active3 beds 3 baths1,799 sq. ft.
1505 Clear Creek Drive, Kearney, MO 64060
MLS# 2643733Listed by: EXP REALTY LLC 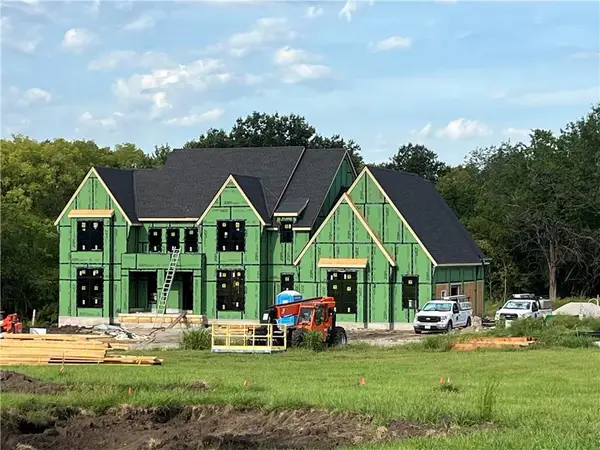 $2,290,000Pending5 beds 6 baths4,783 sq. ft.
212 Melinda Drive, Kearney, MO 64060
MLS# 2642249Listed by: TURN KEY REALTY LLC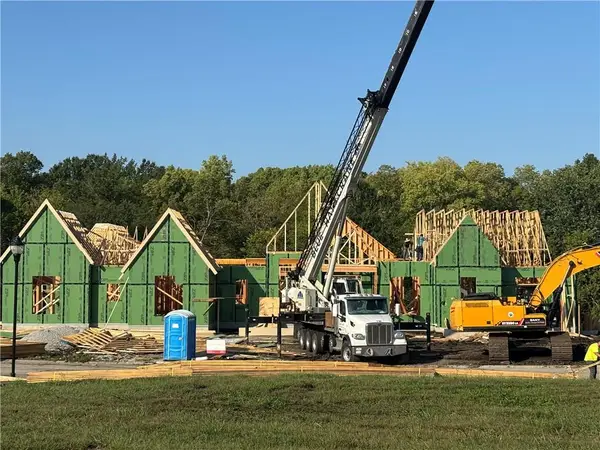 $3,100,000Pending6 beds 7 baths6,502 sq. ft.
216 Melinda Drive, Kearney, MO 64060
MLS# 2642252Listed by: TURN KEY REALTY LLC- New
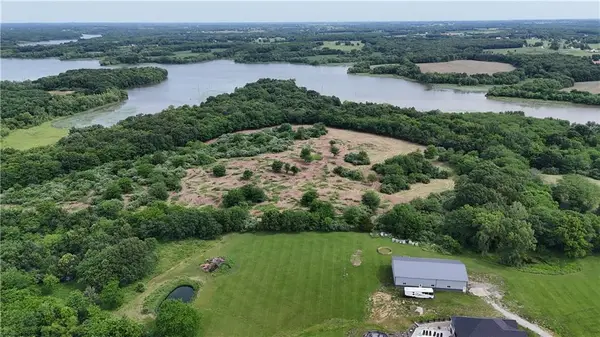 $600,000Active-- beds -- baths
9804 NE 172nd Street, Kearney, MO 64060
MLS# 2625188Listed by: KELLER WILLIAMS KC NORTH - New
 $649,000Active3 beds 3 baths2,552 sq. ft.
24825 Countryview Drive, Kearney, MO 64060
MLS# 2636744Listed by: KELLER WILLIAMS KC NORTH


Protect your home and budget from life's surprises with an Assurant Home Warranty, backed by a partner that supports you through every step of homeownership. Explore Plans.
© 2023 - 2026 ERA Franchise Systems LLC. All rights reserved. ERA Franchise Systems LLC fully supports the principles of the Fair Housing Act and the Equal Opportunity Act. ERA, ERA Real Estate powered, and their respective logos are registered service marks of ERA Franchise Systems LLC. Each office is independently owned and operated.