
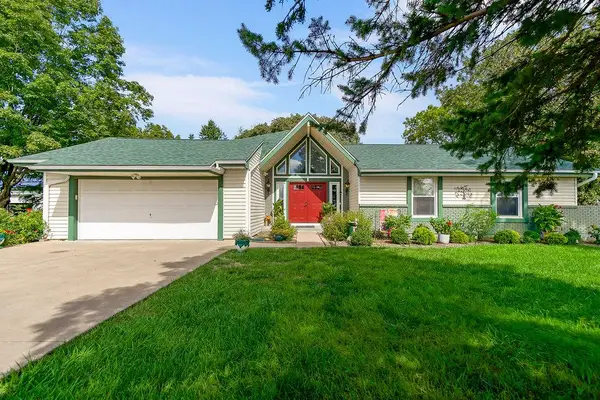
2359 Foxtail Drive, Kearney, MO 64060
Local realty services provided by:ERA High Pointe Realty
2359 Foxtail Drive,Kearney, MO 64060
$725,000
- 3 Beds
- 2 Baths
- 1,903 sq. ft.
- Single family
- Active
Listed by: linda clemons, clemons home team
Office: re/max innovations
MLS#:2644301
Source:MOKS_HL
Price summary
- Price:$725,000
- Price per sq. ft.:$380.98
- Monthly HOA dues:$43.75
About this home
Another stunning home custom built by Brian Christopher Homes. Now offering a $15,000 Incentive for you to reduce the rate, reduce closing costs or use as you like! This new ranch plan offers a view of the pond with fountain. A beautiful view to sit at the custom private patio or covered deck. Walk into the home and you will love all of the custom trim features, soaring ceilings, cabinets in the kitchen and throughout the home and so much more. Photos to follow as construction is completed. Completed late fall 2026.
Contact an agent
Home facts
- Subdivision & Development:The Meadows At Greenfield
- Listing ID #:2644301
- Added:1 day(s) ago
- Updated:September 27, 2026 at 02:17 PM
Rooms and interior
- Bedrooms:3
- Total bathrooms:2
- Full bathrooms:2
- Rooms Total:8
- Kitchen Description:Cooktop, Dishwasher, Disposal, Microwave
- Basement:Yes
- Basement Description:Walk Up
- Living area:1,903 sq. ft.
Heating and cooling
- Cooling:Electric
- Heating:Natural Gas
Structure and exterior
- Roof:Composition
- Building area:1,903 sq. ft.
- Lot area:0.24 Acres
- Lot Features:City Limits, Estate Lot, Level
- Architectural Style:Ranch
- Construction Materials:Stone & Frame
Schools
- High school:Kearney
- Elementary school:Hawthorn
Utilities
- Water:City/Public
- Sewer:Public Sewer
Finances and disclosures
- Price:$725,000
- Price per sq. ft.:$380.98
Features and amenities
- Appliances:Built-In Oven, Dishwasher, Disposal, Microwave
- Amenities:Ceiling Fan(s), Custom Cabinets, Painted Cabinets, Pantry, Walk-In Closet(s)
Parking
- Parking description:Attached
- Garage:Yes
- Garage spaces:3
 HeartlandMLS©2026. Information Deemed Reliable But Not Guaranteed. This information is being provided by the HeartlandMLS. The listings presented here may or may not be listed by the Broker/Agent operating this website. This information is intended for the personal use of consumers and may not be used for any purpose other than to identify prospective properties consumers may be interested in purchasing. Data <Last Updated September 27, 2026
New listings near 2359 Foxtail Drive
- New
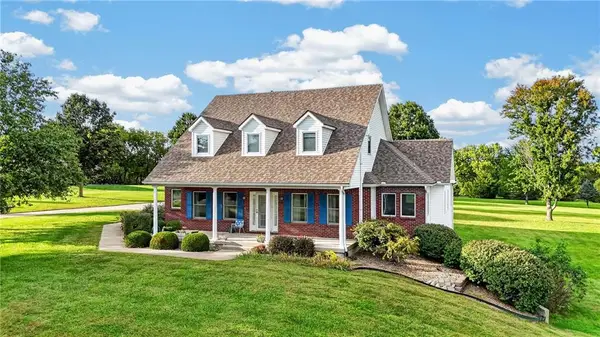 $769,000Active5 beds 4 baths3,642 sq. ft.
19616 NE 129th Street, Kearney, MO 64060
MLS# 2644111Listed by: 1ST CLASS REAL ESTATE KC 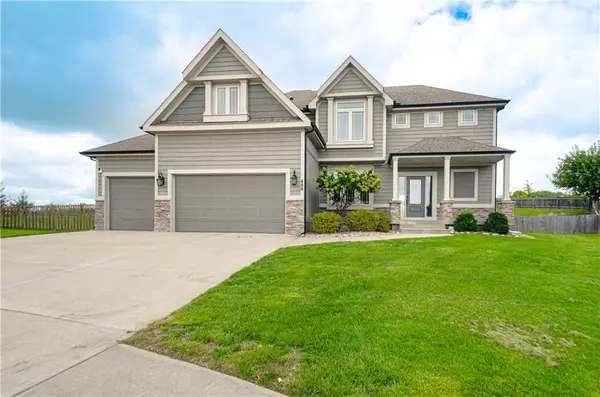 $495,000Pending5 beds 4 baths4,241 sq. ft.
400 Yolanda Circle, Kearney, MO 64060
MLS# 2641943Listed by: BHG KANSAS CITY HOMES- New
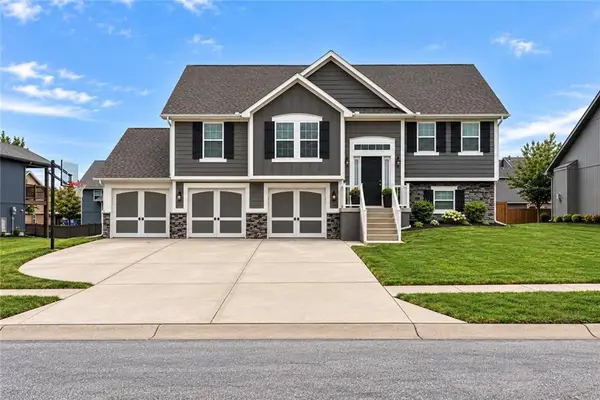 $410,000Active4 beds 3 baths2,200 sq. ft.
902 N Cottonwood Street, Kearney, MO 64060
MLS# 2643426Listed by: RE/MAX HERITAGE - New
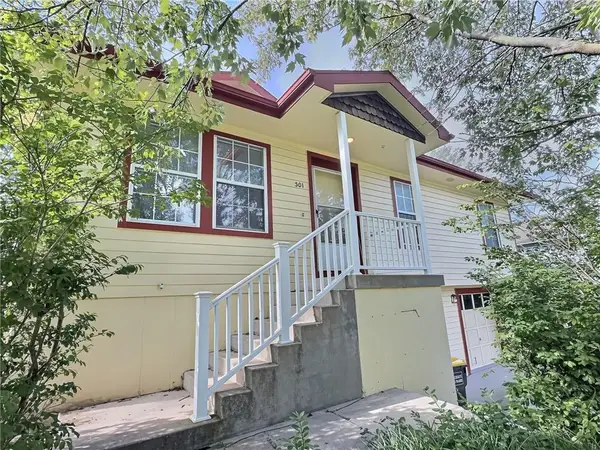 $278,000Active3 beds 1 baths1,025 sq. ft.
301 E 17th Street, Kearney, MO 64060
MLS# 2643717Listed by: 1ST CLASS REAL ESTATE KC - New
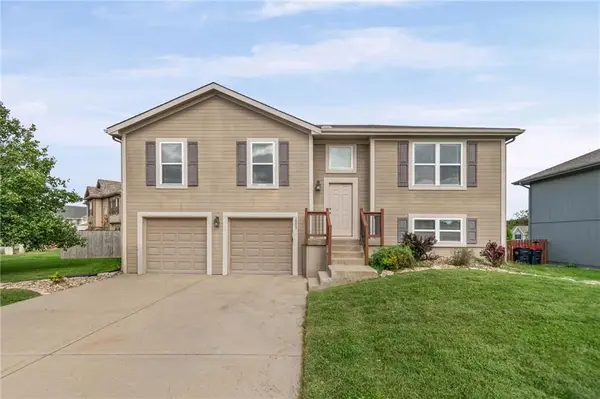 $345,000Active3 beds 3 baths1,799 sq. ft.
1505 Clear Creek Drive, Kearney, MO 64060
MLS# 2643733Listed by: EXP REALTY LLC 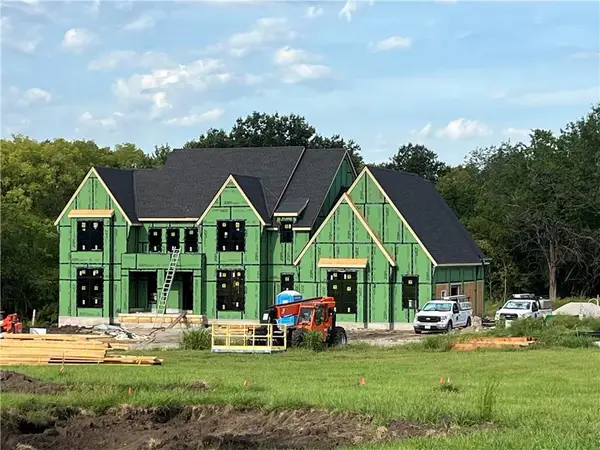 $2,290,000Pending5 beds 6 baths4,783 sq. ft.
212 Melinda Drive, Kearney, MO 64060
MLS# 2642249Listed by: TURN KEY REALTY LLC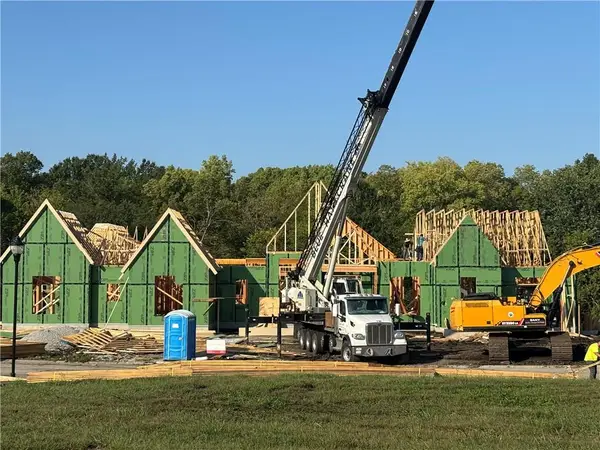 $3,100,000Pending6 beds 7 baths6,502 sq. ft.
216 Melinda Drive, Kearney, MO 64060
MLS# 2642252Listed by: TURN KEY REALTY LLC- New
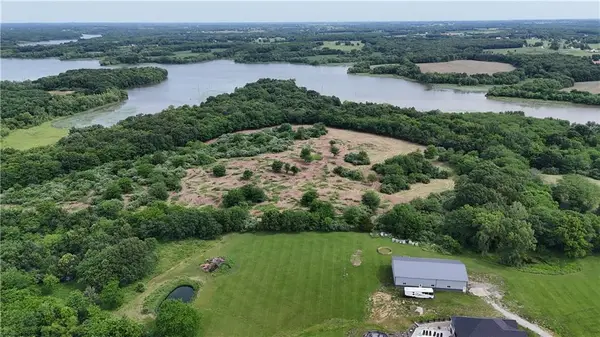 $600,000Active-- beds -- baths
9804 NE 172nd Street, Kearney, MO 64060
MLS# 2625188Listed by: KELLER WILLIAMS KC NORTH - New
 $649,000Active3 beds 3 baths2,552 sq. ft.
24825 Countryview Drive, Kearney, MO 64060
MLS# 2636744Listed by: KELLER WILLIAMS KC NORTH


Protect your home and budget from life's surprises with an Assurant Home Warranty, backed by a partner that supports you through every step of homeownership. Explore Plans.
© 2023 - 2026 ERA Franchise Systems LLC. All rights reserved. ERA Franchise Systems LLC fully supports the principles of the Fair Housing Act and the Equal Opportunity Act. ERA, ERA Real Estate powered, and their respective logos are registered service marks of ERA Franchise Systems LLC. Each office is independently owned and operated.