
27410 NE 164th Street, Kearney, MO 64060
Local realty services provided by:ERA McClain Brothers
27410 NE 164th Street,Kearney, MO 64060
$785,000
- 4 Beds
- 3 Baths
- 3,011 sq. ft.
- Single family
- Coming Soon
Listed by: brian fleming
Office: vitale realtors
MLS#:2648868
Source:MOKS_HL
Price summary
- Price:$785,000
- Price per sq. ft.:$260.71
About this home
Mother Nature knocked it out of the park with this one! Welcome to the prettiest 21.7 acres in Clay County, offering an incredibly unique 4-bedroom, 3-bathroom retreat that perfectly blends acreage living with exceptional amenities. The property directly borders the southeast corner of Watkins Mill State Park, providing unparalleled privacy and a picturesque backdrop of mature trees.
Step inside the open-concept floor plan designed for effortless living and entertaining. The expansive living room features a striking masonry fireplace, flowing seamlessly into a bright sunroom and a spacious kitchen. A formal dining room adds a touch of elegance, while the main-floor laundry/mudroom brings ultimate everyday convenience. Retreat to the luxurious primary suite, complete with a cozy sitting area with its own fireplace, dual walk-in closets, double sinks, and a claw foot tub. The lower level has 2 large bedrooms and a full bathroom as well!
The outdoor oasis is a true showstopper. Entertain or unwind on the large deck overlooking a pristine, in-ground pool equipped with a new liner, pump, and a high-efficiency heater. Steps away, you can enjoy crisp country evenings in your private hot tub or fish by the amazing, fully stocked pond. For hobbyists or equestrians, the custom barn is a dream—designed to look like a charming general store, it features vehicle parking, two horse stalls, a chicken coop and a dedicated 100-amp electrical service. There are fantastic horse-riding trails just a half mile away in Watkins Mill! Mechanically sound and meticulously maintained, this home offers a newer roof, HVAC systems, and hot water heater as well as 2 recently filled and owned 1000 gallon propane tanks. Don't miss this rare opportunity to own a slice of paradise!...
Contact an agent
Home facts
- Subdivision & Development:Other
- Listing ID #:2648868
- Updated:October 28, 2026 at 02:47 AM
Rooms and interior
- Bedrooms:4
- Total bathrooms:3
- Full bathrooms:3
- Rooms Total:10
- Kitchen Description:Dishwasher, Disposal, Microwave, Refrigerator
- Basement:Yes
- Basement Description:Concrete, Finished, Partial
- Living area:3,011 sq. ft.
Heating and cooling
- Cooling:Electric, Zoned
- Heating:Propane Gas, Zoned
Structure and exterior
- Roof:Composition
- Building area:3,011 sq. ft.
- Lot area:21.7 Acres
- Lot Features:Acreage
- Architectural Style:2 Stories, Tri Level
- Construction Materials:Brick Trim, Frame
- Exterior Features:Horse Facilities
- Foundation Description:Concrete
Schools
- High school:Excelsior
- Middle school:Excelsior Springs
- Elementary school:Westview
Utilities
- Water:City/Public
- Sewer:Septic Tank
Finances and disclosures
- Price:$785,000
- Price per sq. ft.:$260.71
Features and amenities
- Appliances:Dishwasher, Disposal, Microwave, Refrigerator
- Amenities:Ceiling Fan(s), Pantry, Walk-In Closet(s)
Parking
- Parking description:Detached
 HeartlandMLS©2026. Information Deemed Reliable But Not Guaranteed. This information is being provided by the HeartlandMLS. The listings presented here may or may not be listed by the Broker/Agent operating this website. This information is intended for the personal use of consumers and may not be used for any purpose other than to identify prospective properties consumers may be interested in purchasing. Data <Last Updated October 28, 2026
New listings near 27410 NE 164th Street
- Coming Soon
 $365,000Coming Soon3 beds 2 baths1,973 sq. ft.
905 N Birch Street, Kearney, MO 64060
MLS# 2648834Listed by: PLATINUM REALTY LLC - Coming Soon
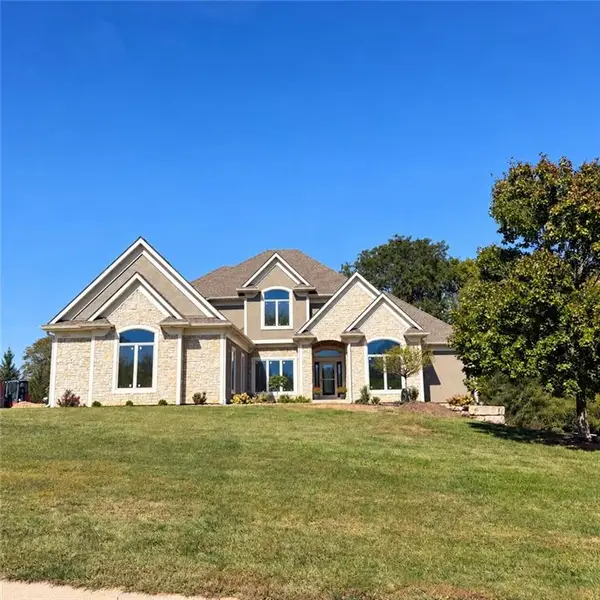 $1,100,000Coming Soon6 beds 5 baths4,100 sq. ft.
16606 NE 120th Terrace, Kearney, MO 64060
MLS# 2646434Listed by: RE/MAX INNOVATIONS - Coming Soon
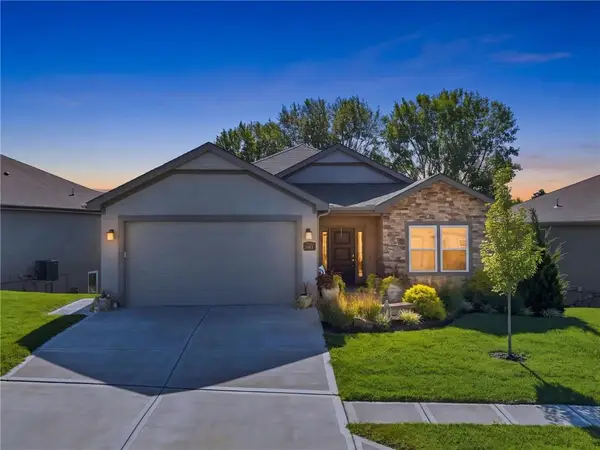 $465,000Coming Soon4 beds 3 baths2,523 sq. ft.
2113 Greenfield Point, Kearney, MO 64060
MLS# 2645062Listed by: PLATINUM REALTY LLC - Coming Soon
 $299,000Coming Soon3 beds 3 baths1,200 sq. ft.
1307 Stonecrest Drive, Kearney, MO 64060
MLS# 2574076Listed by: RE/MAX REVOLUTION - Coming Soon
 $800,000Coming Soon6 beds 5 baths4,470 sq. ft.
921 Foxglove Lane, Kearney, MO 64060
MLS# 2629422Listed by: REAL BROKER, LLC-MO - New
 $1,499,000Active5 beds 4 baths3,707 sq. ft.
15214 Francis Road, Kearney, MO 64060
MLS# 2644451Listed by: EXP REALTY LLC  $595,000Pending4 beds 3 baths3,090 sq. ft.
17215 NE 123rd Street, Kearney, MO 64060
MLS# 2647686Listed by: PLATINUM REALTY LLC- Open Sat, 9 to 11am
 $320,000Active3 beds 2 baths1,520 sq. ft.
1914 Meadowlane Street, Kearney, MO 64060
MLS# 2647504Listed by: RE/MAX INNOVATIONS 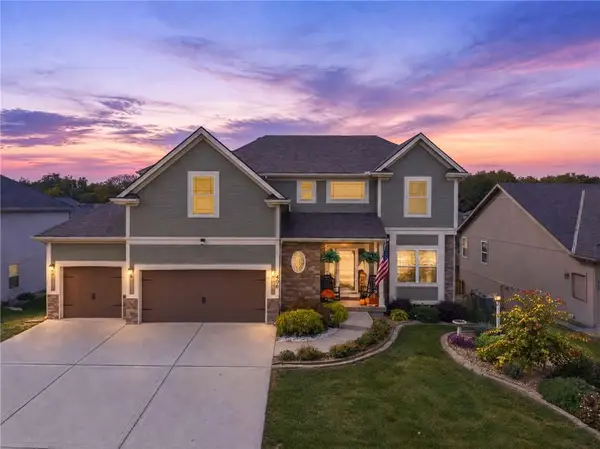 $485,000Active4 beds 3 baths2,405 sq. ft.
406 Buck Court, Kearney, MO 64060
MLS# 2647281Listed by: RE/MAX ADVANTAGE


Protect your home and budget from life's surprises with an Assurant Home Warranty, backed by a partner that supports you through every step of homeownership. Explore Plans.
© 2023 - 2026 ERA Franchise Systems LLC. All rights reserved. ERA Franchise Systems LLC fully supports the principles of the Fair Housing Act and the Equal Opportunity Act. ERA, ERA Real Estate powered, and their respective logos are registered service marks of ERA Franchise Systems LLC. Each office is independently owned and operated.