
819 Porter Ridge Road, Kearney, MO 64060
Local realty services provided by:ERA High Pointe Realty
819 Porter Ridge Road,Kearney, MO 64060
$335,000
- 3 Beds
- 2 Baths
- 1,988 sq. ft.
- Single family
- Active
Listed by: anne champ
Office: reecenichols-kcn
MLS#:2629507
Source:MOKS_HL
Price summary
- Price:$335,000
- Price per sq. ft.:$168.51
About this home
**Beautifully Updated 3-Bedroom Home in the Desirable Kearney School District!**
Perfectly located just minutes from the golf course, driving range, parks, splash pad, shopping, dining, and convenient I-35 access, this move-in-ready home offers the ideal balance of comfort, convenience, and connection to the Kearney community.
Step inside to soaring ceilings and abundant natural light that create a warm, welcoming first impression. The remodeled eat-in kitchen features white cabinetry, a beautiful tile backsplash, added storage, and a sliding glass door leading to the stunning new deck with stairs to the backyard—an ideal setting for morning coffee, summer barbecues, or simply unwinding at the end of the day.
Just a few steps down from the kitchen, you'll find the inviting rec' room featuring a cozy fireplace and walk-out access to the backyard, creating the perfect space for movie nights, game days, or gathering with friends. Need extra space? The finished basement offers a versatile flex room ready to become your home office, playroom, craft room, fitness area, or hobby space.
Upstairs, you'll find two generously sized bedrooms, a beautifully updated hall bath, and a spacious primary suite featuring a walk-in closet, double vanity, and a gorgeous glass-enclosed shower—a peaceful retreat after a busy day. The conveniently located bedroom-level laundry room makes everyday living just a little easier.
Recent updates include a **new roof, new furnace, new insulated garage doors, remodeled kitchen and bathrooms, and a beautiful new deck.** Thoughtfully updated with multiple living spaces to gather, relax, and grow, this home is ready to welcome its next chapter....
Contact an agent
Home facts
- Year built:1994
- Listing ID #:2629507
- Added:2 day(s) ago
- Updated:July 08, 2026 at 02:32 PM
Rooms and interior
- Bedrooms:3
- Total bathrooms:2
- Full bathrooms:2
- Rooms Total:11
- Kitchen Description:Dishwasher, Disposal, Refrigerator
- Basement:Yes
- Basement Description:Finished, Inside Entrance, Partial
- Living area:1,988 sq. ft.
Heating and cooling
- Cooling:Electric
- Heating:Natural Gas
Structure and exterior
- Roof:Composition
- Year built:1994
- Building area:1,988 sq. ft.
- Lot area:0.2 Acres
- Architectural Style:Atrium Split, Side/Side Split
- Construction Materials:Vinyl Siding
Schools
- High school:Kearney
- Middle school:Kearney
- Elementary school:Kearney
Utilities
- Water:City/Public
- Sewer:Public Sewer
Finances and disclosures
- Price:$335,000
- Price per sq. ft.:$168.51
Features and amenities
- Appliances:Dishwasher, Disposal, Free-Standing Electric Oven, Refrigerator
- Amenities:Ceiling Fan(s), Painted Cabinets, Walk-In Closet(s)
Parking
- Parking description:Built-In, Off Street
- Garage:Yes
- Garage spaces:2
 HeartlandMLS©2026. Information Deemed Reliable But Not Guaranteed. This information is being provided by the HeartlandMLS. The listings presented here may or may not be listed by the Broker/Agent operating this website. This information is intended for the personal use of consumers and may not be used for any purpose other than to identify prospective properties consumers may be interested in purchasing. Data <Last Updated July 8, 2026
New listings near 819 Porter Ridge Road
- New
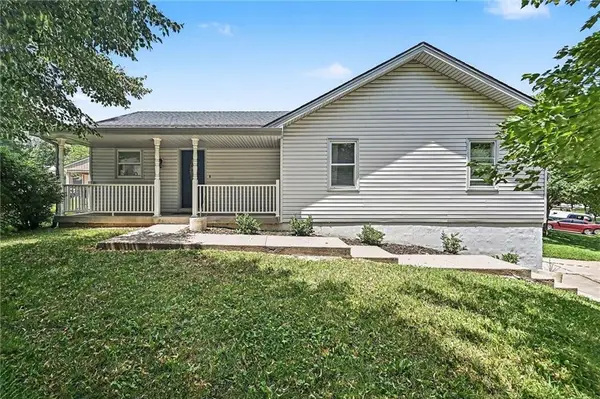 $310,000Active3 beds 3 baths1,988 sq. ft.
1720 Regency Drive, Kearney, MO 64060
MLS# 2627221Listed by: BHG KANSAS CITY HOMES 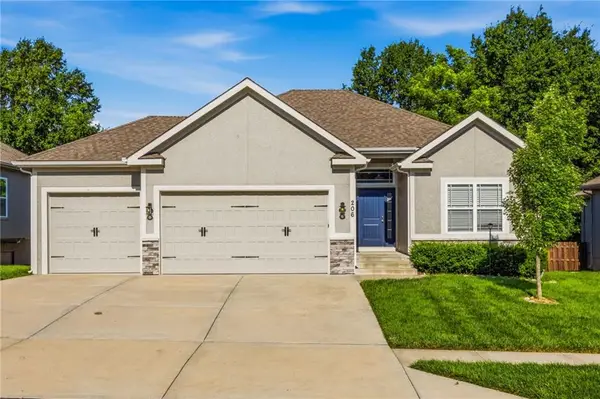 $432,500Pending3 beds 2 baths1,600 sq. ft.
206 N Marimack Drive, Kearney, MO 64060
MLS# 2628716Listed by: RE/MAX ADVANTAGE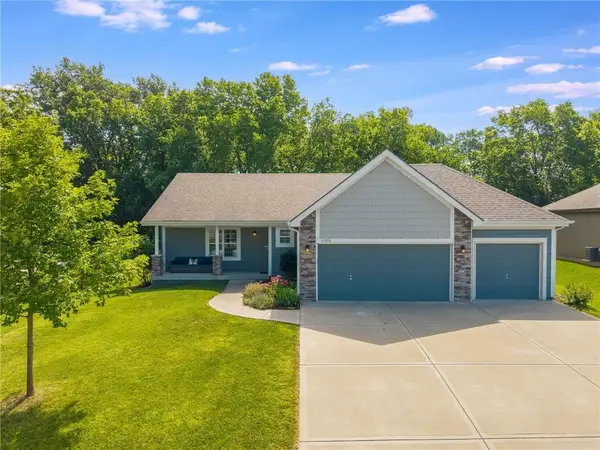 $399,990Pending3 beds 3 baths2,292 sq. ft.
1309 Regency Drive, Kearney, MO 64060
MLS# 2628600Listed by: EXP REALTY LLC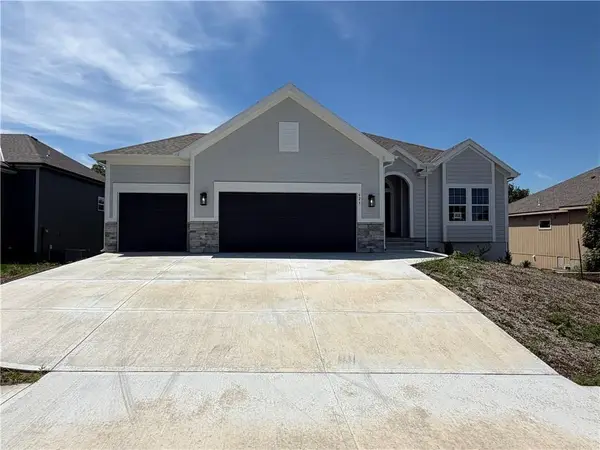 $499,900Active4 beds 3 baths2,460 sq. ft.
623 E 13th Street, Kearney, MO 64060
MLS# 2628366Listed by: REECENICHOLS-KCN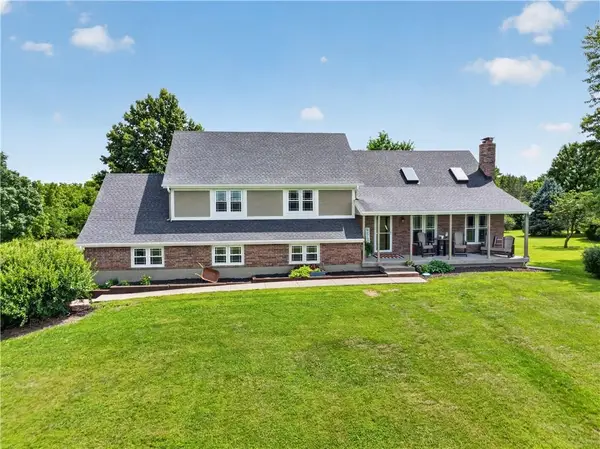 $725,000Active4 beds 3 baths2,860 sq. ft.
19207 NE 128th Street, Kearney, MO 64060
MLS# 2627651Listed by: REAL BROKER, LLC- Open Sat, 12 to 2pm
 $395,000Active4 beds 3 baths1,845 sq. ft.
1700 Chestnut Street, Kearney, MO 64060
MLS# 2627974Listed by: ADVANCE REALTY GROUP LLC  $709,999Active4 beds 3 baths2,615 sq. ft.
1006 Meadowbrook Drive, Kearney, MO 64060
MLS# 2628193Listed by: KELLER WILLIAMS KC NORTH $429,500Active4 beds 3 baths2,594 sq. ft.
406 Briar Lane, Kearney, MO 64060
MLS# 2626719Listed by: REECENICHOLS-KCN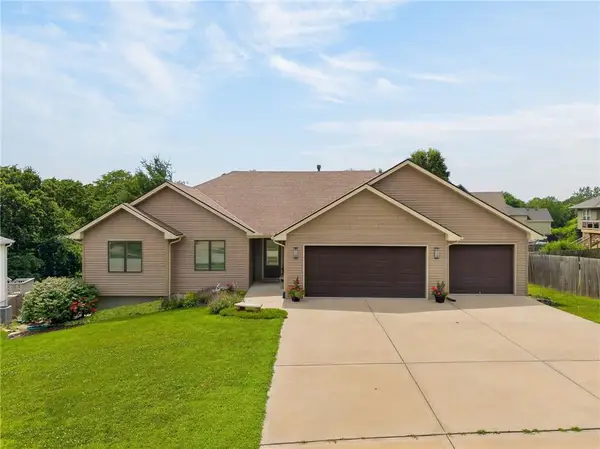 $485,000Pending5 beds 4 baths3,138 sq. ft.
2301 Woodland Circle, Kearney, MO 64060
MLS# 2626248Listed by: BHG KANSAS CITY HOMES


Protect your home and budget from life's surprises with an Assurant Home Warranty, backed by a partner that supports you through every step of homeownership. Explore Plans.
© 2023 - 2026 ERA Franchise Systems LLC. All rights reserved. ERA Franchise Systems LLC fully supports the principles of the Fair Housing Act and the Equal Opportunity Act. ERA, ERA Real Estate powered, and their respective logos are registered service marks of ERA Franchise Systems LLC. Each office is independently owned and operated.