
920 E 8th St Circle, Kearney, MO 64060
Local realty services provided by:ERA High Pointe Realty
920 E 8th St Circle,Kearney, MO 64060
$357,500
- 3 Beds
- 3 Baths
- 1,984 sq. ft.
- Single family
- Coming Soon
Listed by: michelle harrington
Office: re/max advantage
MLS#:2643612
Source:MOKS_HL
Price summary
- Price:$357,500
- Price per sq. ft.:$180.19
About this home
Well Maintained Open Floor Plan! Move in Ready Split Entry 3 bedroom, 3 full bath, 2 car oversized garage. Home features a high vaulted ceiling & in the main living area. The kitchen has a large island that seats 4 and still room to fit a full-size dining room table. For fun & cook outs walk out onto the deck through the slider door in the dining area. Deck has been redone with a trex like decking material on the deck boards. Great flow & plenty of space for entertaining or just relaxing with family and friends. Laundry room is on the main level in the hall. Primary bedroom, features coffered ceiling, attached primary bath with double vanity, shower & large 8x6 walk in closet. Home has thermal windows, storm doors, ceiling fans throughout & all windows have 2” wood faux blinds. 2 other bedrooms & a bath in the hall on the main living level. Downstairs features a finished basement with family room & a full bath with a shower. The basement walks out into a level backyard lots of room for all your outdoor activities, back yard is partially fenced. The 2 car oversized garage is big enough to hold your hobbies, toys & much more. Come take a look to see what all this home has to offer you....
Contact an agent
Home facts
- Year built:2009
- Subdivision & Development:Clear Creek
- Listing ID #:2643612
- Updated:October 01, 2026 at 07:21 PM
Rooms and interior
- Bedrooms:3
- Total bathrooms:3
- Full bathrooms:3
- Rooms Total:11
- Kitchen Description:Dishwasher, Disposal, Microwave
- Basement:Yes
- Basement Description:Finished, Garage Entrance, Walk Out
- Living area:1,984 sq. ft.
Heating and cooling
- Cooling:Electric
- Heating:Natural Gas
Structure and exterior
- Roof:Composition
- Year built:2009
- Building area:1,984 sq. ft.
- Lot area:0.19 Acres
- Lot Features:City Lot, Cul-De-Sac
- Architectural Style:Split Entry
- Construction Materials:Frame
- Exterior Features:Sat Dish Allowed
Schools
- High school:Kearney
- Middle school:Kearney
Utilities
- Water:City/Public
- Sewer:Public Sewer
Finances and disclosures
- Price:$357,500
- Price per sq. ft.:$180.19
Features and amenities
- Appliances:Dishwasher, Disposal, Microwave
- Amenities:Ceiling Fan(s), Walk-In Closet(s)
Parking
- Parking description:Attached
- Garage:Yes
- Garage spaces:2
 HeartlandMLS©2026. Information Deemed Reliable But Not Guaranteed. This information is being provided by the HeartlandMLS. The listings presented here may or may not be listed by the Broker/Agent operating this website. This information is intended for the personal use of consumers and may not be used for any purpose other than to identify prospective properties consumers may be interested in purchasing. Data <Last Updated October 1, 2026
New listings near 920 E 8th St Circle
- Coming Soon
 $299,000Coming Soon3 beds 3 baths1,200 sq. ft.
1307 Stonecrest Drive, Kearney, MO 64060
MLS# 2574076Listed by: RE/MAX REVOLUTION - Coming Soon
 $800,000Coming Soon6 beds 5 baths4,470 sq. ft.
921 Foxglove Lane, Kearney, MO 64060
MLS# 2629422Listed by: REAL BROKER, LLC-MO - Coming Soon
 $408,900Coming Soon4 beds 3 baths2,088 sq. ft.
1704 Willow Lane, Kearney, MO 64060
MLS# 2641319Listed by: PLATINUM REALTY LLC - Coming Soon
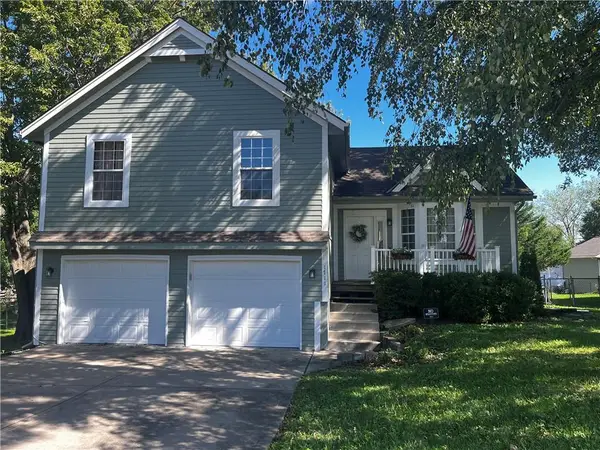 $369,000Coming Soon4 beds 4 baths2,044 sq. ft.
1711 Sunset Drive, Kearney, MO 64060
MLS# 2644626Listed by: REECENICHOLS NORTH STAR - Open Sat, 10am to 12pmNew
 $370,000Active3 beds 3 baths1,775 sq. ft.
1104 Regency Drive, Kearney, MO 64060
MLS# 2644636Listed by: REAL BROKER, LLC-MO - New
 $273,900Active3 beds 2 baths1,120 sq. ft.
314 E 17th Street, Kearney, MO 64060
MLS# 2644718Listed by: EXP REALTY LLC - New
 $430,000Active4 beds 3 baths2,600 sq. ft.
2302 Woodland Circle, Kearney, MO 64060
MLS# 2644511Listed by: WEICHERT, REALTORS WELCH & CO. - New
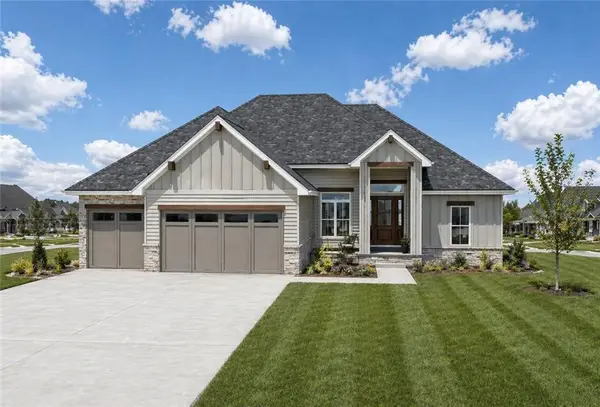 $725,000Active3 beds 2 baths1,903 sq. ft.
2359 Foxtail Drive, Kearney, MO 64060
MLS# 2644301Listed by: RE/MAX INNOVATIONS - New
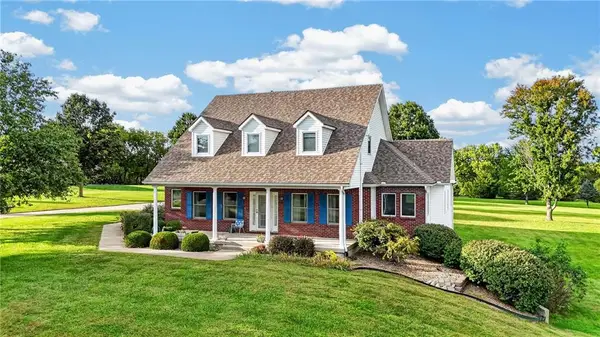 $769,000Active5 beds 4 baths3,642 sq. ft.
19616 NE 129th Street, Kearney, MO 64060
MLS# 2644111Listed by: 1ST CLASS REAL ESTATE KC


Protect your home and budget from life's surprises with an Assurant Home Warranty, backed by a partner that supports you through every step of homeownership. Explore Plans.
© 2023 - 2026 ERA Franchise Systems LLC. All rights reserved. ERA Franchise Systems LLC fully supports the principles of the Fair Housing Act and the Equal Opportunity Act. ERA, ERA Real Estate powered, and their respective logos are registered service marks of ERA Franchise Systems LLC. Each office is independently owned and operated.