
7975 NW Breckenridge Drive, Kickapoo, MO 64152
Local realty services provided by:ERA High Pointe Realty
7975 NW Breckenridge Drive,None/county, MO 64152
$2,250,000
- 5 Beds
- 7 Baths
- 5,258 sq. ft.
- Single family
- Active
Listed by: reesemontgomery team, kellie montgomery
Office: aristocrat realty
MLS#:2621654
Source:MOKS_HL
Price summary
- Price:$2,250,000
- Price per sq. ft.:$427.92
About this home
One of a kind on acreage, tucked into a peaceful location, yet just minutes from everything! Wonderful 1 1/2 Story Home on Estate Lot (3.09+/- acres) with Lush Landscaping & Inground Pool in Unincorporated Platte County and Park Hill Schools. Custom and special describe this one of a kind peaceful get away that is close in and yet out of the city limits. The vaulted entryway leads you into the open and spacious great room that leads out to the enclosed and private deck with fireplace. The gourmet kitchen and butler's pantry allows for those special events with a cozy bar and large dining holding all of your guests. The primary suite is tucked away down the hall just past the home office and is elegant and inviting. Upstairs has 3 bedrooms with tons of character and their own ensuite baths.
Main floor laundry and upstairs laundry rooms provide for all your needs. Finished lower level is the ultimate in entertainment - free standing bar, wine room, gaming area, conversation area, tv/movie room, additional bedroom and full bath. Tons of storage, and mechanical room. The lower level walks out to the covered patio, waterfall, flagstone walkway, inground heated saltwater pool, & large sun deck. Your green thumb will love the raised planting beds, & provide a great view to watch the kiddos play on the play set. Fully sprinkled yard, and lots of room to roam on the three acres.
Nothing was missed here - Thermador appliances, drawer refrigerators, drink station, surround sound throughout the home, heated tile floors in the primary bath, chilled wine room, bar with under cabinet refrigerators, geothermal, epoxy garage floors, flagstone sidewalks and patio, fenced pool, gunite pool with baja shelf. Custom Hardwood floors throughout the main floor and upstairs! This home is truly stunning and a must see!...
Contact an agent
Home facts
- Year built:2013
- Subdivision & Development:Other
- Listing ID #:2621654
- Added:51 day(s) ago
- Updated:September 05, 2026 at 02:48 PM
Rooms and interior
- Bedrooms:5
- Total bathrooms:7
- Full bathrooms:5
- Half bathrooms:2
- Rooms Total:11
- Kitchen Description:Dishwasher, Disposal, Microwave, Refrigerator
- Basement:Yes
- Basement Description:Concrete, Finished, Full, Walk Out
- Living area:5,258 sq. ft.
Heating and cooling
- Cooling:Electric, Zoned
Structure and exterior
- Roof:Composition
- Year built:2013
- Building area:5,258 sq. ft.
- Lot area:3.09 Acres
- Lot Features:Acreage, Estate Lot
- Architectural Style:1.5 Stories
- Construction Materials:Frame
- Foundation Description:Concrete
Utilities
- Water:City/Public
- Sewer:Public Sewer
Finances and disclosures
- Price:$2,250,000
- Price per sq. ft.:$427.92
Features and amenities
- Appliances:Built-In Oven, Dishwasher, Disposal, Microwave, Refrigerator
- Amenities:Ceiling Fan(s), Custom Cabinets, Painted Cabinets, Pantry, Walk-In Closet(s), Wet Bar
Parking
- Parking description:Attached
- Garage:Yes
- Garage spaces:4
 HeartlandMLS©2026. Information Deemed Reliable But Not Guaranteed. This information is being provided by the HeartlandMLS. The listings presented here may or may not be listed by the Broker/Agent operating this website. This information is intended for the personal use of consumers and may not be used for any purpose other than to identify prospective properties consumers may be interested in purchasing. Data <Last Updated September 5, 2026
New listings near 7975 NW Breckenridge Drive
- New
 $135,000Active0.93 Acres
12021 Country Club Court, Parkville, MO 64152
MLS# 2639357Listed by: BHG KANSAS CITY HOMES - New
 $375,000Active4 beds 3 baths2,447 sq. ft.
6830 NW Cross Road, Parkville, MO 64152
MLS# 2638176Listed by: NEXTHOME GADWOOD GROUP 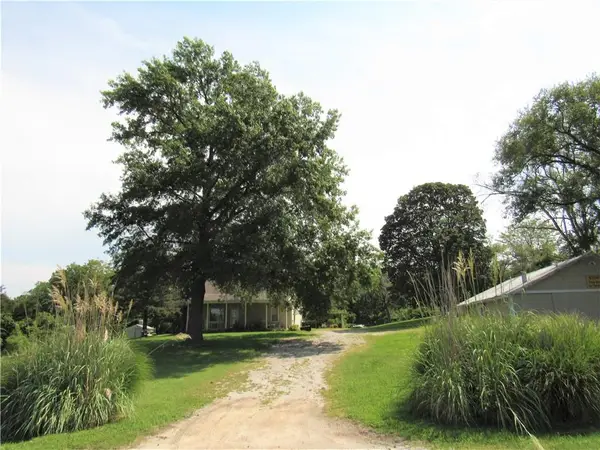 $250,000Pending3 beds 1 baths894 sq. ft.
10615 Hillsboro Road, Platte City, MO 64079
MLS# 2638372Listed by: KELLER WILLIAMS REALTY PARTNERS INC. $850,000Pending3 beds 4 baths4,364 sq. ft.
6605 Royal Court, Parkville, MO 64152
MLS# 2637888Listed by: KELLER WILLIAMS KC NORTH- Open Sat, 11am to 1pm
 $310,000Active3 beds 2 baths1,536 sq. ft.
9310 NW 68th Street, Parkville, MO 64152
MLS# 2635303Listed by: KELLER WILLIAMS KC NORTH  $585,000Active14.92 Acres
NW Sage Avenue, Parkville, MO 64152
MLS# 2636492Listed by: KELLER WILLIAMS KC NORTH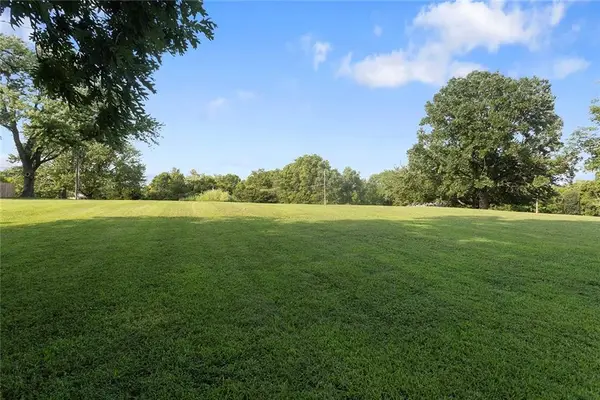 $80,000Active0.66 Acres
NW Porter Road, Parkville, MO 64152
MLS# 2635282Listed by: KC REALTORS LLC $535,000Active4 beds 3 baths2,500 sq. ft.
7365 N Lamar Drive, Kansas City, MO 64152
MLS# 2633236Listed by: REALTY EXECUTIVES $365,000Active4 beds 3 baths1,964 sq. ft.
7013 N Winan Avenue, Kansas City, MO 64152
MLS# 2635467Listed by: REAL BROKER, LLC-MO $319,000Active3 beds 3 baths2,122 sq. ft.
12911 NW Porter Road, Kansas City, MO 64152
MLS# 2635424Listed by: LISTWITHFREEDOM.COM INC


Protect your home and budget from life's surprises with an Assurant Home Warranty, backed by a partner that supports you through every step of homeownership. Explore Plans.
© 2023 - 2026 ERA Franchise Systems LLC. All rights reserved. ERA Franchise Systems LLC fully supports the principles of the Fair Housing Act and the Equal Opportunity Act. ERA, ERA Real Estate powered, and their respective logos are registered service marks of ERA Franchise Systems LLC. Each office is independently owned and operated.