
8085 Green Glades Court, Kickapoo, MO 64152
Local realty services provided by:ERA McClain Brothers
8085 Green Glades Court,None/county, MO 64152
$3,550,000
- 4 Beds
- 8 Baths
- 6,786 sq. ft.
- Single family
- Active
Listed by: reesemontgomery team, kellie montgomery
Office: aristocrat realty
MLS#:2634390
Source:MOKS_HL
Price summary
- Price:$3,550,000
- Price per sq. ft.:$523.14
About this home
One of a kind custom built home by Jay Jackson Builders. This stunning beauty is a show stopper! Custom double door entry welcomes you into a vaulted open entry, floating staircase, and private office area. Walnut accent door casings lead you into the family entertaining space complete with vaulted and beamed ceilings, tucked-in bar, open dining and a gourmet kitchen.
Remarkable Reverse 1.5 Story loaded with Unbelievable Amenities - 4 fireplaces, main floor entertaining bar, lower level wine display and stoned wine cellar, Exercise Room, Golf Simulator, 4 bedrooms and an office, suspended garages with main floor garage access. Awesome Outdoor Area with saltwater pool to include both water and fire features, hot tub, over 1200 sq ft of pavers, outdoor cabana with additional kitchen, fireplace, outdoor changing room and bath - overlooking the community greenspace and ponds & walking trails. If you are looking for a custom home and do not have time to build - this is the one! Located in Unincorporated Platte County, Not in the City Limits. 50 Acres of HOA greenspace with walking trails, stocked ponds and great fishing for all!...
Contact an agent
Home facts
- Subdivision & Development:Green Glades at the Masters
- Listing ID #:2634390
- Added:1 day(s) ago
- Updated:October 02, 2026 at 02:48 PM
Rooms and interior
- Bedrooms:4
- Total bathrooms:8
- Full bathrooms:5
- Half bathrooms:3
- Rooms Total:11
- Kitchen Description:Cooktop, Dishwasher, Disposal, Double Oven, Microwave, Refrigerator
- Basement:Yes
- Basement Description:Finished, Full, Inside Entrance, Walk Out
- Living area:6,786 sq. ft.
Heating and cooling
- Cooling:Electric, Zoned
- Heating:Forced Air Gas, Heatpump/Gas, Zoned
Structure and exterior
- Roof:Concrete, Tile
- Building area:6,786 sq. ft.
- Lot area:0.66 Acres
- Architectural Style:Reverse 1.5 Story
- Construction Materials:Frame, Stone Trim, Stucco
- Exterior Features:Outdoor Kitchen
Schools
- High school:Park Hill
- Middle school:Congress
Utilities
- Water:City/Public
- Sewer:Public Sewer
Finances and disclosures
- Price:$3,550,000
- Price per sq. ft.:$523.14
Features and amenities
- Appliances:Built-In Oven, Dishwasher, Disposal, Microwave, Refrigerator, Stainless Steel Appliance(s)
- Amenities:Cedar Closet, Custom Cabinets, Pantry, Trail(s), Walk-In Closet(s), Wet Bar
Parking
- Parking description:Attached, Built-In
- Garage:Yes
- Garage spaces:4
 HeartlandMLS©2026. Information Deemed Reliable But Not Guaranteed. This information is being provided by the HeartlandMLS. The listings presented here may or may not be listed by the Broker/Agent operating this website. This information is intended for the personal use of consumers and may not be used for any purpose other than to identify prospective properties consumers may be interested in purchasing. Data <Last Updated October 2, 2026
New listings near 8085 Green Glades Court
- Coming SoonOpen Sat, 1 to 3pm
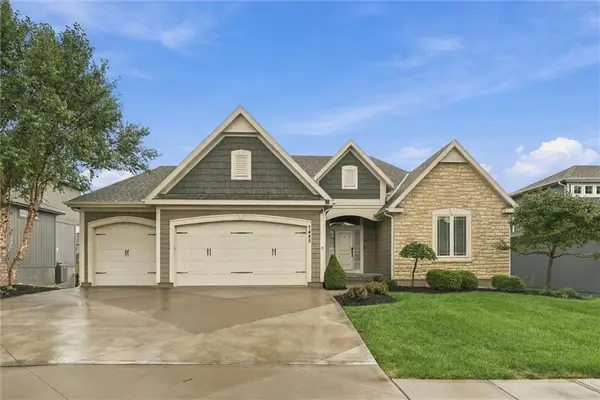 $598,000Coming Soon4 beds 3 baths3,027 sq. ft.
7485 NW Forest Lakes Drive, Parkville, MO 64152
MLS# 2642709Listed by: REECENICHOLS-KCN - New
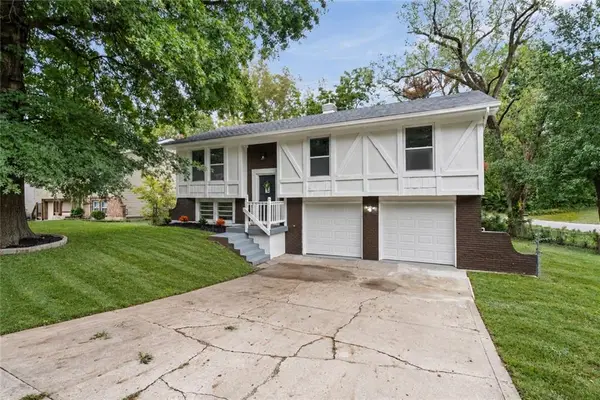 $299,000Active3 beds 3 baths1,704 sq. ft.
9321 NW 68th Street, Kansas City, MO 64152
MLS# 2644949Listed by: THE CLERIC GROUP - New
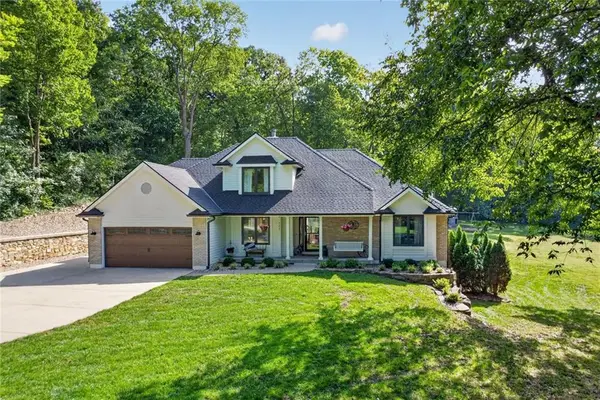 $649,900Active4 beds 4 baths3,454 sq. ft.
7355 NW Brightwell Road, Parkville, MO 64152
MLS# 2638934Listed by: ARISTOCRAT REALTY - New
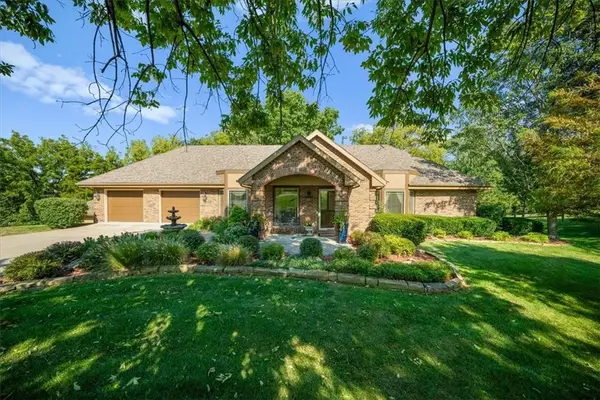 $698,500Active4 beds 4 baths3,395 sq. ft.
14410 Nw 73rd Street, Kansas City, MO 64152
MLS# 2639490Listed by: WEICHERT, REALTORS WELCH & CO. - New
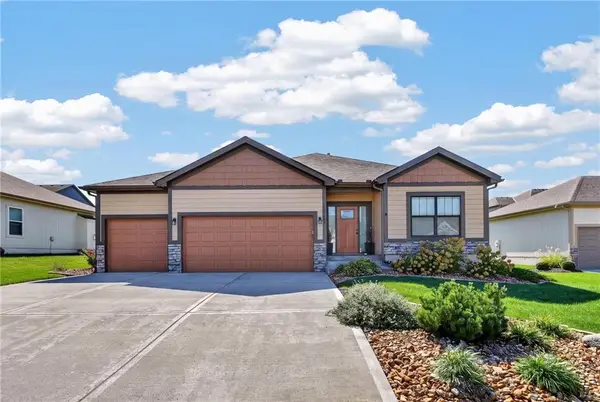 $460,000Active3 beds 2 baths1,880 sq. ft.
13755 NW 75th Street, Parkville, MO 64152
MLS# 2643138Listed by: UNITED REAL ESTATE KANSAS CITY - New
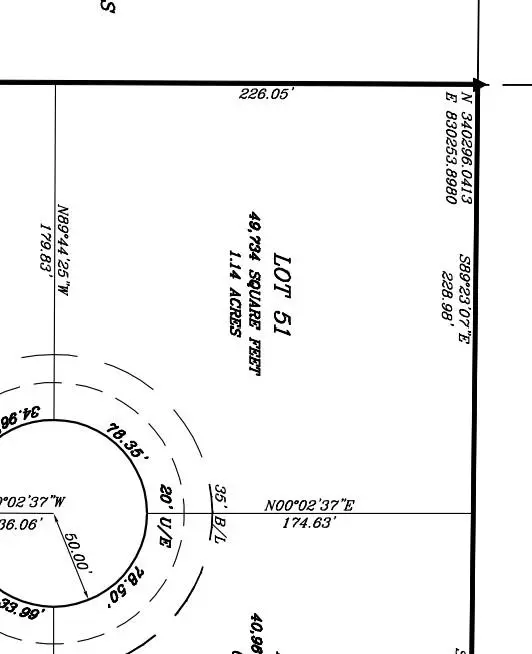 $249,999Active1.14 Acres
7560 NW Fawn Circle, Parkville, MO 64152
MLS# 2644414Listed by: ARISTOCRAT REALTY  $500,000Pending4 beds 3 baths2,518 sq. ft.
7445 Damon Drive, Parkville, MO 64152
MLS# 2644001Listed by: WORTH CLARK REALTY- Open Sat, 11am to 1pmNew
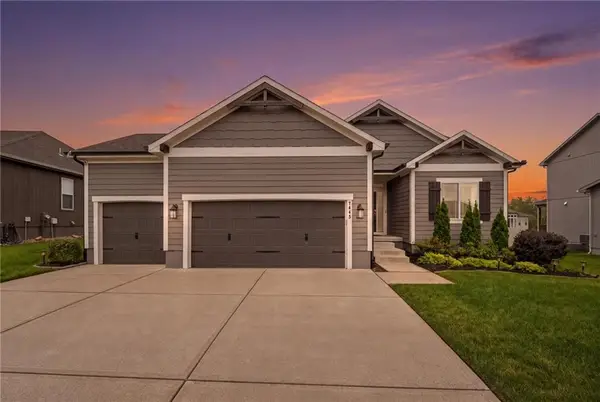 $525,000Active4 beds 3 baths2,304 sq. ft.
7445 NW Chambers Court, Parkville, MO 64152
MLS# 2642383Listed by: KELLER WILLIAMS KC NORTH  $575,000Pending5 beds 4 baths3,406 sq. ft.
13365 NW 72nd Street, Parkville, MO 64152
MLS# 2643234Listed by: REECENICHOLS- LEAWOOD TOWN CENTER


Protect your home and budget from life's surprises with an Assurant Home Warranty, backed by a partner that supports you through every step of homeownership. Explore Plans.
© 2023 - 2026 ERA Franchise Systems LLC. All rights reserved. ERA Franchise Systems LLC fully supports the principles of the Fair Housing Act and the Equal Opportunity Act. ERA, ERA Real Estate powered, and their respective logos are registered service marks of ERA Franchise Systems LLC. Each office is independently owned and operated.