
1873 NW 260th Road, Kingsville, MO 64061
Local realty services provided by:ERA High Pointe Realty
1873 NW 260th Road,Kingsville, MO 64061
$525,000
- 4 Beds
- 3 Baths
- 2,100 sq. ft.
- Single family
- Pending
Listed by: ask cathy team, cathy counti
Office: keller williams platinum prtnr
MLS#:2644469
Source:MOKS_HL
Price summary
- Price:$525,000
- Price per sq. ft.:$250
About this home
Nestled on 8.18 beautiful acres with mature woods and a creek, this impressive property offers privacy, space, and so much versatility! The 40'x50' insulated outbuilding is equipped with electricity and water, plus a 14'x14' door (perfect for an RV!) and two 10'x10' doors—perfect for hobbies, storage, equipment, or a workshop.
Inside the home, the spacious living room features a wood-burning fireplace and abundant natural light. Fresh paint, new carpet, and 2" blinds add a clean, move-in-ready feel throughout. The kitchen offers oak cabinetry, wood-edge countertops, gleaming hardwood floors, and a large pantry, while the breakfast area features a charming bay window. The formal dining room opens through French doors to the covered deck, creating an easy flow for indoor-outdoor entertaining. A convenient half bath completes the main level.
Upstairs, the generous primary suite includes a private bath with dual cultured-marble vanities, a jetted tub, walk-in shower, and spacious walk-in closet. Bedrooms two and three feature new carpet and double closets, while the HUGE fourth bedroom with a walk-in closet offers flexibility as a bedroom, office, bonus room, or lounge.
The unfinished walkout basement provides abundant storage, built-in shelving, and is stubbed for a full bath. Relax on the covered deck, rear patio, or around the firepit and enjoy peaceful wooded views and the sounds of nature every day. Conveniently located with easy access just off AA Highway—this one is a must-see!...
Contact an agent
Home facts
- Year built:2001
- Subdivision & Development:Forest Lake Estates
- Listing ID #:2644469
- Added:7 day(s) ago
- Updated:October 08, 2026 at 08:47 AM
Rooms and interior
- Bedrooms:4
- Total bathrooms:3
- Full bathrooms:2
- Half bathrooms:1
- Rooms Total:10
- Kitchen Description:Dishwasher, Disposal, Refrigerator
- Basement:Yes
- Basement Description:Stubbed for Bath, Unfinished, Walk Out
- Living area:2,100 sq. ft.
Heating and cooling
- Cooling:Electric
- Heating:Heat Pump
Structure and exterior
- Roof:Composition
- Year built:2001
- Building area:2,100 sq. ft.
- Lot area:8.18 Acres
- Lot Features:Acreage, Wooded
- Architectural Style:2 Stories
- Construction Materials:Vinyl Siding
Utilities
- Water:City/Public - Verify
- Sewer:Septic Tank
Finances and disclosures
- Price:$525,000
- Price per sq. ft.:$250
Features and amenities
- Appliances:Dishwasher, Disposal, Refrigerator
- Amenities:Ceiling Fan(s), Pantry, Stained Cabinets
Parking
- Parking description:Attached
- Garage:Yes
- Garage spaces:2
 HeartlandMLS©2026. Information Deemed Reliable But Not Guaranteed. This information is being provided by the HeartlandMLS. The listings presented here may or may not be listed by the Broker/Agent operating this website. This information is intended for the personal use of consumers and may not be used for any purpose other than to identify prospective properties consumers may be interested in purchasing. Data <Last Updated October 8, 2026
New listings near 1873 NW 260th Road
- Coming Soon
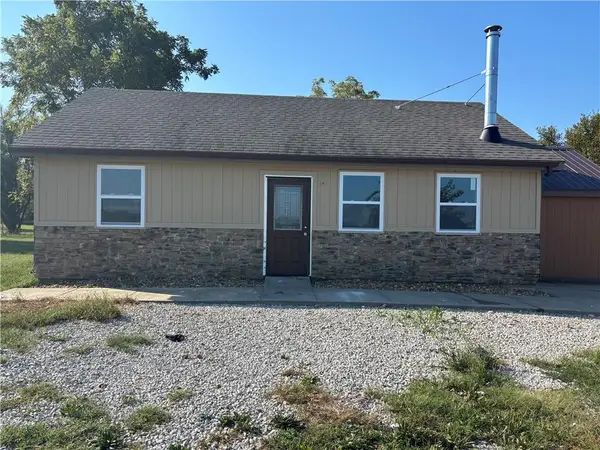 $385,000Coming Soon3 beds 2 baths1,100 sq. ft.
1908 NW 600th Road, Kingsville, MO 64061
MLS# 2642449Listed by: 1ST CLASS REAL ESTATE KC - Coming SoonOpen Sat, 1 to 3pm
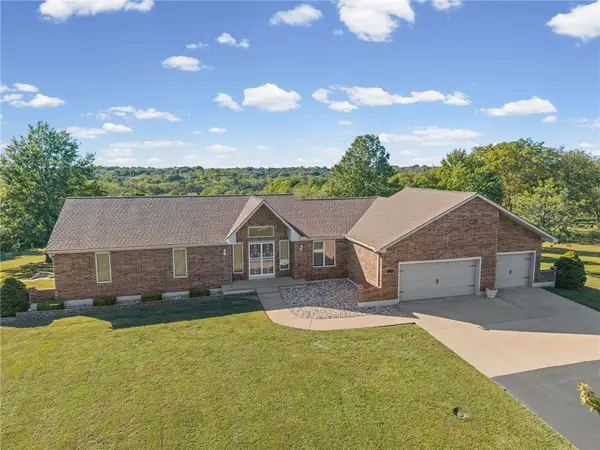 $479,900Coming Soon3 beds 4 baths2,015 sq. ft.
578 NW 1751st Road Road, Kingsville, MO 64061
MLS# 2643724Listed by: REECENICHOLS - LEES SUMMIT - New
 $324,999Active13.9 Acres
Tract 2 NW 550th Road, Kingsville, MO 64061
MLS# 2645204Listed by: KELLER WILLIAMS REALTY PARTNERS INC. - New
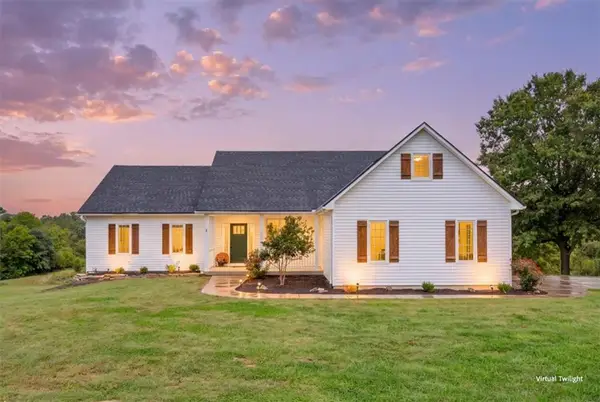 $969,999Active3 beds 3 baths2,361 sq. ft.
1933 NW 550th Road, Kingsville, MO 64061
MLS# 2644512Listed by: KELLER WILLIAMS REALTY PARTNERS INC. 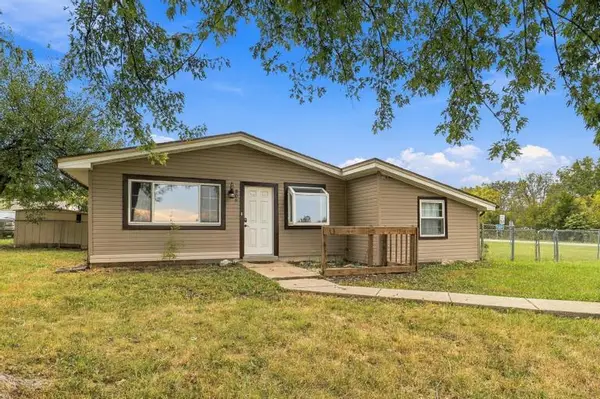 $200,000Pending4 beds 2 baths1,320 sq. ft.
206 SW 1671st Road, Kingsville, MO 64061
MLS# 2644993Listed by: REECENICHOLS - OVERLAND PARK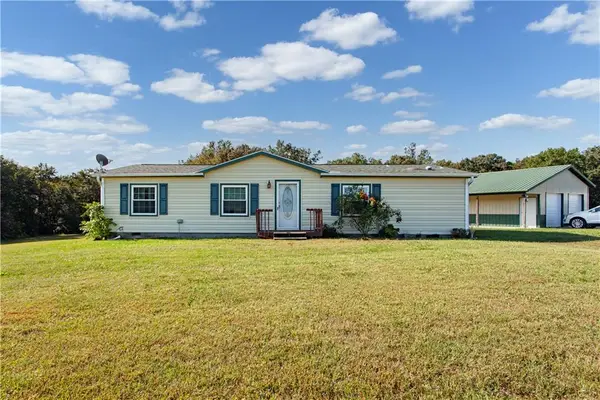 $269,900Pending3 beds 2 baths1,352 sq. ft.
1650 NW 100 Road, Kingsville, MO 64061
MLS# 2642916Listed by: 1ST CLASS REAL ESTATE KC $239,900Active6.47 Acres
NW 1801st Road, Kingsville, MO 64061
MLS# 2641398Listed by: HOMES BY DARCY LLC $295,000Active10 Acres
362 SW T Highway, Kingsville, MO 64061
MLS# 2644028Listed by: HOMES BY DARCY LLC $300,000Pending15.8 Acres
1925 NW 500th Road, Kingsville, MO 64061
MLS# 2643662Listed by: KELLER WILLIAMS PLATINUM PRTNR


Protect your home and budget from life's surprises with an Assurant Home Warranty, backed by a partner that supports you through every step of homeownership. Explore Plans.
© 2023 - 2026 ERA Franchise Systems LLC. All rights reserved. ERA Franchise Systems LLC fully supports the principles of the Fair Housing Act and the Equal Opportunity Act. ERA, ERA Real Estate powered, and their respective logos are registered service marks of ERA Franchise Systems LLC. Each office is independently owned and operated.