
1884 NW 550th Road, Kingsville, MO 64061
Local realty services provided by:ERA McClain Brothers
1884 NW 550th Road,Kingsville, MO 64061
$500,000
- 3 Beds
- 2 Baths
- 1,839 sq. ft.
- Single family
- Active
Listed by: karen lux, kealyn wilkinson
Office: realty executives
MLS#:2645994
Source:MOKS_HL
Price summary
- Price:$500,000
- Price per sq. ft.:$271.89
About this home
Brand-New Quality Construction by JSW Homes on 3 Level Acres! Enjoy the perfect combination of modern comfort, quality craftsmanship, and peaceful country living at 1884 NW 550 Rd in Kingsville! This beautifully designed 3-bedroom, 2-bath home offers 1,839 sq. ft. of thoughtfully planned single-level living with an inviting open floor plan. The spacious kitchen features custom cabinetry, a large center island, and a walk-in pantry, making it ideal for everyday living and entertaining. The adjoining living area is highlighted by a cozy gas fireplace, creating a warm and welcoming atmosphere. The primary suite offers a private retreat with a double vanity, beautifully tiled walk-in shower, and an impressive oversized walk-in closet. Relax on the covered front porch or enjoy the outdoors from the back patio. Situated on 3 level acres with room for a future outbuilding, this property offers the space and flexibility to enjoy country living your way. A wonderful opportunity to enjoy the benefits of brand-new construction, modern finishes, and plenty of room to spread out!...
Contact an agent
Home facts
- Year built:2026
- Subdivision & Development:Kiowa Hills
- Listing ID #:2645994
- Added:1 day(s) ago
- Updated:October 10, 2026 at 07:55 PM
Rooms and interior
- Bedrooms:3
- Total bathrooms:2
- Full bathrooms:2
- Rooms Total:8
- Basement Description:Slab
- Living area:1,839 sq. ft.
Heating and cooling
- Cooling:Heat Pump
- Heating:Heatpump/Gas
Structure and exterior
- Roof:Composition
- Year built:2026
- Building area:1,839 sq. ft.
- Lot area:3 Acres
- Lot Features:Acreage
- Architectural Style:Ranch
- Construction Materials:Frame, Wood Siding
- Foundation Description:Slab
Schools
- High school:Holden
- Middle school:Holden
- Elementary school:Holden
Utilities
- Water:Private Meter
- Sewer:Septic Tank
Finances and disclosures
- Price:$500,000
- Price per sq. ft.:$271.89
Features and amenities
- Amenities:Custom Cabinets, Pantry, Walk-In Closet(s)
Parking
- Parking description:Attached
- Garage:Yes
- Garage spaces:2
 HeartlandMLS©2026. Information Deemed Reliable But Not Guaranteed. This information is being provided by the HeartlandMLS. The listings presented here may or may not be listed by the Broker/Agent operating this website. This information is intended for the personal use of consumers and may not be used for any purpose other than to identify prospective properties consumers may be interested in purchasing. Data <Last Updated October 10, 2026
New listings near 1884 NW 550th Road
- Coming Soon
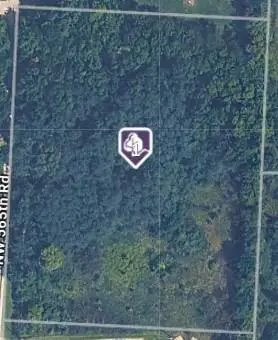 $80,000Coming Soon3.47 Acres
1841 NW 565th Road, Kingsville, MO 64061
MLS# 2646076Listed by: REMAX SIGNATURE - Coming Soon
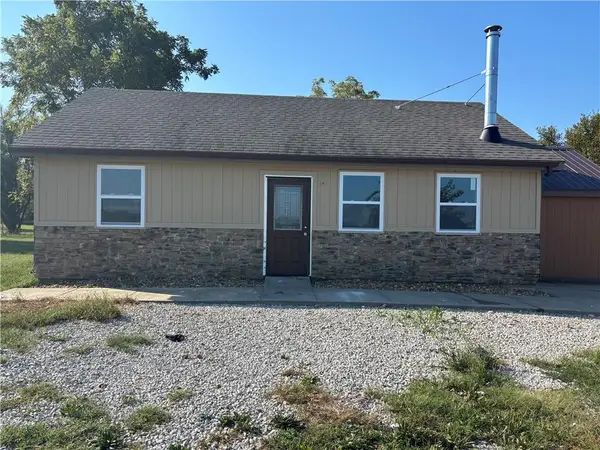 $385,000Coming Soon3 beds 2 baths1,100 sq. ft.
1908 NW 600th Road, Kingsville, MO 64061
MLS# 2642449Listed by: 1ST CLASS REAL ESTATE KC - New
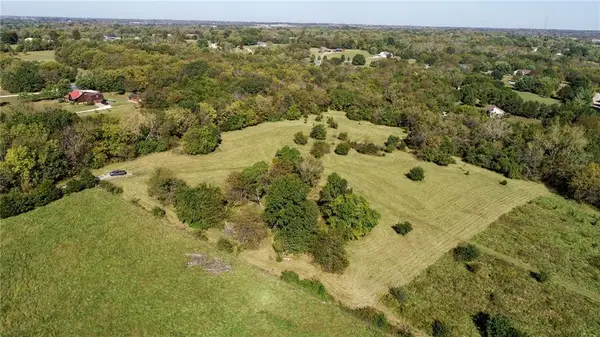 $165,000Active8 Acres
8 acres Highway Aa Highway, Kingsville, MO 64061
MLS# 2645606Listed by: REALTY EXECUTIVES - Open Sat, 1 to 3pmNew
 $324,999Active13.9 Acres
Tract 2 NW 550th Road, Kingsville, MO 64061
MLS# 2645204Listed by: KELLER WILLIAMS REALTY PARTNERS INC. - Open Sat, 1 to 3pmNew
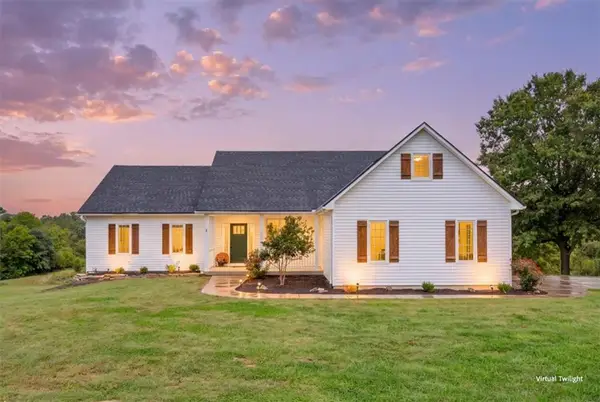 $969,999Active3 beds 3 baths2,361 sq. ft.
1933 NW 550th Road, Kingsville, MO 64061
MLS# 2644512Listed by: KELLER WILLIAMS REALTY PARTNERS INC. - Open Sun, 1 to 3pmNew
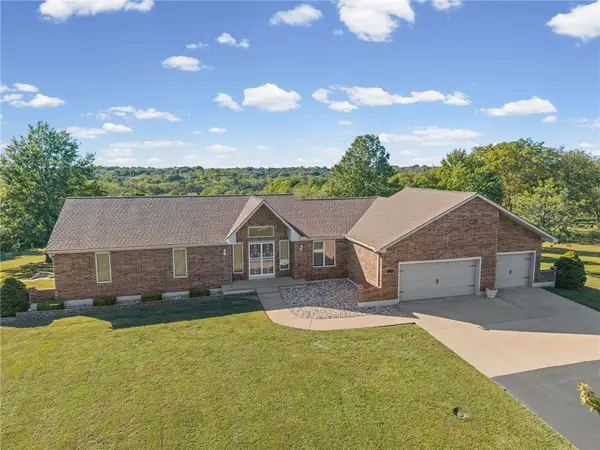 $479,900Active3 beds 4 baths2,015 sq. ft.
578 NW 1751st Road, Kingsville, MO 64061
MLS# 2643724Listed by: REECENICHOLS - LEES SUMMIT 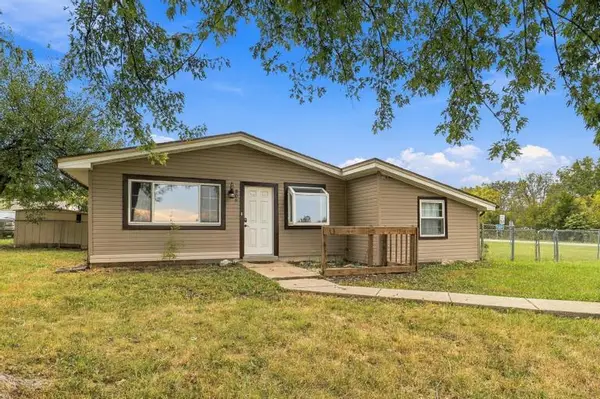 $200,000Pending4 beds 2 baths1,320 sq. ft.
206 SW 1671st Road, Kingsville, MO 64061
MLS# 2644993Listed by: REECENICHOLS - OVERLAND PARK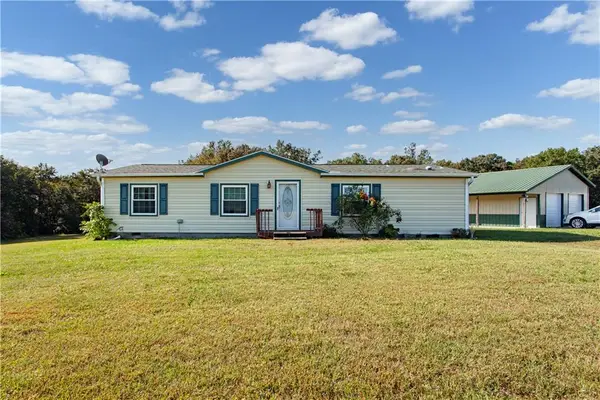 $269,900Pending3 beds 2 baths1,352 sq. ft.
1650 NW 100 Road, Kingsville, MO 64061
MLS# 2642916Listed by: 1ST CLASS REAL ESTATE KC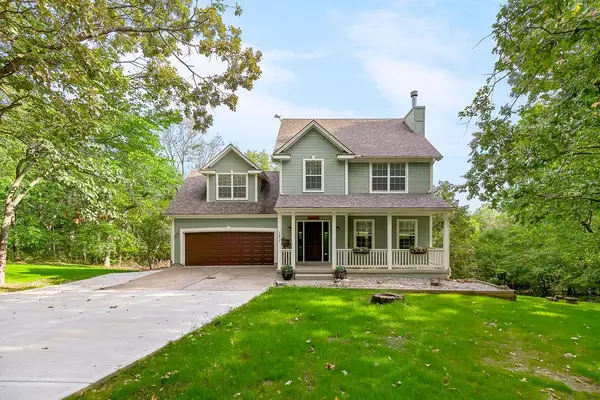 $525,000Pending4 beds 3 baths2,100 sq. ft.
1873 NW 260th Road, Kingsville, MO 64061
MLS# 2644469Listed by: KELLER WILLIAMS PLATINUM PRTNR


Protect your home and budget from life's surprises with an Assurant Home Warranty, backed by a partner that supports you through every step of homeownership. Explore Plans.
© 2023 - 2026 ERA Franchise Systems LLC. All rights reserved. ERA Franchise Systems LLC fully supports the principles of the Fair Housing Act and the Equal Opportunity Act. ERA, ERA Real Estate powered, and their respective logos are registered service marks of ERA Franchise Systems LLC. Each office is independently owned and operated.