
400 NW 1601st Road Road, Kingsville, MO 64061
Local realty services provided by:ERA McClain Brothers
400 NW 1601st Road Road,Kingsville, MO 64061
$384,900
- 3 Beds
- 2 Baths
- 1,600 sq. ft.
- Single family
- Active
Upcoming open houses
- Sun, Sep 2002:30 pm - 04:30 pm
Listed by: elijah penamon
Office: re/max heritage
MLS#:2629783
Source:MOKS_HL
Price summary
- Price:$384,900
- Price per sq. ft.:$240.56
About this home
*seller is offering a $5,000 credit at close*
Country living with views like THIS…
Get ready for this beautiful property sitting on 5 acres — offering the peace, privacy, and space you’ve been looking for! 3 Bedrooms, 2 Bathrooms, 1,600+ sq ft of living space, Beautiful granite countertops, New HVAC, Spacious kitchen full of character, Huge garage with plenty of room for storage, hobbies & more, Gorgeous country views, Fenced-in area perfect for your animal, Plenty of room to spread out & enjoy the outdoors. Experience the perfect blend of privacy and natural beauty with frequent sightings of deer and wild turkey throughout the property. This picturesque setting offers an exceptional opportunity to enjoy peaceful country living, breathtaking scenery, and a front-row seat to local wildlife, all from the comfort of home.
If you’ve been waiting for acreage, privacy, and peaceful country living… this is one you’ll want to see!
Contact an agent
Home facts
- Subdivision & Development:Other
- Listing ID #:2629783
- Added:45 day(s) ago
- Updated:September 18, 2026 at 12:17 AM
Rooms and interior
- Bedrooms:3
- Total bathrooms:2
- Full bathrooms:2
- Rooms Total:8
- Basement:Yes
- Basement Description:Slab
- Living area:1,600 sq. ft.
Heating and cooling
- Cooling:Electric
- Heating:Propane Gas
Structure and exterior
- Roof:Metal
- Building area:1,600 sq. ft.
- Lot area:5 Acres
- Architectural Style:Ranch
- Construction Materials:Concrete
- Foundation Description:Slab
Utilities
- Water:Rural
- Sewer:Septic Tank
Finances and disclosures
- Price:$384,900
- Price per sq. ft.:$240.56
Parking
- Parking description:Attached
 HeartlandMLS©2026. Information Deemed Reliable But Not Guaranteed. This information is being provided by the HeartlandMLS. The listings presented here may or may not be listed by the Broker/Agent operating this website. This information is intended for the personal use of consumers and may not be used for any purpose other than to identify prospective properties consumers may be interested in purchasing. Data <Last Updated September 18, 2026
New listings near 400 NW 1601st Road Road
- New
 $465,000Active4 beds 3 baths2,063 sq. ft.
1843 Nw 515th Road, Kingsville, MO 64061
MLS# 2642628Listed by: REALTY EXECUTIVES - New
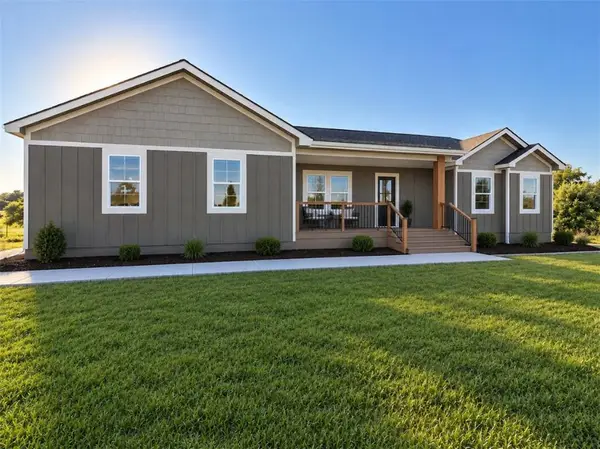 $569,900Active4 beds 3 baths2,480 sq. ft.
1688 Nw 145th Road, Kingsville, MO 64061
MLS# 2642385Listed by: PLATINUM REALTY LLC 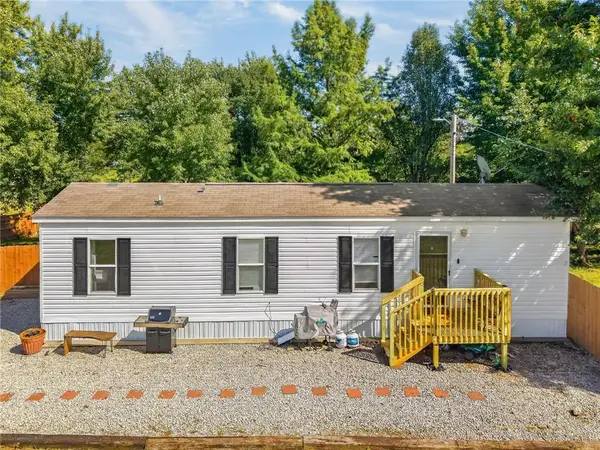 $205,000Pending2 beds 1 baths672 sq. ft.
1730 NW 655th Road, Kingsville, MO 64061
MLS# 2641809Listed by: KELLER WILLIAMS PLATINUM PRTNR- New
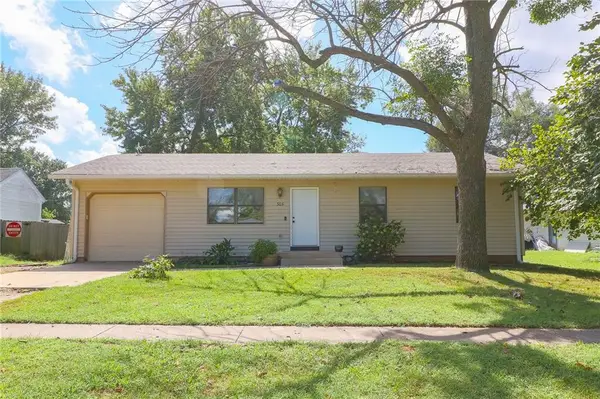 $215,000Active3 beds 1 baths1,040 sq. ft.
303 E Arctic Street, Kingsville, MO 64061
MLS# 2641711Listed by: HOMES BY DARCY LLC 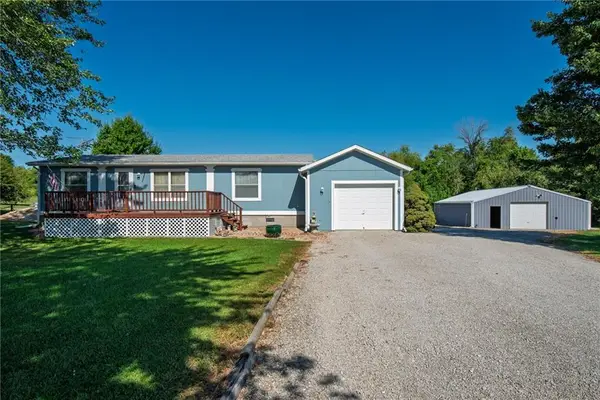 $317,500Pending3 beds 2 baths1,210 sq. ft.
1727 NW 655 Road, Kingsville, MO 64061
MLS# 2637701Listed by: REALTY EXECUTIVES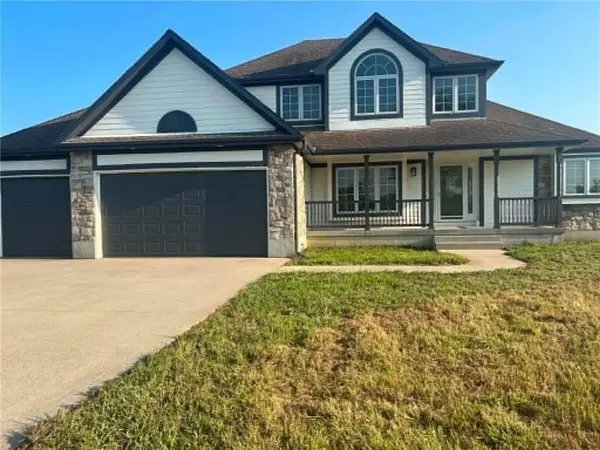 $675,000Active4 beds 3 baths2,200 sq. ft.
1910 600th Road, Kingsville, MO 64061
MLS# 2637735Listed by: 1ST CLASS REAL ESTATE KC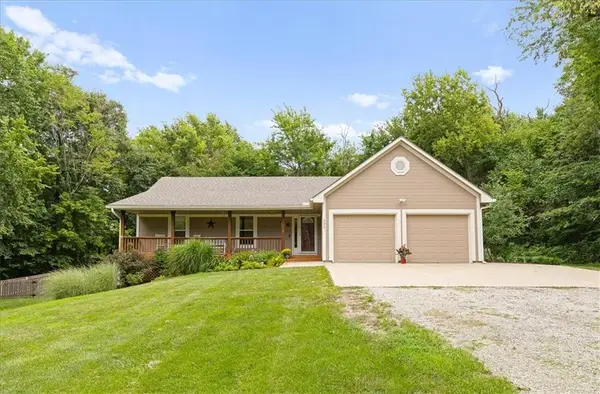 $469,950Pending3 beds 3 baths2,711 sq. ft.
525 NW 1891 Road, Kingsville, MO 64061
MLS# 2636632Listed by: 395 REALTY LLC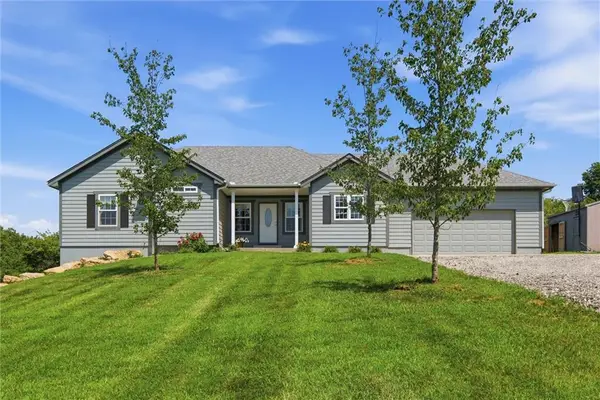 $510,000Active3 beds 3 baths2,150 sq. ft.
1939 NW 460th Road, Kingsville, MO 64061
MLS# 2633289Listed by: REECENICHOLS - LEES SUMMIT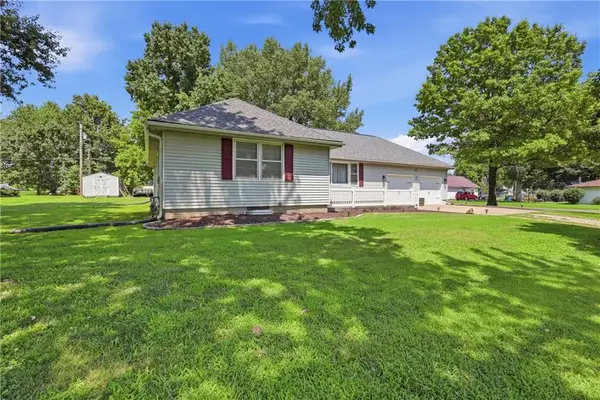 $253,500Pending3 beds 2 baths1,696 sq. ft.
300 W Arctic Street, Kingsville, MO 64061
MLS# 2630467Listed by: BLUE BIRD REAL ESTATE HOLDEN, MO


Protect your home and budget from life's surprises with an Assurant Home Warranty, backed by a partner that supports you through every step of homeownership. Explore Plans.
© 2023 - 2026 ERA Franchise Systems LLC. All rights reserved. ERA Franchise Systems LLC fully supports the principles of the Fair Housing Act and the Equal Opportunity Act. ERA, ERA Real Estate powered, and their respective logos are registered service marks of ERA Franchise Systems LLC. Each office is independently owned and operated.