
525 NW 1891 Road, Kingsville, MO 64061
Local realty services provided by:ERA McClain Brothers
525 NW 1891 Road,Kingsville, MO 64061
$469,950
- 3 Beds
- 3 Baths
- 2,711 sq. ft.
- Single family
- Active
Listed by: kevin hopkins
Office: 395 realty llc.
MLS#:2636632
Source:MOKS_HL
Price summary
- Price:$469,950
- Price per sq. ft.:$173.35
About this home
Hurry to see this beautiful, lovingly maintained ranch home nestled on a heavily treed three-acre lot, offering a peaceful, park-like setting with plenty of space for living and entertaining. The main level features a vaulted great room with a cozy fireplace, a kitchen with a breakfast dining area, a spacious primary bedroom with private bath, two additional bedrooms, and a full hall bathroom. The tastefully finished lower level provides even more living space, complete with a full bath, wet bar, recessed lighting, and a walkout sliding glass door. Pride of ownership is evident throughout, with loving care and attention to detail found in every corner of this inviting home. Start your mornings relaxing on the front porch surrounded by tranquility, and unwind in the evenings on the covered back patio overlooking the beautiful, heavily treed backyard, where wildlife abounds. This special property offers the perfect blend of comfort, privacy, and nature—come see it before it's gone!
Contact an agent
Home facts
- Year built:2001
- Subdivision & Development:Kiowa Hills
- Listing ID #:2636632
- Added:1 day(s) ago
- Updated:August 14, 2026 at 02:22 PM
Rooms and interior
- Bedrooms:3
- Total bathrooms:3
- Full bathrooms:3
- Rooms Total:11
- Kitchen Description:Dishwasher, Disposal, Microwave, Refrigerator
- Basement:Yes
- Basement Description:Finished, Full, Walk Out
- Living area:2,711 sq. ft.
Heating and cooling
- Cooling:Electric, Heat Pump
- Heating:Heat Pump
Structure and exterior
- Roof:Composition
- Year built:2001
- Building area:2,711 sq. ft.
- Lot area:3 Acres
- Lot Features:Acreage, Wooded
- Architectural Style:Ranch, Reverse 1.5 Story
- Construction Materials:Frame, Wood Siding
Utilities
- Water:Rural
- Sewer:Lagoon, Septic Tank
Finances and disclosures
- Price:$469,950
- Price per sq. ft.:$173.35
Features and amenities
- Appliances:Dishwasher, Disposal, Microwave, Refrigerator
- Amenities:Ceiling Fan(s), Pantry, Walk-In Closet(s), Wet Bar
Parking
- Parking description:Attached
- Garage:Yes
- Garage spaces:2
 HeartlandMLS©2026. Information Deemed Reliable But Not Guaranteed. This information is being provided by the HeartlandMLS. The listings presented here may or may not be listed by the Broker/Agent operating this website. This information is intended for the personal use of consumers and may not be used for any purpose other than to identify prospective properties consumers may be interested in purchasing. Data <Last Updated August 14, 2026
New listings near 525 NW 1891 Road
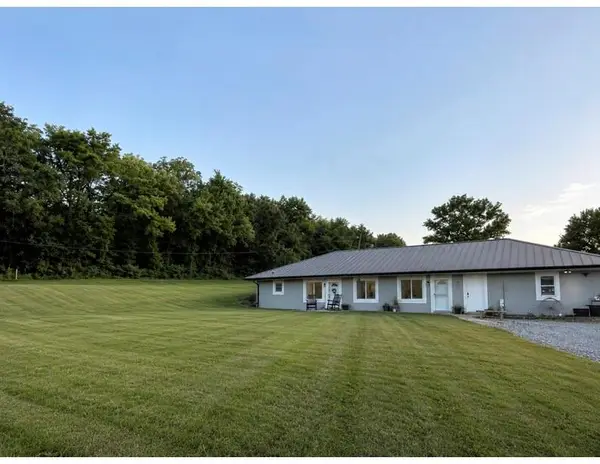 $399,900Active3 beds 2 baths1,600 sq. ft.
400 NW 1601st Road Road, Kingsville, MO 64061
MLS# 2629783Listed by: RE/MAX HERITAGE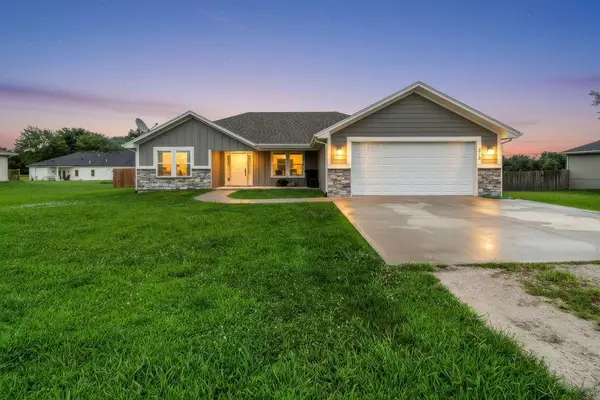 $335,000Active3 beds 2 baths1,550 sq. ft.
319 W Pacific Street, Kingsville, MO 64061
MLS# 2633637Listed by: 1ST CLASS REAL ESTATE KC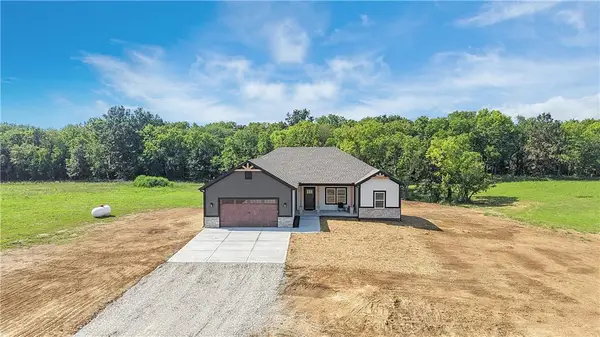 $569,900Active4 beds 3 baths2,800 sq. ft.
1510 SW 58 Highway, Kingsville, MO 64061
MLS# 2631717Listed by: RE/MAX HERITAGE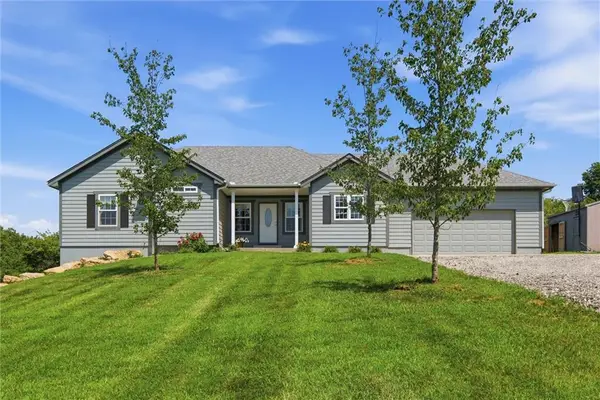 $520,000Active3 beds 3 baths2,150 sq. ft.
1939 NW 460th Road, Kingsville, MO 64061
MLS# 2633289Listed by: REECENICHOLS - LEES SUMMIT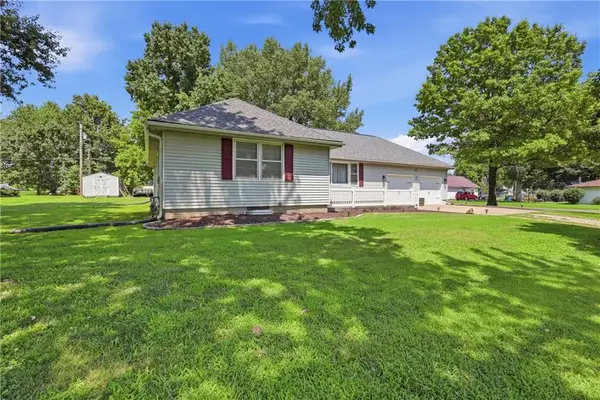 $253,500Active3 beds 2 baths1,696 sq. ft.
300 W Arctic Street, Kingsville, MO 64061
MLS# 2630467Listed by: BLUE BIRD REAL ESTATE HOLDEN, MO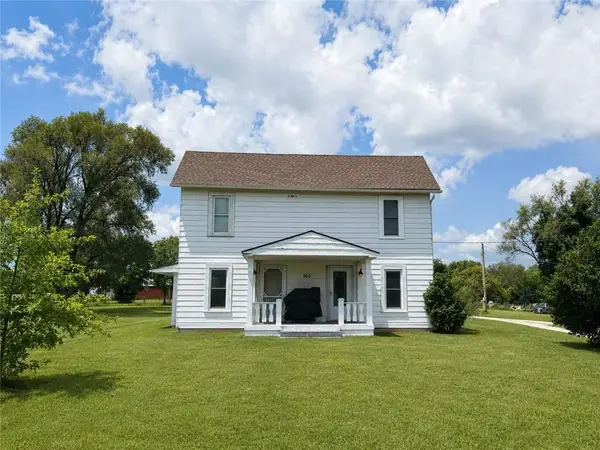 $315,000Active3 beds 1 baths1,817 sq. ft.
360 W Highway, Kingsville, MO 64061
MLS# 2631971Listed by: REECENICHOLS - LEES SUMMIT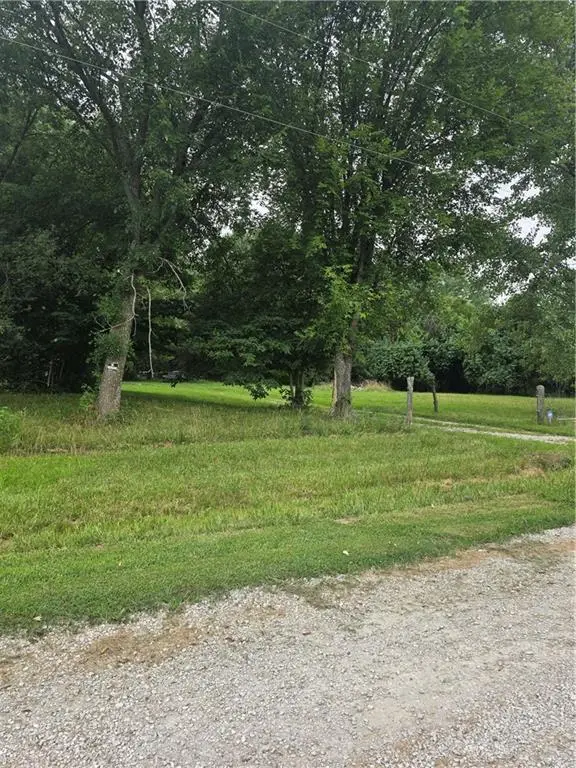 $100,000Pending5.29 Acres
186 1871st Road, Kingsville, MO 64061
MLS# 2632279Listed by: WORTH CLARK REALTY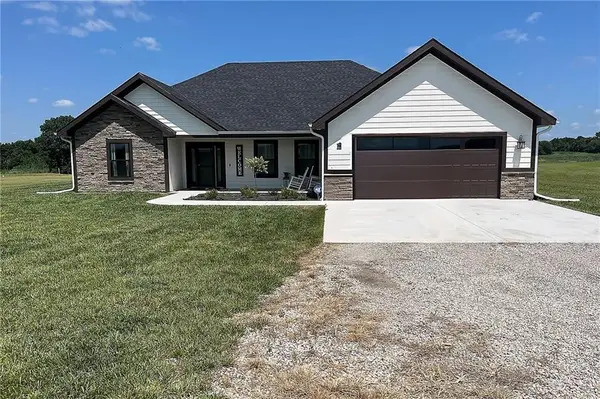 $430,000Active3 beds 2 baths1,850 sq. ft.
1671 SW 300th Road, Kingsville, MO 64061
MLS# 2631579Listed by: REALTY ONE GROUP METRO HOME PROS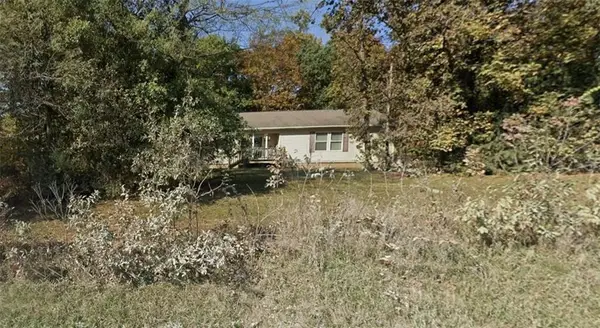 $255,000Pending3 beds 2 baths2,160 sq. ft.
Address Withheld By Seller, Kingsville, MO 64061
MLS# 2631597Listed by: REECENICHOLS - LEES SUMMIT


Protect your home and budget from life's surprises with an Assurant Home Warranty, backed by a partner that supports you through every step of homeownership. Explore Plans.
© 2023 - 2026 ERA Franchise Systems LLC. All rights reserved. ERA Franchise Systems LLC fully supports the principles of the Fair Housing Act and the Equal Opportunity Act. ERA, ERA Real Estate powered, and their respective logos are registered service marks of ERA Franchise Systems LLC. Each office is independently owned and operated.