
1607 W 6th Street Terrace, Knob Noster, MO 65336
Local realty services provided by:ERA High Pointe Realty
1607 W 6th Street Terrace,Knob Noster, MO 65336
$345,000
- 4 Beds
- 3 Baths
- 2,260 sq. ft.
- Single family
- Active
Listed by: megan whitney
Office: elite realty
MLS#:2638678
Source:MOKS_HL
Price summary
- Price:$345,000
- Price per sq. ft.:$152.65
About this home
Spacious 4-bedroom Split Entry with a Full Privacy Fenced Backyard!
Welcome home to this beautiful, like new, 4-bedroom, 3-bathroom split entry home, offering a functional layout and plenty of space for the whole family! The main level features three comfortable bedrooms and two stunning bathrooms, along with an inviting living room space and a beautiful big, open kitchen complete with granite counter tops, bright white cabinetry and a pantry space included.
Downstairs, you'll find a comfy family room space, and a fourth bedroom with its own gorgeous full bathroom, making the basement an ideal private retreat for guests, older children, extended family, or a potential roomate setup.
Outside, enjoy the large driveway, attached two car garage, well maintained lawn, attractive landscaping, a nice big deck, and a fully fenced-in backyard - perfect for pets, children, entertaining or simply enjoying your own private outdoor space.
With its welcoming curb appeal, versatile floor plan, luxury finishes throughout including vinyl plank flooring, and desirable huge fully fenced backyard with no one behind you, this home is ready to welcome its next owners!
A home with space, flexibility, and the privacy you've been looking for!
(All measurements are approximate. Buyers are recommended and encouraged to take their own measurements during their inspection period. Sellers and sellers agent have not verified the reported sq footages)...
Contact an agent
Home facts
- Year built:2021
- Subdivision & Development:Huntington Estates
- Listing ID #:2638678
- Added:1 day(s) ago
- Updated:September 05, 2026 at 02:48 PM
Rooms and interior
- Bedrooms:4
- Total bathrooms:3
- Full bathrooms:3
- Kitchen Description:Dishwasher, Disposal, Microwave
- Basement:Yes
- Basement Description:Daylight, Finished, Inside Entrance
- Living area:2,260 sq. ft.
Heating and cooling
- Cooling:Electric
- Heating:Forced Air Gas
Structure and exterior
- Roof:Composition
- Year built:2021
- Building area:2,260 sq. ft.
- Lot area:0.23 Acres
- Lot Features:City Lot
- Architectural Style:Split Entry
- Construction Materials:Stone & Frame, Wood Siding
Utilities
- Water:City/Public
- Sewer:Public Sewer
Finances and disclosures
- Price:$345,000
- Price per sq. ft.:$152.65
Features and amenities
- Appliances:Dishwasher, Disposal, Gas Range, Microwave
- Amenities:Ceiling Fan(s), Custom Cabinets, Painted Cabinets
Parking
- Parking description:Attached, Basement
- Garage:Yes
- Garage spaces:2
 HeartlandMLS©2026. Information Deemed Reliable But Not Guaranteed. This information is being provided by the HeartlandMLS. The listings presented here may or may not be listed by the Broker/Agent operating this website. This information is intended for the personal use of consumers and may not be used for any purpose other than to identify prospective properties consumers may be interested in purchasing. Data <Last Updated September 5, 2026
New listings near 1607 W 6th Street Terrace
- New
 $309,000Active3 beds 2 baths1,505 sq. ft.
393 SE 971st Road, Knob Noster, MO 65336
MLS# 2640059Listed by: PLATINUM REALTY LLC - New
 $314,900Active3 beds 2 baths1,729 sq. ft.
395 SE 971 Road, Knob Noster, MO 65336
MLS# 2640198Listed by: PRIME REAL ESTATE INVESTMENTS, LLC - New
 $189,000Active3 beds 1 baths950 sq. ft.
303 S Washington Avenue, Knob Noster, MO 65336
MLS# 2639749Listed by: ACTION REALTY COMPANY - New
 $468,000Active3 beds 2 baths1,320 sq. ft.
730 NE 250th Road, Knob Noster, MO 65336
MLS# 2638927Listed by: THE NEXT DOOR AGENTS, LLC 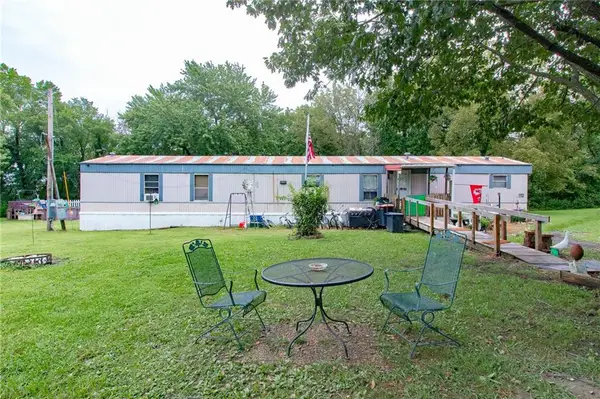 $130,000Active3 beds 2 baths1,216 sq. ft.
125 NE 641st Road, Knob Noster, MO 65336
MLS# 2637896Listed by: HOMES BY DARCY LLC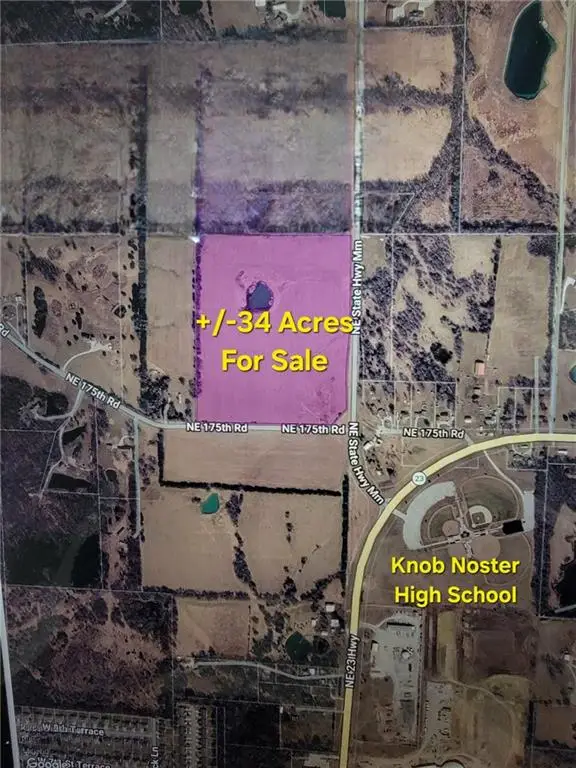 $338,200Pending33 Acres
Mm Hwy & Ne 175 Road Highway, Knob Noster, MO 65336
MLS# 2637519Listed by: TIMBERLINE REALTY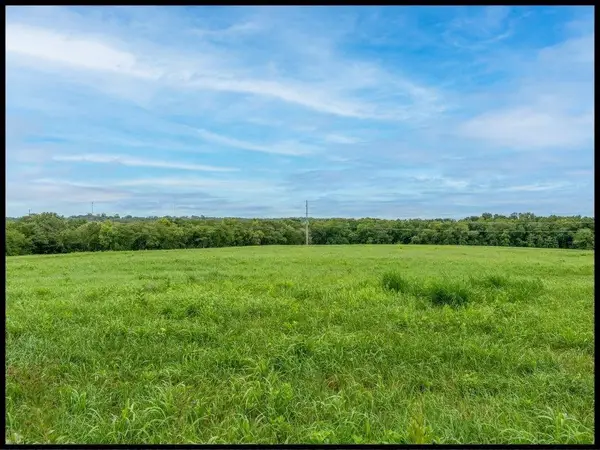 $960,000Active80 Acres
115 Road, Knob Noster, MO 65336
MLS# 2637355Listed by: SIGNATURE RE BROKERAGE LLC $259,900Active3 beds 2 baths1,452 sq. ft.
806 S Washington Avenue, Knob Noster, MO 65336
MLS# 2636792Listed by: PLATINUM REALTY LLC $305,000Active3 beds 2 baths1,372 sq. ft.
389 SE 971 Road, Knob Noster, MO 65336
MLS# 2636569Listed by: PLATINUM REALTY LLC


Protect your home and budget from life's surprises with an Assurant Home Warranty, backed by a partner that supports you through every step of homeownership. Explore Plans.
© 2023 - 2026 ERA Franchise Systems LLC. All rights reserved. ERA Franchise Systems LLC fully supports the principles of the Fair Housing Act and the Equal Opportunity Act. ERA, ERA Real Estate powered, and their respective logos are registered service marks of ERA Franchise Systems LLC. Each office is independently owned and operated.