
395 SE 971 Road, Knob Noster, MO 65336
Local realty services provided by:ERA McClain Brothers
395 SE 971 Road,Knob Noster, MO 65336
$314,900
- 3 Beds
- 2 Baths
- 1,729 sq. ft.
- Single family
- Active
Listed by: evan florida
Office: prime real estate investments, llc.
MLS#:2640198
Source:MOKS_HL
Price summary
- Price:$314,900
- Price per sq. ft.:$182.13
- Monthly HOA dues:$135
About this home
Very nicely updated home in the well desired twin oaks subdivision. The spacious ranch house has been very well maintained, and is ready to move in! A stone facade greets you as you pull into the driveway. Walk in to an vast living room and kitchen open concept. Plenty of cabinet space, and large pantry in the kitchen. The large vault in the living room makes the area feel very open yet cozy. The primary suite offer a generous amount of room, with a very impressive tile shower. Come take a look today!
Contact an agent
Home facts
- Year built:2013
- Subdivision & Development:Twin Oaks Estates
- Listing ID #:2640198
- Added:4 day(s) ago
- Updated:September 07, 2026 at 02:43 PM
Rooms and interior
- Bedrooms:3
- Total bathrooms:2
- Full bathrooms:2
- Rooms Total:5
- Basement:Yes
- Basement Description:Slab
- Living area:1,729 sq. ft.
Heating and cooling
- Cooling:Electric
- Heating:Forced Air Gas
Structure and exterior
- Roof:Composition
- Year built:2013
- Building area:1,729 sq. ft.
- Lot area:0.51 Acres
- Lot Features:Cul-De-Sac
- Architectural Style:Ranch
- Construction Materials:Vinyl Siding
- Foundation Description:Slab
Utilities
- Water:City/Public
- Sewer:Public Sewer, Septic Tank
Finances and disclosures
- Price:$314,900
- Price per sq. ft.:$182.13
Features and amenities
- Amenities:Pantry, Walk-In Closet(s)
Parking
- Parking description:Attached
- Garage:Yes
- Garage spaces:2
 HeartlandMLS©2026. Information Deemed Reliable But Not Guaranteed. This information is being provided by the HeartlandMLS. The listings presented here may or may not be listed by the Broker/Agent operating this website. This information is intended for the personal use of consumers and may not be used for any purpose other than to identify prospective properties consumers may be interested in purchasing. Data <Last Updated September 7, 2026
New listings near 395 SE 971 Road
- New
 $345,000Active4 beds 3 baths2,260 sq. ft.
1607 W 6th Street Terrace, Knob Noster, MO 65336
MLS# 2638678Listed by: ELITE REALTY - New
 $309,000Active3 beds 2 baths1,505 sq. ft.
393 SE 971st Road, Knob Noster, MO 65336
MLS# 2640059Listed by: PLATINUM REALTY LLC - New
 $189,000Active3 beds 1 baths950 sq. ft.
303 S Washington Avenue, Knob Noster, MO 65336
MLS# 2639749Listed by: ACTION REALTY COMPANY  $468,000Active3 beds 2 baths1,320 sq. ft.
730 NE 250th Road, Knob Noster, MO 65336
MLS# 2638927Listed by: THE NEXT DOOR AGENTS, LLC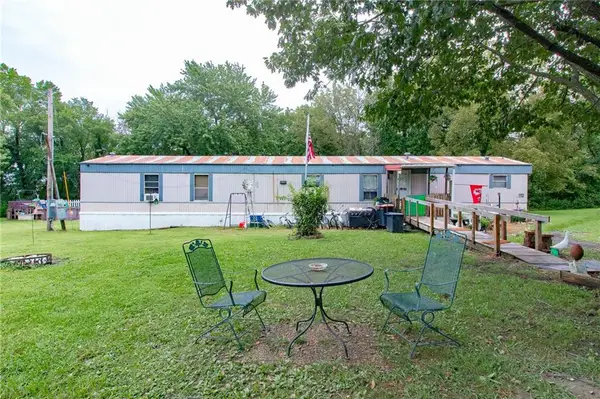 $130,000Active3 beds 2 baths1,216 sq. ft.
125 NE 641st Road, Knob Noster, MO 65336
MLS# 2637896Listed by: HOMES BY DARCY LLC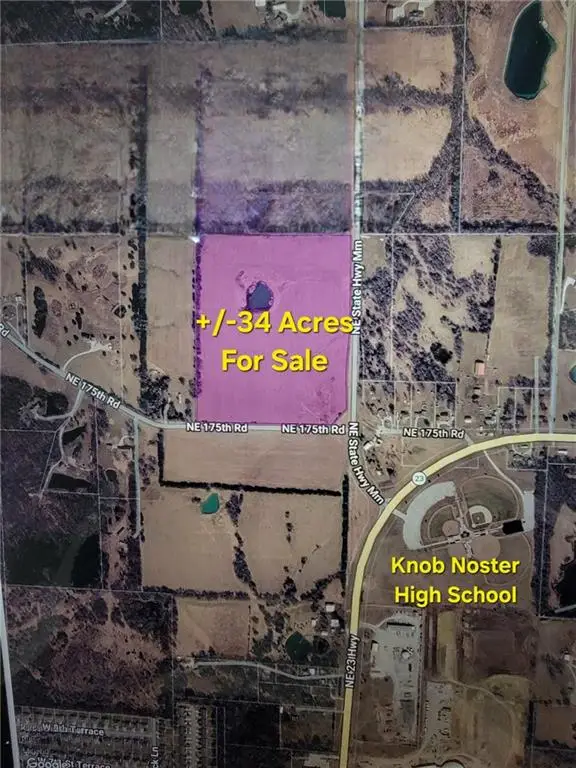 $338,200Pending33 Acres
Mm Hwy & Ne 175 Road Highway, Knob Noster, MO 65336
MLS# 2637519Listed by: TIMBERLINE REALTY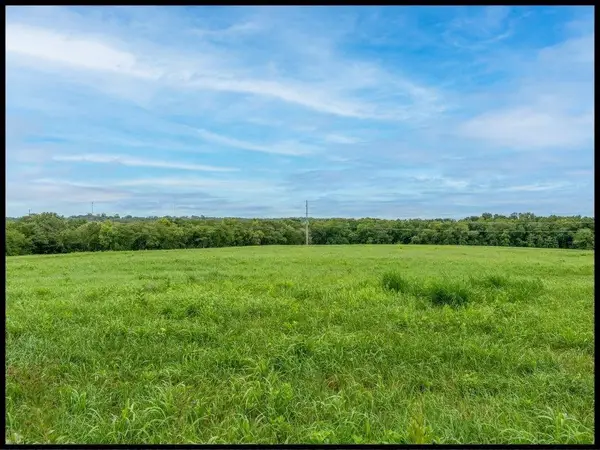 $960,000Active80 Acres
115 Road, Knob Noster, MO 65336
MLS# 2637355Listed by: SIGNATURE RE BROKERAGE LLC $259,900Active3 beds 2 baths1,452 sq. ft.
806 S Washington Avenue, Knob Noster, MO 65336
MLS# 2636792Listed by: PLATINUM REALTY LLC $305,000Active3 beds 2 baths1,372 sq. ft.
389 SE 971 Road, Knob Noster, MO 65336
MLS# 2636569Listed by: PLATINUM REALTY LLC


Protect your home and budget from life's surprises with an Assurant Home Warranty, backed by a partner that supports you through every step of homeownership. Explore Plans.
© 2023 - 2026 ERA Franchise Systems LLC. All rights reserved. ERA Franchise Systems LLC fully supports the principles of the Fair Housing Act and the Equal Opportunity Act. ERA, ERA Real Estate powered, and their respective logos are registered service marks of ERA Franchise Systems LLC. Each office is independently owned and operated.