
27827 E 133rd Street, Lake Lotawana, MO 64086
Local realty services provided by:ERA McClain Brothers
27827 E 133rd Street,Lake Lotawana, MO 64086
$625,000
- 5 Beds
- 3 Baths
- 3,436 sq. ft.
- Single family
- Active
Upcoming open houses
- Sat, Oct 0301:00 pm - 03:00 pm
Listed by: karen baum
Office: weichert, realtors welch & co.
MLS#:2644990
Source:MOKS_HL
Price summary
- Price:$625,000
- Price per sq. ft.:$181.9
- Monthly HOA dues:$52.92
About this home
This one has so much more space than you expect! The open main level is filled with natural light and features hardwood floors, beautiful ceiling details and beams, a fireplace, and a kitchen that really is the center of the home with a large island, plenty of seating, great cabinet space and room for a full dining table. The primary suite is spacious with hardwood floors, a tray ceiling and a large bath with soaking tub and separate shower. But wait until you see downstairs! The walkout lower level has been expanded to approximately 1,600 square feet of finished space and works beautifully for multi-generational living, older kids, guests, or simply having room for everyone to spread out. There is a large family room, wet bar, kitchenette, dining/sitting area, bedroom, additional private flex/sleeping space, and full bath. New LVP flooring ties it all together. And then there is the backyard! A heated saltwater pool with tanning ledge perfect for loungers, expanded concrete pool deck, additional landscaping and a fenced yard make this a pretty great place to spend the summer. Enjoy the wide-open views from the screened porch or expanded deck above, with stairs providing easy access to the pool and backyard. Other improvements include a roof approximately two years old, sprinkler system, French drain system with buried downspouts and newer dishwasher. Lots of living space, lots of outdoor space, and a floor plan that gives everyone a place of their own....
Contact an agent
Home facts
- Year built:2020
- Subdivision & Development:Foxberry Estates
- Listing ID #:2644990
- Added:1 day(s) ago
- Updated:October 03, 2026 at 08:57 PM
Rooms and interior
- Bedrooms:5
- Total bathrooms:3
- Full bathrooms:3
- Rooms Total:10
- Kitchen Description:Cooktop, Dishwasher, Disposal, Microwave
- Basement:Yes
- Basement Description:Finished, Walk Out
- Living area:3,436 sq. ft.
Heating and cooling
- Cooling:Electric
- Heating:Forced Air Gas
Structure and exterior
- Roof:Composition
- Year built:2020
- Building area:3,436 sq. ft.
- Lot area:0.28 Acres
- Lot Features:Adjoin Greenspace, Cul-De-Sac, Level
- Architectural Style:Ranch, Reverse 1.5 Story
- Construction Materials:Lap, Stone Trim
Schools
- High school:Lee's Summit
- Middle school:East Trails
- Elementary school:Woodland
Utilities
- Water:City/Public
- Sewer:Public Sewer
Finances and disclosures
- Price:$625,000
- Price per sq. ft.:$181.9
Features and amenities
- Appliances:Dishwasher, Disposal, Microwave, Stainless Steel Appliance(s)
- Amenities:Clubhouse, Custom Cabinets, Pantry, Party Room, Play Area, Pool, Trail(s), Walk-In Closet(s), Wet Bar
- Pool features:Swimming Pool
Parking
- Parking description:Attached
- Garage:Yes
- Garage spaces:3
 HeartlandMLS©2026. Information Deemed Reliable But Not Guaranteed. This information is being provided by the HeartlandMLS. The listings presented here may or may not be listed by the Broker/Agent operating this website. This information is intended for the personal use of consumers and may not be used for any purpose other than to identify prospective properties consumers may be interested in purchasing. Data <Last Updated October 3, 2026
New listings near 27827 E 133rd Street
- Coming Soon
 $1,235,000Coming Soon4 beds 4 baths3,230 sq. ft.
16 A Street, Lake Lotawana, MO 64086
MLS# 2642136Listed by: KELLER WILLIAMS PLATINUM PRTNR - Coming Soon
 $650,000Coming Soon3 beds 3 baths2,167 sq. ft.
212 L Street, Lake Lotawana, MO 64086
MLS# 2644940Listed by: REECENICHOLS - LEES SUMMIT - New
 $650,000Active3 beds 3 baths2,140 sq. ft.
7 & 95 H Street, Lake Lotawana, MO 64086
MLS# 2644981Listed by: REALTY EXECUTIVES - New
 $825,000Active2 beds 3 baths2,736 sq. ft.
113 L Street, Lake Lotawana, MO 64086
MLS# 2643107Listed by: REECENICHOLS - COUNTRY CLUB PLAZA - New
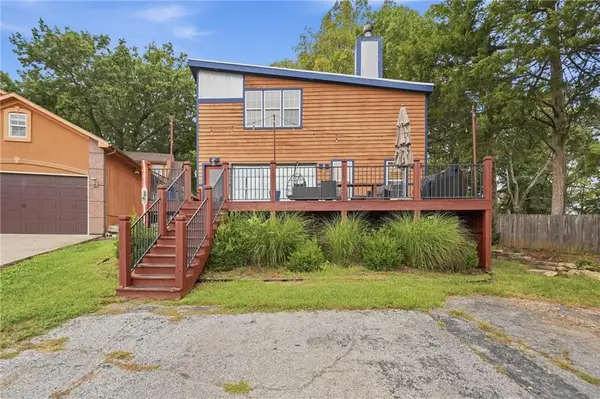 $650,000Active4 beds 4 baths2,840 sq. ft.
231 L Street, Lake Lotawana, MO 64086
MLS# 2643539Listed by: PLATINUM REALTY LLC - Open Sat, 12 to 2pm
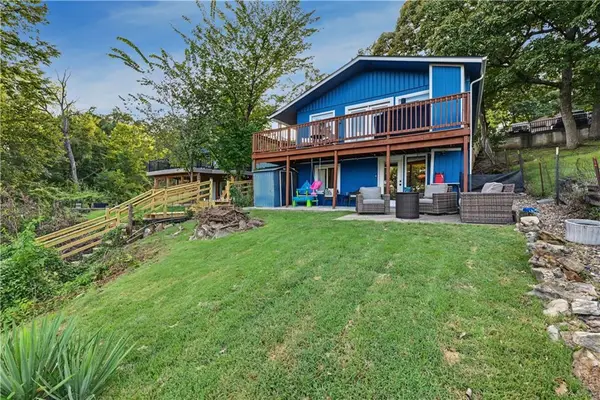 $540,000Active2 beds 2 baths1,350 sq. ft.
15 M Street, Lake Lotawana, MO 64086
MLS# 2642934Listed by: KELLER WILLIAMS PLATINUM PRTNR 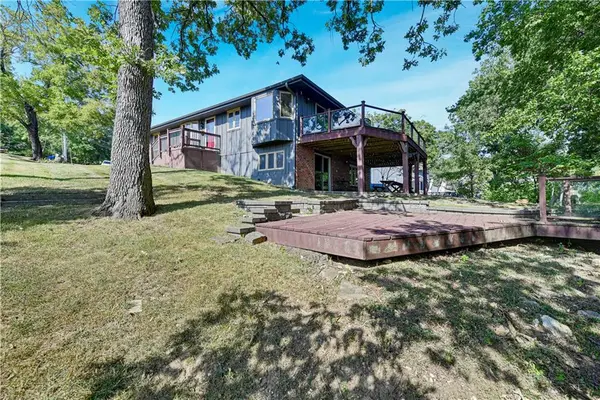 $665,000Active3 beds 3 baths1,980 sq. ft.
28 M Street, Lake Lotawana, MO 64086
MLS# 2642128Listed by: KELLER WILLIAMS PLATINUM PRTNR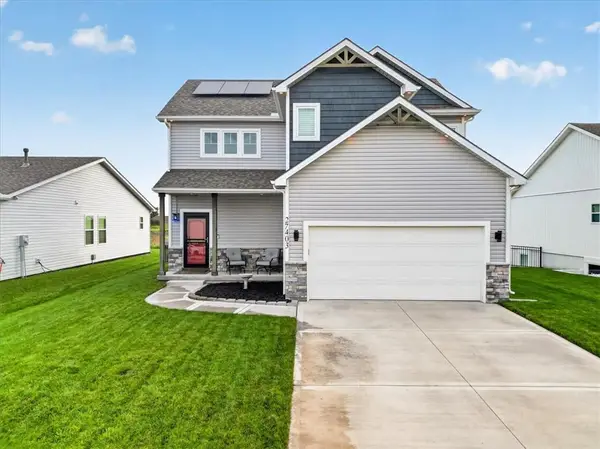 $399,000Active4 beds 4 baths2,372 sq. ft.
27403 E Cedar Grove Drive, Lee's Summit, MO 64086
MLS# 2643026Listed by: KELLER WILLIAMS PLATINUM PRTNR $949,900Active5 beds 3 baths3,111 sq. ft.
30405 138th Street, Lee's Summit, MO 64086
MLS# 2642759Listed by: FITZ OSBORN REAL ESTATE LLC


Protect your home and budget from life's surprises with an Assurant Home Warranty, backed by a partner that supports you through every step of homeownership. Explore Plans.
© 2023 - 2026 ERA Franchise Systems LLC. All rights reserved. ERA Franchise Systems LLC fully supports the principles of the Fair Housing Act and the Equal Opportunity Act. ERA, ERA Real Estate powered, and their respective logos are registered service marks of ERA Franchise Systems LLC. Each office is independently owned and operated.