
28 Tla Lake Shore Drive, Lake Lotawana, MO 64086
Local realty services provided by:ERA High Pointe Realty
28 Tla Lake Shore Drive,Lake Lotawana, MO 64086
$479,900
- 3 Beds
- 3 Baths
- 1,750 sq. ft.
- Single family
- Active
Listed by: bryan bechler
Office: compass realty group
MLS#:2638933
Source:MOKS_HL
Price summary
- Price:$479,900
- Price per sq. ft.:$274.23
- Monthly HOA dues:$184
About this home
SELLER-OFFERED 3-2-1 TEMPORARY MORTGAGE BUYDOWN with an acceptable offer! Subject to buyer qualification, lender approval, loan-program limits and final contract terms. Confirm current loan terms and exact buydown funding with your lender. Acreage + private dock: start lake life with lower initial mortgage payments!
Enjoy this renovated 3-bedroom, 3-bath ranch on a private 0.59-acre lot at Lake Lotawana, complete with a private dock remodeled with all-new decking. Spend your days boating, fishing, swimming or kayaking, then return home to comfortable one-level living and room to unwind outdoors. The dock is accessed through a nearby public easement; see the dock-access map in the listing photos.
The renovated kitchen features new cabinetry with under-cabinet lighting, stainless steel appliances, a separate coffee bar and an impressive 8' x 4' walk-in pantry. Wood-plank flooring connects the inviting living spaces. The primary suite offers new carpet, a walk-in closet and an updated bath with a double vanity and glass-enclosed shower with dual shower heads. An outdoor shower just off the suite makes cleanup easy after a day on the lake. Two additional bedrooms and beautifully tiled bathrooms complete the layout.
Extensive improvements include new siding and exterior doors, select new windows, updated electrical wiring and panel, and new HVAC. An attached 2-car garage adds everyday convenience. Make this your full-time home or weekend retreat, with access to Lee’s Summit shopping, dining and everyday amenities.
Dock directions: Turn right from the driveway and continue approximately three houses to the vacant lot on the left. Follow the public easement to the water, then turn right to the remodeled dock.
Temporary buydown payments increase annually during the first three years; the full note-rate payment begins in year four....
Contact an agent
Home facts
- Year built:1947
- Subdivision & Development:Lake Lotawana
- Listing ID #:2638933
- Added:61 day(s) ago
- Updated:October 28, 2026 at 02:47 AM
Rooms and interior
- Bedrooms:3
- Total bathrooms:3
- Full bathrooms:3
- Rooms Total:9
- Kitchen Description:Dishwasher, Disposal, Microwave, Refrigerator
- Basement Description:Slab
- Living area:1,750 sq. ft.
Heating and cooling
- Cooling:Electric
- Heating:Forced Air Gas
Structure and exterior
- Roof:Composition
- Year built:1947
- Building area:1,750 sq. ft.
- Lot area:0.59 Acres
- Lot Features:City Limits, Level
- Architectural Style:Ranch
- Construction Materials:Frame, Stone & Frame, Stone Veneer
- Exterior Features:Sat Dish Allowed
- Foundation Description:Slab
Schools
- High school:Lee's Summit North
- Middle school:Bernard Campbell
- Elementary school:Mason
Utilities
- Water:City/Public
- Sewer:Septic Tank
Finances and disclosures
- Price:$479,900
- Price per sq. ft.:$274.23
Features and amenities
- Appliances:Dishwasher, Disposal, Gas Range, Microwave, Refrigerator, Stainless Steel Appliance(s), Washer
- Amenities:Ceiling Fan(s), Custom Cabinets, Pantry, Walk-In Closet(s)
Parking
- Parking description:Attached
- Garage:Yes
- Garage spaces:2
 HeartlandMLS©2026. Information Deemed Reliable But Not Guaranteed. This information is being provided by the HeartlandMLS. The listings presented here may or may not be listed by the Broker/Agent operating this website. This information is intended for the personal use of consumers and may not be used for any purpose other than to identify prospective properties consumers may be interested in purchasing. Data <Last Updated October 28, 2026
New listings near 28 Tla Lake Shore Drive
- Coming Soon
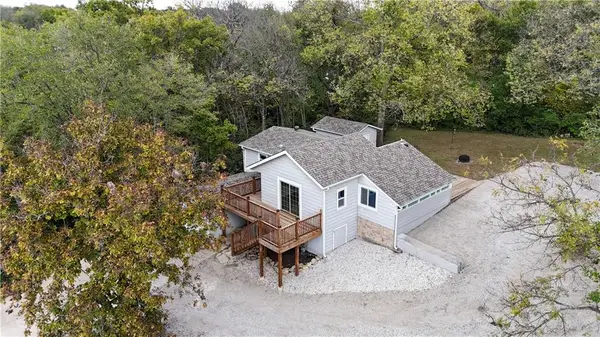 $265,000Coming Soon3 beds 2 baths1,080 sq. ft.
165 T Street, Lake Lotawana, MO 64086
MLS# 2647020Listed by: KELLER WILLIAMS PLATINUM PRTNR - Coming Soon
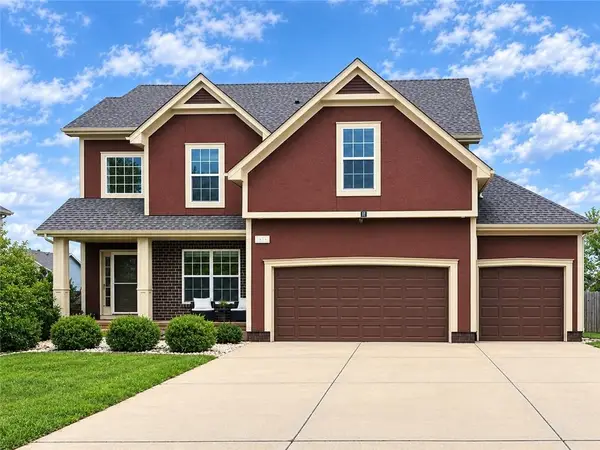 $495,000Coming Soon5 beds 4 baths2,976 sq. ft.
12606 S Laci Circle, Lake Lotawana, MO 64086
MLS# 2644955Listed by: KANSAS CITY REAL ESTATE, INC. - Open Sat, 12 to 2pmNew
 $365,000Active4 beds 3 baths1,823 sq. ft.
27031 E Oak View Drive, Lee's Summit, MO 64086
MLS# 2648673Listed by: REECENICHOLS - LEES SUMMIT - New
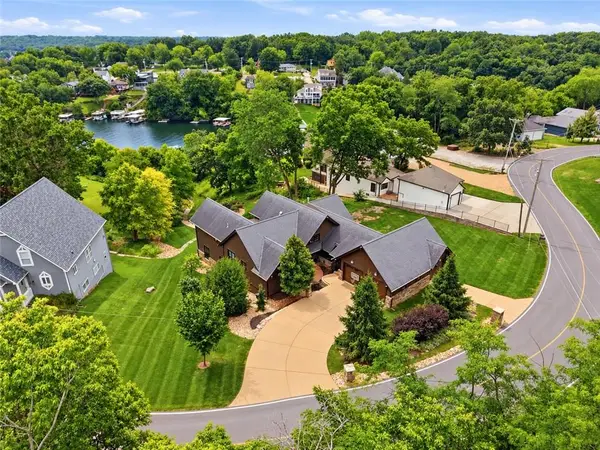 $2,400,000Active5 beds 6 baths5,660 sq. ft.
43 L Street, Lake Lotawana, MO 64086
MLS# 2647905Listed by: REECENICHOLS - LEES SUMMIT  $339,178Pending3 beds 2 baths1,363 sq. ft.
12418 S Redwood Street, Lake Lotawana, MO 64086
MLS# 2647592Listed by: REECENICHOLS - LEES SUMMIT $23,500Active0.19 Acres
61 G Street, Lake Lotawana, MO 64086
MLS# 2647014Listed by: KELLER WILLIAMS PLATINUM PRTNR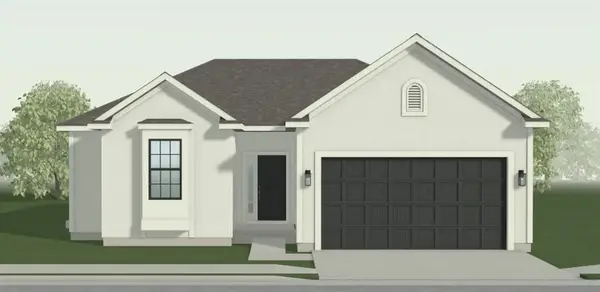 $395,185Pending3 beds 2 baths1,464 sq. ft.
27014 E Olive Drive, Lee's Summit, MO 64086
MLS# 2646886Listed by: REECENICHOLS - LEES SUMMIT $429,900Active3 beds 3 baths1,711 sq. ft.
27319 E Sycamore Street, Lake Lotawana, MO 64086
MLS# 2646438Listed by: PREMIUM REALTY GROUP LLC $595,000Active3 beds 3 baths2,140 sq. ft.
7 H Street, Lake Lotawana, MO 64086
MLS# 2644981Listed by: REALTY EXECUTIVES $625,000Pending5 beds 3 baths3,436 sq. ft.
27827 E 133rd Street, Lake Lotawana, MO 64086
MLS# 2644990Listed by: WEICHERT, REALTORS WELCH & CO.


Protect your home and budget from life's surprises with an Assurant Home Warranty, backed by a partner that supports you through every step of homeownership. Explore Plans.
© 2023 - 2026 ERA Franchise Systems LLC. All rights reserved. ERA Franchise Systems LLC fully supports the principles of the Fair Housing Act and the Equal Opportunity Act. ERA, ERA Real Estate powered, and their respective logos are registered service marks of ERA Franchise Systems LLC. Each office is independently owned and operated.