
126 Beach Drive, Lake Tapawingo, MO 64015
Local realty services provided by:ERA McClain Brothers
126 Beach Drive,Lake Tapawingo, MO 64015
- 5 Beds
- 4 Baths
- - sq. ft.
- Single family
- Sold
Listed by: mike smith
Office: re/max heritage
MLS#:2619854
Source:MOKS_HL
Sorry, we are unable to map this address
Price summary
- Price:
- Monthly HOA dues:$125
About this home
This MOTIVATED SELLER is open to exploring options. This spacious second-tier home offers five bedrooms (all on one level), four baths, and plenty of room to enjoy the lake lifestyle. The double-car garage features a tandem bay on one side, perfect for storing lake toys, a golf cart, or extra equipment. Looking for privacy? The oversized double lot with Lake Tapawingo greenspace on both sides provides a rare sense of space and seclusion. What a great introduction to lake living! Enjoy all that lake living has to offer ... fishing, skiing, relaxing evening cruises! Lake Tapawingo is a close, inviting community with a variety of events throughout the year ... BBQ, fish fry, 4th of July Fireworks, kids fishing derby and more. better, this property includes a boat dock and a boat lift. Lake living is truly special, and this is one you’ll definitely want to see!
Contact an agent
Home facts
- Year built:1976
- Subdivision & Development:Lake Tapawingo
- Listing ID #:2619854
- Added:139 day(s) ago
- Updated:October 08, 2026 at 07:56 AM
Rooms and interior
- Bedrooms:5
- Total bathrooms:4
- Full bathrooms:4
- Rooms Total:13
- Kitchen Description:Dishwasher, Disposal, Microwave, Refrigerator
- Basement:Yes
- Basement Description:Finished
Heating and cooling
- Cooling:Electric
- Heating:Natural Gas
Structure and exterior
- Roof:Composition
- Year built:1976
- Lot Features:Adjoin Greenspace
- Architectural Style:Split Entry
- Construction Materials:Wood Siding
Schools
- High school:Blue Springs
- Middle school:Paul Kinder
- Elementary school:John Nowlin
Utilities
- Water:City/Public
Finances and disclosures
- Price:
Features and amenities
- Appliances:Dishwasher, Disposal, Free-Standing Electric Oven, Microwave, Refrigerator
- Amenities:Ceiling Fan(s), Stained Cabinets
Parking
- Parking description:Attached
- Garage:Yes
- Garage spaces:3
 HeartlandMLS©2026. Information Deemed Reliable But Not Guaranteed. This information is being provided by the HeartlandMLS. The listings presented here may or may not be listed by the Broker/Agent operating this website. This information is intended for the personal use of consumers and may not be used for any purpose other than to identify prospective properties consumers may be interested in purchasing. Data <Last Updated October 8, 2026
New listings near 126 Beach Drive
- Coming Soon
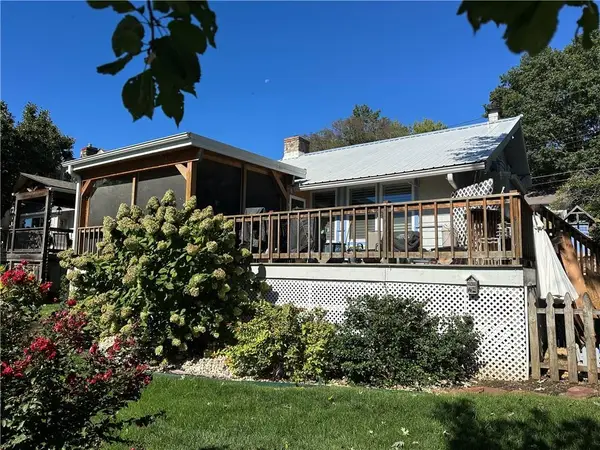 $495,000Coming Soon2 beds 2 baths1,455 sq. ft.
35 Emerald Shore Drive, Lake Tapawingo, MO 64015
MLS# 2645138Listed by: REECENICHOLS - LEES SUMMIT  $300,000Active2 beds 2 baths1,064 sq. ft.
65 Dockside Drive, Lake Tapawingo, MO 64015
MLS# 2641904Listed by: BANKS REAL ESTATE LLC $555,000Pending3 beds 2 baths2,036 sq. ft.
25 Beach Drive, Lake Tapawingo, MO 64015
MLS# 2617034Listed by: RE/MAX ELITE, REALTORS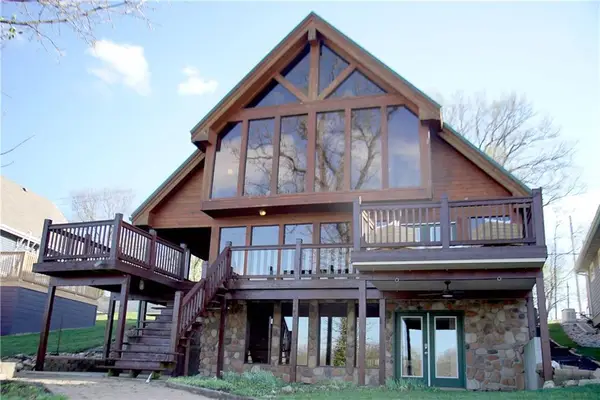 $779,000Pending4 beds 4 baths3,659 sq. ft.
27 Beach Drive, Lake Tapawingo, MO 64015
MLS# 2610025Listed by: CHARTWELL REALTY LLC $145,000Active0.61 Acres
148 Beach Drive, Lake Tapawingo, MO 64015
MLS# 2545312Listed by: REECENICHOLS - LEES SUMMIT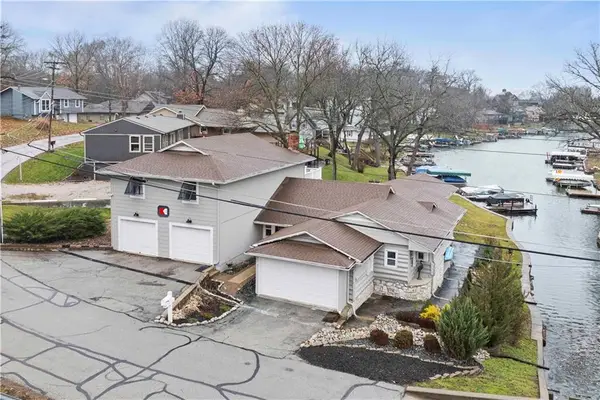 $650,000Active4 beds 3 baths3,675 sq. ft.
52 Beach Drive, Lake Tapawingo, MO 64015
MLS# 2471256Listed by: KELLER WILLIAMS REALTY PARTNER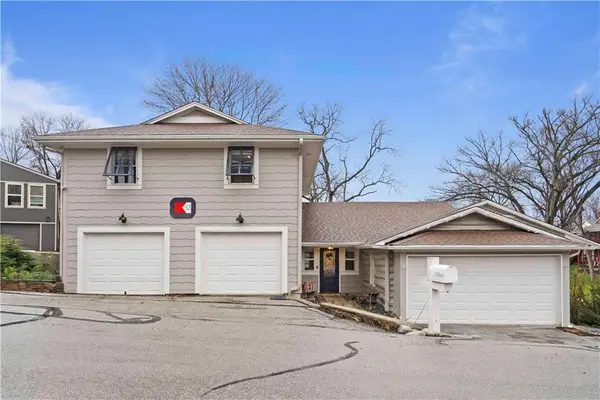 $675,000Active4 beds 3 baths3,675 sq. ft.
52 Beach Drive, Lake Tapawingo, MO 64015
MLS# 2467348Listed by: KELLER WILLIAMS REALTY PARTNER


Protect your home and budget from life's surprises with an Assurant Home Warranty, backed by a partner that supports you through every step of homeownership. Explore Plans.
© 2023 - 2026 ERA Franchise Systems LLC. All rights reserved. ERA Franchise Systems LLC fully supports the principles of the Fair Housing Act and the Equal Opportunity Act. ERA, ERA Real Estate powered, and their respective logos are registered service marks of ERA Franchise Systems LLC. Each office is independently owned and operated.