
203 Valley Street, Lathrop, MO 64465
Local realty services provided by:ERA McClain Brothers
203 Valley Street,Lathrop, MO 64465
$300,000
- 3 Beds
- 2 Baths
- 1,450 sq. ft.
- Single family
- Pending
Listed by: amy swanson
Office: united real estate kansas city
MLS#:2638212
Source:MOKS_HL
Price summary
- Price:$300,000
- Price per sq. ft.:$206.9
About this home
True ranch on a large lot! Newly remodeled with fresh paint and carpet. Open floor plan with vaulted ceilings in the living room. The kitchen opens to a large dining area. Kitchen island has sink and dishwasher. There is a pantry and plenty of cabinet storage. All kitchen appliances remain with the home. The master bedroom has lots of room, a walk-in closet and 3/4 bath. Two additional bedrooms boast spacious closets. There is a walk-in laundry room in the hall with a large storage closet. Garage door openers on both sides. More details included in the Sellers Disclosure. Owner/Agent.
Contact an agent
Home facts
- Year built:2019
- Subdivision & Development:Other
- Listing ID #:2638212
- Added:46 day(s) ago
- Updated:October 07, 2026 at 09:03 AM
Rooms and interior
- Bedrooms:3
- Total bathrooms:2
- Full bathrooms:2
- Rooms Total:9
- Kitchen Description:Dishwasher, Disposal, Microwave, Refrigerator
- Living area:1,450 sq. ft.
Heating and cooling
- Cooling:Electric
- Heating:Forced Air Gas, Natural Gas
Structure and exterior
- Roof:Composition
- Year built:2019
- Building area:1,450 sq. ft.
- Lot area:1.1 Acres
- Lot Features:City Limits
- Architectural Style:Ranch
- Construction Materials:Frame, Stone Veneer
Utilities
- Water:City/Public
- Sewer:Public Sewer
Finances and disclosures
- Price:$300,000
- Price per sq. ft.:$206.9
Features and amenities
- Appliances:Dishwasher, Disposal, Microwave, Refrigerator, Stainless Steel Appliance(s)
- Amenities:Ceiling Fan(s), Pantry, Walk-In Closet(s)
Parking
- Parking description:Built-In
- Garage:Yes
- Garage spaces:2
 HeartlandMLS©2026. Information Deemed Reliable But Not Guaranteed. This information is being provided by the HeartlandMLS. The listings presented here may or may not be listed by the Broker/Agent operating this website. This information is intended for the personal use of consumers and may not be used for any purpose other than to identify prospective properties consumers may be interested in purchasing. Data <Last Updated October 7, 2026
New listings near 203 Valley Street
- Coming Soon
 $450,000Coming Soon3 beds 3 baths1,728 sq. ft.
8244 SE V Highway, Lathrop, MO 64465
MLS# 2639061Listed by: PLATINUM REALTY LLC - New
 $125,000Active2 beds 1 baths950 sq. ft.
5388 SE Cheyenne Terrace, Lathrop, MO 64465
MLS# 2645311Listed by: RE/MAX INNOVATIONS - New
 $648,240Active54 Acres
Ne 270th Street, Lathrop, MO 64465
MLS# 2645120Listed by: SHOW-ME REAL ESTATE - New
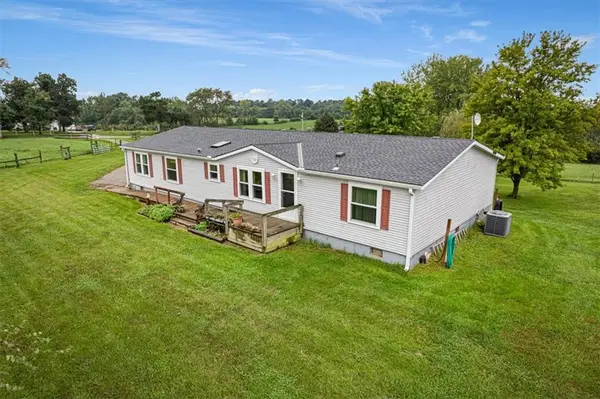 $375,000Active3 beds 2 baths2,010 sq. ft.
5636 SE Perrin Road, Lathrop, MO 64465
MLS# 2640822Listed by: PLATINUM REALTY LLC - New
 $150,000Active-- beds 1 baths1,392 sq. ft.
5900 SE W Highway, Lathrop, MO 64465
MLS# 2644660Listed by: KELLER WILLIAMS KC NORTH - New
 $660,000Active4 beds 3 baths2,806 sq. ft.
6455 SW Ore Road, Lathrop, MO 64465
MLS# 2644169Listed by: PLATINUM REALTY LLC 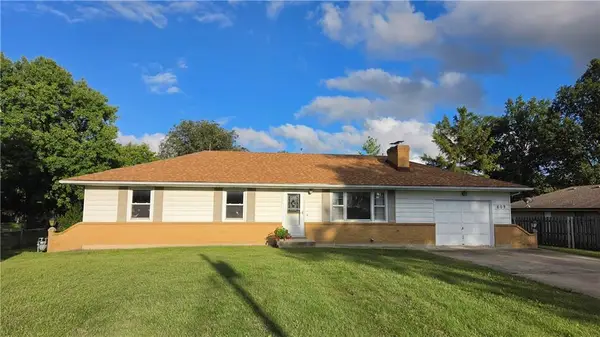 $239,900Pending3 beds 3 baths1,316 sq. ft.
609 Park Street, Lathrop, MO 64465
MLS# 2642495Listed by: PLATINUM REALTY LLC $235,000Pending3 beds 2 baths2,043 sq. ft.
619 Maple Street, Lathrop, MO 64465
MLS# 2642917Listed by: KELLER WILLIAMS KC NORTH $330,000Active5 beds 3 baths2,288 sq. ft.
606 East Street, Lathrop, MO 64465
MLS# 2642883Listed by: UNITED REAL ESTATE KANSAS CITY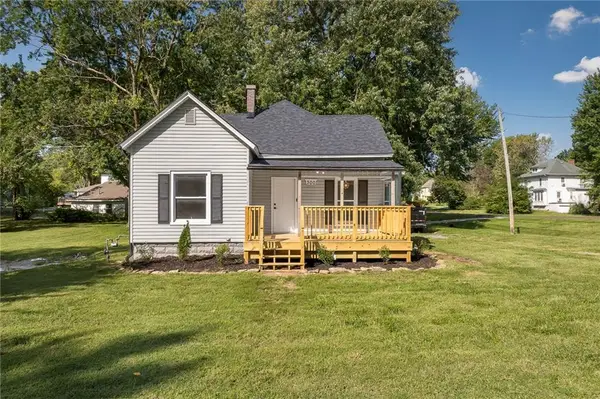 $240,000Active3 beds 1 baths1,145 sq. ft.
300 Maple Street, Lathrop, MO 64465
MLS# 2637933Listed by: SHOW-ME REAL ESTATE


Protect your home and budget from life's surprises with an Assurant Home Warranty, backed by a partner that supports you through every step of homeownership. Explore Plans.
© 2023 - 2026 ERA Franchise Systems LLC. All rights reserved. ERA Franchise Systems LLC fully supports the principles of the Fair Housing Act and the Equal Opportunity Act. ERA, ERA Real Estate powered, and their respective logos are registered service marks of ERA Franchise Systems LLC. Each office is independently owned and operated.