
5636 Perrin Road, Lathrop, MO 64465
Local realty services provided by:ERA High Pointe Realty
5636 Perrin Road,Lathrop, MO 64465
$375,000
- 3 Beds
- 2 Baths
- 2,010 sq. ft.
- Single family
- Coming Soon
Listed by: tabitha elliott
Office: platinum realty llc.
MLS#:2640822
Source:MOKS_HL
Price summary
- Price:$375,000
- Price per sq. ft.:$186.57
About this home
Welcome to peaceful country living with room to breathe! Set on 6.31+/- acres this well-maintained ranch offers the space, privacy, and flexibility that make acreage living so appealing, while providing comfortable, low-maintenance living all on one level. The massive primary bedroom is large enough that a fourth bedroom could easily be divided off if additional bedroom space is desired, giving the home even more flexibility for family, guests, or a home office. Or simply enjoy having a large private en suite with windows on 3 sides of the room! Step outside and enjoy the view! Imagine starting your morning with a cup of coffee on the front desk watching the sunrise, and ending it watching the sunset in the quiet of the countryside from the back deck. The shed has a garage bay for a mower and tools, plus 2 well-built storage rooms used for storage space for the home! Several important updates have been made, including a roof that is only two years old, energy-efficient replacement windows throughout, and an HVAC system and water heater that were updated approximately eight years ago. The kitchen comes complete with all appliances. The washer and dryer and even the deep freezer in the laundry room are also included making it easy to move in without extra costs for appliances. The home is built on a crawl space with a concrete perimeter, which could be used as a storm shelter. When you do need to head out, the I-35 exit at Holt just over 4 miles away. You can enjoy the quiet and privacy of the country while still having convenient highway access for work, shopping, dining, and everyday needs. It is also located in the Lathrop School District! If you've been looking for a place where you can slow down, spread out, raise chickens, garden, or just enjoy beautiful sunsets and the Missouri countryside, come see how this property may have the space, flexibility, and lifestyle that you've been waiting for!...
Contact an agent
Home facts
- Year built:2002
- Subdivision & Development:Other
- Listing ID #:2640822
- Updated:October 01, 2026 at 10:49 PM
Rooms and interior
- Bedrooms:3
- Total bathrooms:2
- Full bathrooms:2
- Kitchen Description:Dishwasher, Refrigerator
- Basement:Yes
- Basement Description:Crawl Space
- Living area:2,010 sq. ft.
Heating and cooling
- Cooling:Electric
- Heating:Propane Gas
Structure and exterior
- Roof:Composition
- Year built:2002
- Building area:2,010 sq. ft.
- Lot area:6.31 Acres
- Lot Features:Acreage
- Architectural Style:Ranch
- Construction Materials:Frame, Vinyl Siding
- Exterior Features:Horse Facilities
Schools
- High school:Lathrop
- Middle school:Lathrop
- Elementary school:Lathrop
Utilities
- Water:Rural - Verify
- Sewer:Lagoon
Finances and disclosures
- Price:$375,000
- Price per sq. ft.:$186.57
Features and amenities
- Appliances:Dishwasher, Free-Standing Electric Oven, Refrigerator, Washer
Parking
- Parking description:Off Street
 HeartlandMLS©2026. Information Deemed Reliable But Not Guaranteed. This information is being provided by the HeartlandMLS. The listings presented here may or may not be listed by the Broker/Agent operating this website. This information is intended for the personal use of consumers and may not be used for any purpose other than to identify prospective properties consumers may be interested in purchasing. Data <Last Updated October 1, 2026
New listings near 5636 Perrin Road
- Coming Soon
 $450,000Coming Soon3 beds 3 baths1,728 sq. ft.
8244 SE V Highway, Lathrop, MO 64465
MLS# 2639061Listed by: PLATINUM REALTY LLC - Coming Soon
 $150,000Coming Soon-- beds 1 baths1,392 sq. ft.
5900 SE W Highway, Lathrop, MO 64465
MLS# 2644660Listed by: KELLER WILLIAMS KC NORTH - New
 $648,240Active54 Acres
Ne 270th Street, Lathrop, MO 64465
MLS# 2645120Listed by: SHOW-ME REAL ESTATE - New
 $675,000Active4 beds 3 baths2,408 sq. ft.
6455 SW Ore Road, Lathrop, MO 64465
MLS# 2644169Listed by: PLATINUM REALTY LLC 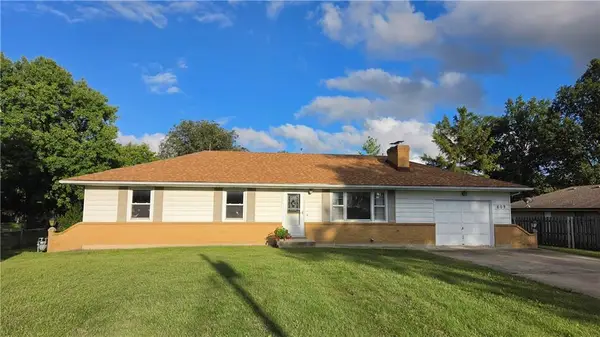 $239,900Pending3 beds 3 baths1,316 sq. ft.
609 Park Street, Lathrop, MO 64465
MLS# 2642495Listed by: PLATINUM REALTY LLC- New
 $235,000Active3 beds 2 baths2,043 sq. ft.
619 Maple Street, Lathrop, MO 64465
MLS# 2642917Listed by: KELLER WILLIAMS KC NORTH  $330,000Active5 beds 3 baths2,288 sq. ft.
606 East Street, Lathrop, MO 64465
MLS# 2642883Listed by: UNITED REAL ESTATE KANSAS CITY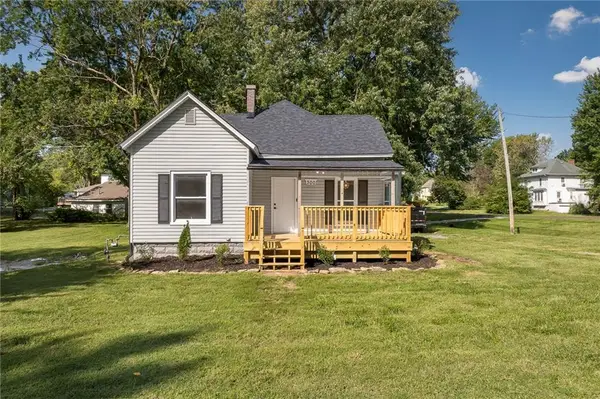 $240,000Active3 beds 1 baths1,145 sq. ft.
300 Maple Street, Lathrop, MO 64465
MLS# 2637933Listed by: SHOW-ME REAL ESTATE $265,000Pending4 beds 3 baths2,140 sq. ft.
112 Maple Street, Lathrop, MO 64465
MLS# 2642884Listed by: RE/MAX REVOLUTION


Protect your home and budget from life's surprises with an Assurant Home Warranty, backed by a partner that supports you through every step of homeownership. Explore Plans.
© 2023 - 2026 ERA Franchise Systems LLC. All rights reserved. ERA Franchise Systems LLC fully supports the principles of the Fair Housing Act and the Equal Opportunity Act. ERA, ERA Real Estate powered, and their respective logos are registered service marks of ERA Franchise Systems LLC. Each office is independently owned and operated.