
5811 SE Waukomis Drive, Lathrop, MO 64465
Local realty services provided by:ERA McClain Brothers
5811 SE Waukomis Drive,Lathrop, MO 64465
$185,000
- 2 Beds
- 1 Baths
- 864 sq. ft.
- Single family
- Active
Listed by: jarred donalson
Office: keller williams kc north
MLS#:2648022
Source:MOKS_HL
Price summary
- Price:$185,000
- Price per sq. ft.:$214.12
- Monthly HOA dues:$27.5
About this home
Wake up to water views and the sound of the trees at this peaceful lakefront home just outside Lathrop. Tucked into a private, wooded setting, this 2-bedroom, 1-bath home offers plenty of room to spread out, with space for the slower pace you’ve been looking for. The large deck overlooks the lake and is ready for morning coffee, evening sunsets, and weekends spent outside. Gardeners will appreciate the established garden area, and the surrounding trees give the home a quiet, tucked-away feel. Whether you want a full-time home or a weekend escape, this is lake living without the crowds. Schedule your showing today.
Contact an agent
Home facts
- Year built:1992
- Subdivision & Development:Other
- Listing ID #:2648022
- Added:3 day(s) ago
- Updated:October 23, 2026 at 07:43 PM
Rooms and interior
- Bedrooms:2
- Total bathrooms:1
- Full bathrooms:1
- Rooms Total:2
- Kitchen Description:Cooktop, Microwave, Refrigerator
- Basement Description:Crawl Space
- Living area:864 sq. ft.
Heating and cooling
- Cooling:Electric
- Heating:Forced Air Gas, Heat Pump
Structure and exterior
- Roof:Composition
- Year built:1992
- Building area:864 sq. ft.
- Architectural Style:Ranch
Schools
- Middle school:Kearney
- Elementary school:Dogwood
Utilities
- Water:City/Public
- Sewer:Septic Tank
Finances and disclosures
- Price:$185,000
- Price per sq. ft.:$214.12
Features and amenities
- Appliances:Microwave, Refrigerator
- Amenities:Ceiling Fan(s)
Parking
- Parking description:Other
 HeartlandMLS©2026. Information Deemed Reliable But Not Guaranteed. This information is being provided by the HeartlandMLS. The listings presented here may or may not be listed by the Broker/Agent operating this website. This information is intended for the personal use of consumers and may not be used for any purpose other than to identify prospective properties consumers may be interested in purchasing. Data <Last Updated October 23, 2026
New listings near 5811 SE Waukomis Drive
- Coming Soon
 $450,000Coming Soon3 beds 3 baths1,728 sq. ft.
8244 SE V Highway, Lathrop, MO 64465
MLS# 2639061Listed by: PLATINUM REALTY LLC - New
 $315,000Active3 beds 2 baths1,509 sq. ft.
44 Hubbard Place, Lathrop, MO 64465
MLS# 2648417Listed by: KELLER WILLIAMS KC NORTH  $118,000Active2 beds 1 baths950 sq. ft.
5388 SE Cheyenne Terrace, Lathrop, MO 64465
MLS# 2645311Listed by: RE/MAX INNOVATIONS $648,240Pending54 Acres
Ne 270th Street, Lathrop, MO 64465
MLS# 2645120Listed by: SHOW-ME REAL ESTATE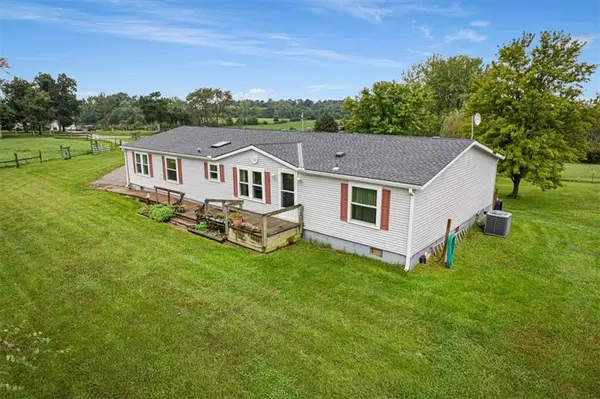 $375,000Pending3 beds 2 baths2,010 sq. ft.
5636 SE Perrin Road, Lathrop, MO 64465
MLS# 2640822Listed by: PLATINUM REALTY LLC $150,000Pending-- beds 1 baths1,392 sq. ft.
5900 SE W Highway, Lathrop, MO 64465
MLS# 2644660Listed by: KELLER WILLIAMS KC NORTH $650,000Active4 beds 3 baths2,806 sq. ft.
6455 SW Ore Road, Lathrop, MO 64465
MLS# 2644169Listed by: PLATINUM REALTY LLC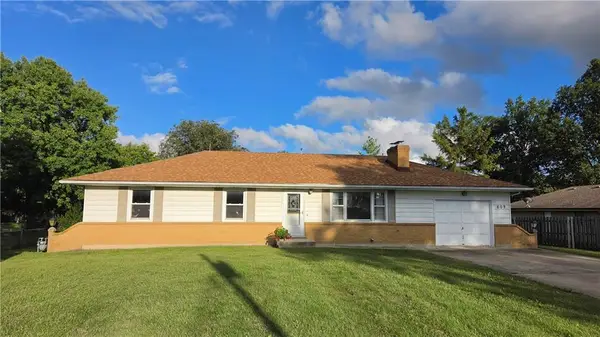 $239,900Pending3 beds 3 baths1,316 sq. ft.
609 Park Street, Lathrop, MO 64465
MLS# 2642495Listed by: PLATINUM REALTY LLC $235,000Pending3 beds 2 baths2,043 sq. ft.
619 Maple Street, Lathrop, MO 64465
MLS# 2642917Listed by: KELLER WILLIAMS KC NORTH


Protect your home and budget from life's surprises with an Assurant Home Warranty, backed by a partner that supports you through every step of homeownership. Explore Plans.
© 2023 - 2026 ERA Franchise Systems LLC. All rights reserved. ERA Franchise Systems LLC fully supports the principles of the Fair Housing Act and the Equal Opportunity Act. ERA, ERA Real Estate powered, and their respective logos are registered service marks of ERA Franchise Systems LLC. Each office is independently owned and operated.