
145 Nolker Drive, Lawson, MO 64062
Local realty services provided by:ERA High Pointe Realty
145 Nolker Drive,Lawson, MO 64062
$275,000
- 3 Beds
- 2 Baths
- 1,572 sq. ft.
- Single family
- Coming Soon
Listed by: teressa quigley, jacqueline quigley
Office: the real estate store llc.
MLS#:2646172
Source:MOKS_HL
Price summary
- Price:$275,000
- Price per sq. ft.:$174.94
About this home
Turnkey Ready for you to move right in before the holidays! Are you ready for the ALL NEW HERE!! All NEW Roof, Gutters, Sump pump with battery back up, and drainage system with LIFFE TIME WARRANTY. Beautiful ALL NEW kitchen cabinets, counter tops, stainless appliances!! All new bathroom on the main floor with tiled shower and tile flooring. All new interior paint. LVP on the entire first level! NEW WINDOWS, doors, light fixtures, ceiling fans!! Seller added a recreation room with a full bathroom, that could be used as an 4th bedroom and left room for storage!! Exterior includes a NEW DRIVEWAY & FRONT STOOP, new deck that backs to a large lot with trees!! PHOTOS COMING SOON!!
Contact an agent
Home facts
- Year built:1973
- Subdivision & Development:Cardinal Heights
- Listing ID #:2646172
- Updated:October 09, 2026 at 02:26 PM
Rooms and interior
- Bedrooms:3
- Total bathrooms:2
- Full bathrooms:2
- Rooms Total:8
- Basement:Yes
- Basement Description:Full
- Living area:1,572 sq. ft.
Heating and cooling
- Cooling:Electric
- Heating:Forced Air Gas
Structure and exterior
- Roof:Composition
- Year built:1973
- Building area:1,572 sq. ft.
- Lot area:0.25 Acres
- Architectural Style:Ranch
- Construction Materials:Vinyl Siding
Utilities
- Water:City/Public
- Sewer:Public Sewer
Finances and disclosures
- Price:$275,000
- Price per sq. ft.:$174.94
Parking
- Parking description:Attached
- Garage:Yes
- Garage spaces:1
 HeartlandMLS©2026. Information Deemed Reliable But Not Guaranteed. This information is being provided by the HeartlandMLS. The listings presented here may or may not be listed by the Broker/Agent operating this website. This information is intended for the personal use of consumers and may not be used for any purpose other than to identify prospective properties consumers may be interested in purchasing. Data <Last Updated October 9, 2026
New listings near 145 Nolker Drive
- Coming Soon
 $425,000Coming Soon5 beds 4 baths2,349 sq. ft.
509 E 5th Street, Lawson, MO 64062
MLS# 2641352Listed by: CLAYPOOL REALTY, LLC - New
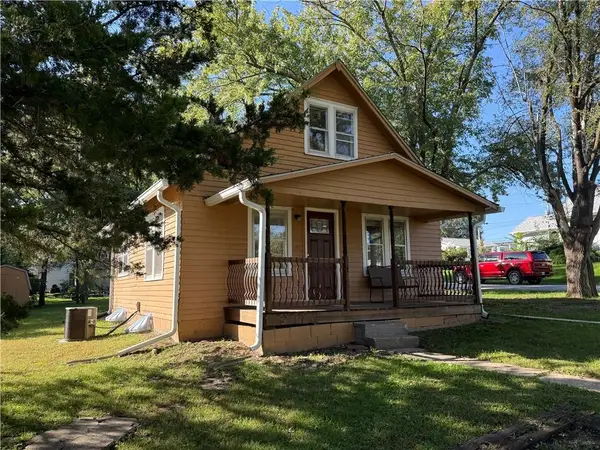 $162,900Active3 beds 1 baths842 sq. ft.
404 E 4th Street, Lawson, MO 64062
MLS# 2646262Listed by: JASON MITCHELL REAL ESTATE MIS 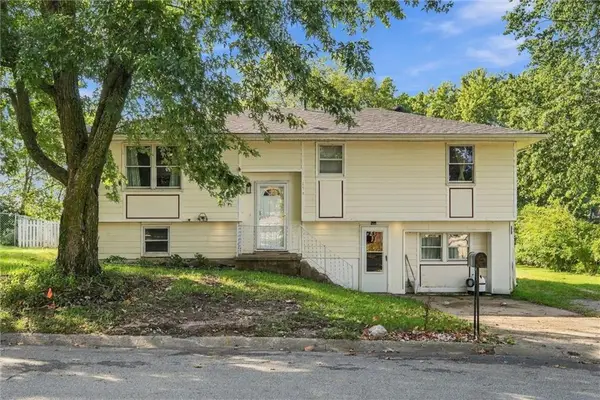 $230,000Active5 beds 2 baths2,088 sq. ft.
153 Cardinal Circle, Lawson, MO 64062
MLS# 2642693Listed by: EXP REALTY LLC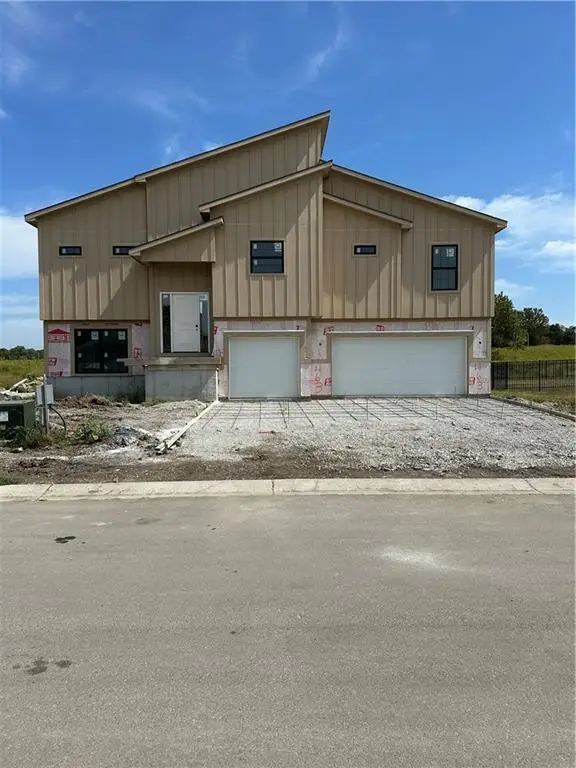 $449,000Active4 beds 3 baths2,066 sq. ft.
463 Green Drive, Lawson, MO 64062
MLS# 2641239Listed by: REECENICHOLS-KCN $325,000Pending3 beds 4 baths1,787 sq. ft.
621 Shepherd Road, Lawson, MO 64062
MLS# 2640071Listed by: JASON MITCHELL REAL ESTATE MIS $142,500Pending1 beds 1 baths672 sq. ft.
509 E 3rd Street, Lawson, MO 64062
MLS# 2639611Listed by: BERKSHIRE HATHAWAY HOMESERVICE $175,000Pending4 beds 2 baths1,296 sq. ft.
266 S Raum Street, Lawson, MO 64062
MLS# 2639549Listed by: DAWN POINTER HOMES, LLC $155,500Active2 beds 1 baths768 sq. ft.
412 N Garner Street, Lawson, MO 64062
MLS# 2635698Listed by: JASON MITCHELL REAL ESTATE MIS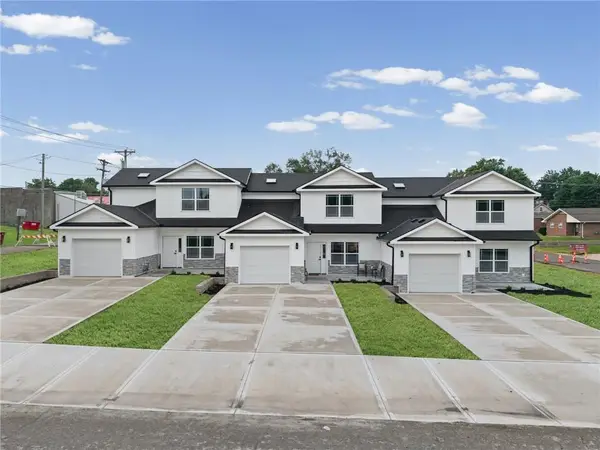 $283,000Active3 beds 3 baths1,594 sq. ft.
115 E 3rd Street, Lawson, MO 64062
MLS# 2633211Listed by: PLATINUM REALTY LLC


Protect your home and budget from life's surprises with an Assurant Home Warranty, backed by a partner that supports you through every step of homeownership. Explore Plans.
© 2023 - 2026 ERA Franchise Systems LLC. All rights reserved. ERA Franchise Systems LLC fully supports the principles of the Fair Housing Act and the Equal Opportunity Act. ERA, ERA Real Estate powered, and their respective logos are registered service marks of ERA Franchise Systems LLC. Each office is independently owned and operated.