
509 E 5th Street, Lawson, MO 64062
Local realty services provided by:ERA McClain Brothers
509 E 5th Street,Lawson, MO 64062
$425,000
- 5 Beds
- 4 Baths
- 2,349 sq. ft.
- Single family
- Coming Soon
Listed by: j.c. claypool, sheri claypool
Office: claypool realty, llc.
MLS#:2641352
Source:MOKS_HL
Price summary
- Price:$425,000
- Price per sq. ft.:$180.93
About this home
SPACE, UPDATES & AMENITIES — THIS HOME HAS IT ALL!
Welcome to this spacious 5-bedroom, 4-bath home offering plenty of room to spread out and enjoy! From the large kitchen and generous living spaces to the garages, unfinished basement, and numerous recent improvements, this property has so much to offer.
The heart of the home is the large kitchen, featuring new cabinets and a wonderful walk-in pantry with charming barn-style doors. The interior has been newly painted, and newer flooring gives the home a fresh, updated feel. The fireplaces add warmth and character to the living areas.
Outside, you'll appreciate the convenience of a circle driveway, an attached one-car garage, plus a detached garage for additional vehicles, storage, or workshop space. A privacy fence provides a great setting for relaxing, entertaining, children, or pets.
Additional improvements and features include a newer roof, new gutters, new hot water tank, one new A/C unit, new front windows, a new window in the main-floor bedroom, and an impressive 400-amp electrical service.
The unfinished basement provides even more possibilities for storage, recreation, a workshop, or future finished living space.
With 5 bedrooms, 4 bathrooms, two garages, two fireplaces, a spacious kitchen, and numerous updates already completed, this home offers the space and flexibility you've been looking for.
Come see everything this property has to offer!...
Contact an agent
Home facts
- Year built:1975
- Subdivision & Development:Other
- Listing ID #:2641352
- Updated:October 02, 2026 at 02:48 PM
Rooms and interior
- Bedrooms:5
- Total bathrooms:4
- Full bathrooms:4
- Kitchen Description:Dishwasher, Disposal, Refrigerator
- Basement:Yes
- Basement Description:Concrete, Full
- Living area:2,349 sq. ft.
Heating and cooling
- Cooling:Electric
- Heating:Natural Gas
Structure and exterior
- Roof:Composition
- Year built:1975
- Building area:2,349 sq. ft.
- Lot area:0.31 Acres
- Lot Features:City Limits
- Architectural Style:1.5 Stories
- Construction Materials:Vinyl Siding
- Foundation Description:Concrete
Utilities
- Water:City/Public - Verify
- Sewer:Public Sewer
Finances and disclosures
- Price:$425,000
- Price per sq. ft.:$180.93
Features and amenities
- Appliances:Dishwasher, Disposal, Refrigerator
Parking
- Parking description:Attached, Detached
- Garage:Yes
- Garage spaces:2
 HeartlandMLS©2026. Information Deemed Reliable But Not Guaranteed. This information is being provided by the HeartlandMLS. The listings presented here may or may not be listed by the Broker/Agent operating this website. This information is intended for the personal use of consumers and may not be used for any purpose other than to identify prospective properties consumers may be interested in purchasing. Data <Last Updated October 2, 2026
New listings near 509 E 5th Street
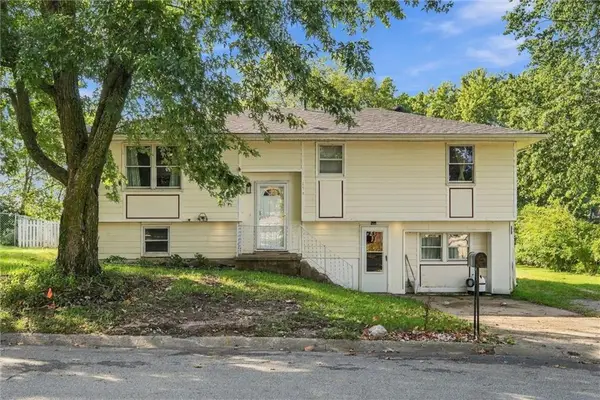 $230,000Active5 beds 2 baths2,088 sq. ft.
153 Cardinal Circle, Lawson, MO 64062
MLS# 2642693Listed by: EXP REALTY LLC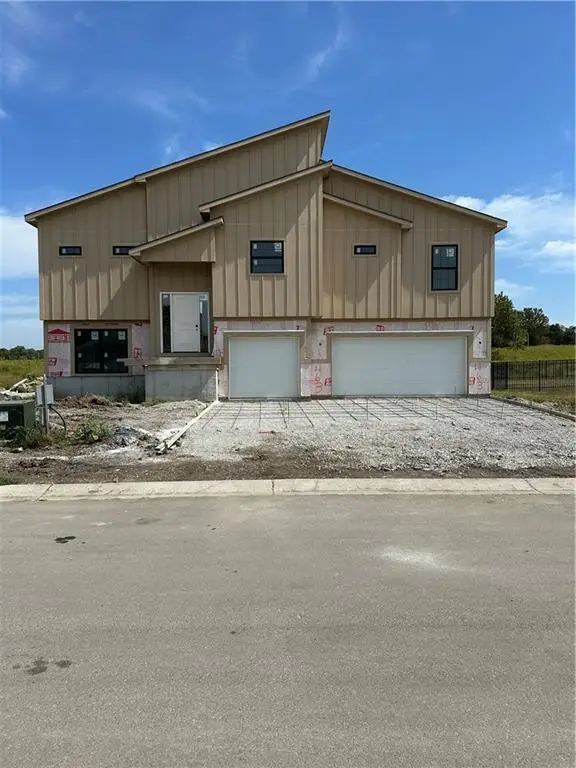 $449,000Active4 beds 3 baths2,066 sq. ft.
463 Green Drive, Lawson, MO 64062
MLS# 2641239Listed by: REECENICHOLS-KCN $325,000Pending3 beds 4 baths1,787 sq. ft.
621 Shepherd Road, Lawson, MO 64062
MLS# 2640071Listed by: JASON MITCHELL REAL ESTATE MIS $142,500Pending1 beds 1 baths672 sq. ft.
509 E 3rd Street, Lawson, MO 64062
MLS# 2639611Listed by: BERKSHIRE HATHAWAY HOMESERVICE $175,000Pending4 beds 2 baths1,296 sq. ft.
266 S Raum Street, Lawson, MO 64062
MLS# 2639549Listed by: DAWN POINTER HOMES, LLC $155,500Active2 beds 1 baths768 sq. ft.
412 N Garner Street, Lawson, MO 64062
MLS# 2635698Listed by: JASON MITCHELL REAL ESTATE MIS $289,000Pending3 beds 3 baths1,532 sq. ft.
113 E 3rd Street, Lawson, MO 64062
MLS# 2633207Listed by: PLATINUM REALTY LLC $289,000Pending3 beds 3 baths1,644 sq. ft.
117 E 3rd Street, Lawson, MO 64062
MLS# 2633209Listed by: PLATINUM REALTY LLC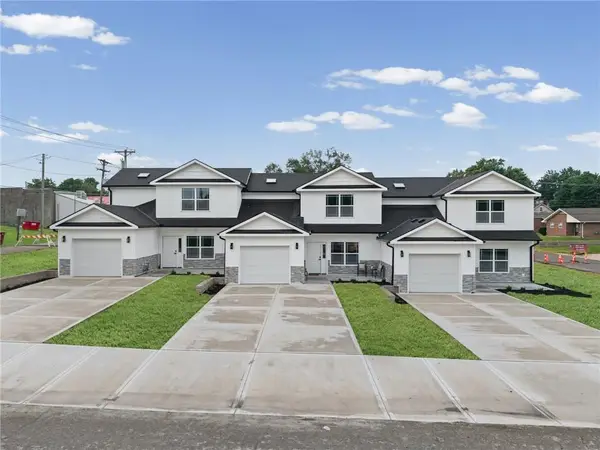 $283,000Active3 beds 3 baths1,594 sq. ft.
115 E 3rd Street, Lawson, MO 64062
MLS# 2633211Listed by: PLATINUM REALTY LLC


Protect your home and budget from life's surprises with an Assurant Home Warranty, backed by a partner that supports you through every step of homeownership. Explore Plans.
© 2023 - 2026 ERA Franchise Systems LLC. All rights reserved. ERA Franchise Systems LLC fully supports the principles of the Fair Housing Act and the Equal Opportunity Act. ERA, ERA Real Estate powered, and their respective logos are registered service marks of ERA Franchise Systems LLC. Each office is independently owned and operated.