
1012 NE Serenity Lane, Lees Summit, MO 64064
Local realty services provided by:ERA McClain Brothers
1012 NE Serenity Lane,Lee's Summit, MO 64064
$575,000
- 4 Beds
- 5 Baths
- 3,540 sq. ft.
- Single family
- Active
Listed by: andrew hilbrich
Office: chartwell realty llc.
MLS#:2621477
Source:MOKS_HL
Price summary
- Price:$575,000
- Price per sq. ft.:$162.43
- Monthly HOA dues:$50
About this home
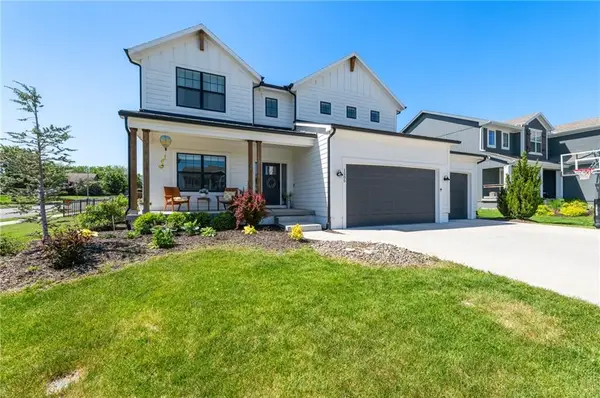
Beautifully updated 2-story home nestled on a wooded lot in sought-after Timber Hills Subdivision. This spacious 4-bedroom, 4.5-bath home features tons of natural light and offers over 3,500 finished square feet with an open layout.. The warm and inviting entry leads to a formal dining room and hardwood flooring throughout much of the main level. The updated kitchen features white cabinetry, stainless steel appliances, solid surface counter tops, a large peninsula, and flows seamlessly into the breakfast area and living room with built-ins, fireplace, and scenic backyard views.
The over sized primary suite includes a spa-like bath, spacious walk-in closet, and abundant natural light. Upstairs offers three additional bedrooms plus convenient bedroom-level laundry. The finished walkout lower level features soaring ceilings, expansive recreation space, full bath, and direct access to the backyard and outdoor living areas. Enjoy exceptional backyard privacy with mature trees creating a peaceful setting ideal for relaxing or entertaining. The house backs up to treed HOA land.
Additional highlights include some updated interior paint within the last two years, new A/C system in 2025, new garage doors in 2025, modern fixtures, 3-car garage, and excellent curb appeal. Conveniently located with quick highway access and close to shopping, dining, trails, and neighborhood amenities including pool access, trash, recycling and yard waste....
Contact an agent
Home facts
- Year built:2005
- Listing ID #:2621477
- Added:1 day(s) ago
- Updated:May 27, 2026 at 03:44 PM
Rooms and interior
- Bedrooms:4
- Total bathrooms:5
- Full bathrooms:4
- Half bathrooms:1
- Rooms Total:13
- Kitchen Description:Cooktop, Dishwasher, Disposal, Microwave, Refrigerator
- Basement:Yes
- Basement Description:Finished, Walk Out
- Living area:3,540 sq. ft.
Heating and cooling
- Cooling:Electric
- Heating:Natural Gas
Structure and exterior
- Roof:Composition
- Year built:2005
- Building area:3,540 sq. ft.
- Lot area:0.22 Acres
- Lot Features:City Limits, City Lot
- Architectural Style:2 Stories
- Construction Materials:Stucco, Wood Siding
Schools
- High school:Blue Springs South
- Middle school:Delta Woods
- Elementary school:Voy Spears
Utilities
- Water:City/Public
- Sewer:Grinder Pump, Public Sewer
Finances and disclosures
- Price:$575,000
- Price per sq. ft.:$162.43
Features and amenities
- Appliances:Built-In Oven, Dishwasher, Disposal, Microwave, Refrigerator
- Amenities:Ceiling Fan(s), Pool, Walk-In Closet(s)
- Pool features:Swimming Pool
Parking
- Parking description:Attached
- Garage:Yes
- Garage spaces:3
 HeartlandMLS©2026. Information Deemed Reliable But Not Guaranteed. This information is being provided by the HeartlandMLS. The listings presented here may or may not be listed by the Broker/Agent operating this website. This information is intended for the personal use of consumers and may not be used for any purpose other than to identify prospective properties consumers may be interested in purchasing. Data <Last Updated May 27, 2026
New listings near 1012 NE Serenity Lane
- New
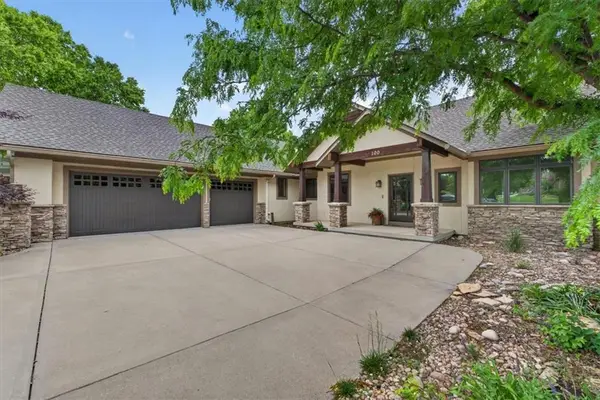 $989,000Active4 beds 5 baths4,834 sq. ft.
100 SW Gray Circle, Lee's Summit, MO 64081
MLS# 2618955Listed by: REECENICHOLS - LEES SUMMIT - New
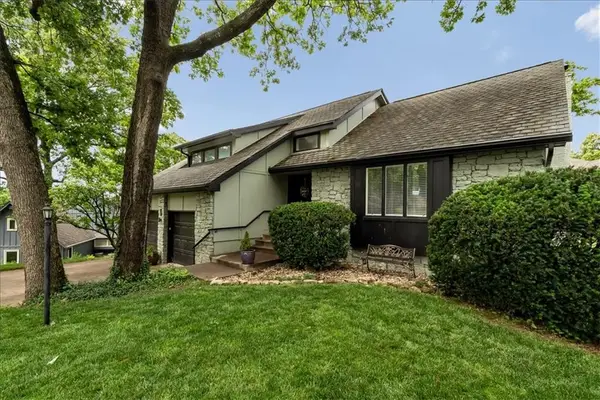 $439,900Active4 beds 3 baths2,461 sq. ft.
213 NE Landings Court, Lee's Summit, MO 64064
MLS# 2621042Listed by: REAL BROKER, LLC - New
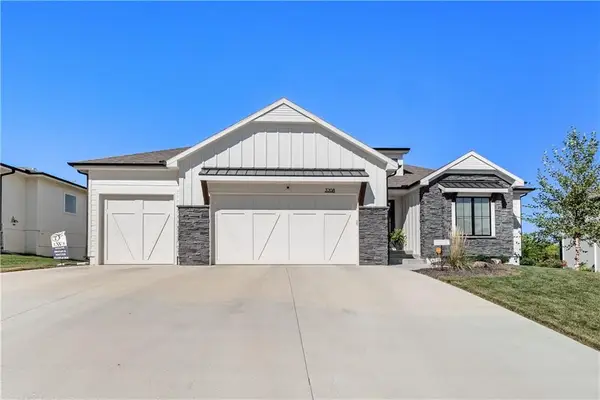 $730,000Active4 beds 3 baths2,920 sq. ft.
3208 Saddlebred Terrace, Lee's Summit, MO 64082
MLS# 2621291Listed by: REECENICHOLS - LEES SUMMIT - New
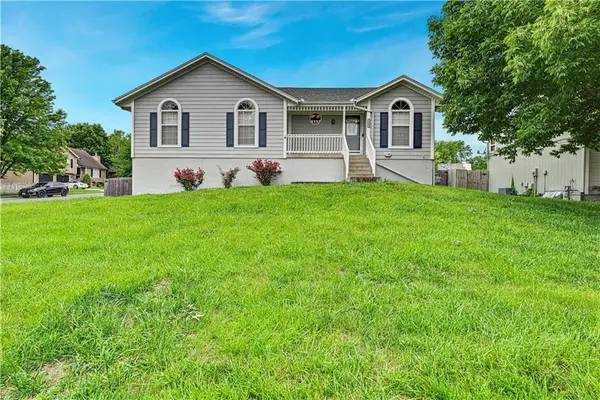 $345,950Active3 beds 2 baths1,304 sq. ft.
1200 NE Colleen Drive, Lee's Summit, MO 64086
MLS# 2621912Listed by: NEXTHOME GADWOOD GROUP - New
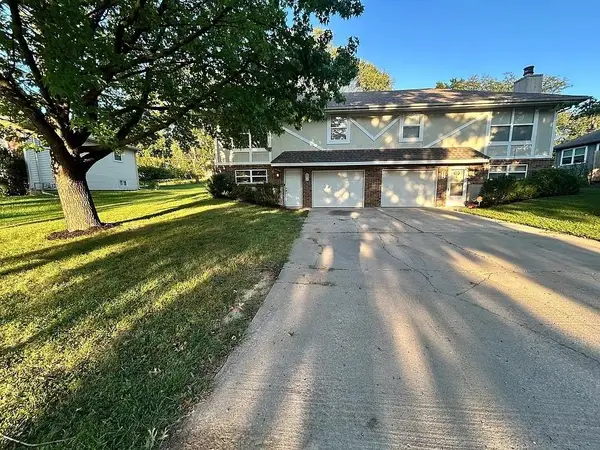 $460,000Active-- beds -- baths
401 SE Melody Lane, Lee's Summit, MO 64086
MLS# 2622346Listed by: KELLER WILLIAMS KC NORTH 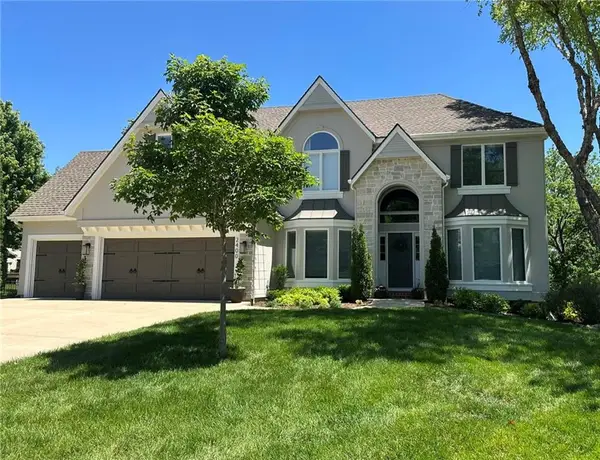 $799,000Pending4 beds 5 baths4,432 sq. ft.
2400 SW Wintercreek Court, Lee's Summit, MO 64081
MLS# 2620236Listed by: ASHER REAL ESTATE LLC- New
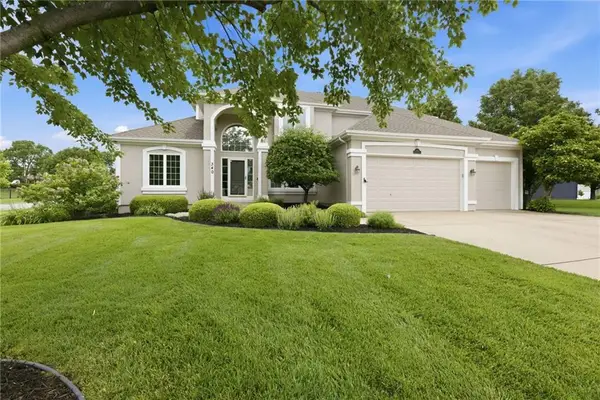 $585,000Active4 beds 5 baths3,544 sq. ft.
340 SE Chelsea Drive, Lee's Summit, MO 64063
MLS# 2618554Listed by: BHG KANSAS CITY HOMES - New
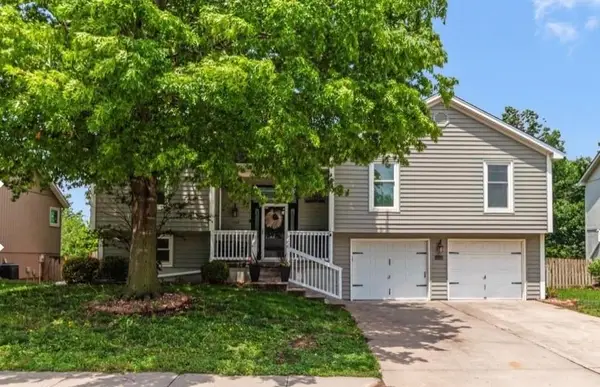 $345,000Active4 beds 3 baths1,990 sq. ft.
1004 SE 10th Street, Lee's Summit, MO 64081
MLS# 2621935Listed by: BHG KANSAS CITY HOMES - New
 $654,900Active6 beds 5 baths3,874 sq. ft.
1505 SW Georgetown Drive, Lee's Summit, MO 64082
MLS# 2622041Listed by: KELLER WILLIAMS REALTY PARTNERS INC.


Protect your home and budget from life's surprises with an Assurant Home Warranty, backed by a partner that supports you through every step of homeownership. Explore Plans.
© 2023 - 2026 ERA Franchise Systems LLC. All rights reserved. ERA Franchise Systems LLC fully supports the principles of the Fair Housing Act and the Equal Opportunity Act. ERA, ERA Real Estate powered, and their respective logos are registered service marks of ERA Franchise Systems LLC. Each office is independently owned and operated.