
1200 NE Colleen Drive, Lees Summit, MO 64086
Local realty services provided by:ERA High Pointe Realty
1200 NE Colleen Drive,Lee's Summit, MO 64086
$345,950
- 3 Beds
- 2 Baths
- 1,304 sq. ft.
- Single family
- Active
Listed by: collette fultz
Office: nexthome gadwood group
MLS#:2621912
Source:MOKS_HL
Price summary
- Price:$345,950
- Price per sq. ft.:$265.3
About this home
Don't miss this RARE 3-car side entry garage home in Emerald View. Situated on a corner lot, this home offers many updates including BRAND new roof (March 2026), HVAC that is less than 5 years old, granite countertops in spacious Kitchen, tile floor entry that continues into Kitchen/Laudry/Breakfast room. Vaulted ceiling Family Room boasts a ceiling fan and fireplace. Three bedrooms all located on the main level---Primay BR has 2 closets (one walk-in) with en suite bath with shower. Two additional bedrooms are located on the front of the home and one bedroom offers a SUPER COOL built-in loft. The 2nd full bathroom is located across the hall from the secondary BR's and offers a tub/shower combo. Step outside the breakfast room to the large deck that provides great privacy along the back of the deck with a row of trees. The unfinished lower level is ready for finishing touches. Great storage including a gated area under the staircase which is perfect for secure storage or makes a perfect area for pets. The 3-car side entry garage is a unique feature in this area. Backyard is completely enclosed with a 6ft privacy fence. BONUS--**All appliances remain with the home making it truly move-in ready** (Gas stove, microwave, dishwasher, stainless steel French Door refrigerator, washing machine & dryer**...
Contact an agent
Home facts
- Year built:1994
- Listing ID #:2621912
- Added:1 day(s) ago
- Updated:May 27, 2026 at 07:48 PM
Rooms and interior
- Bedrooms:3
- Total bathrooms:2
- Full bathrooms:2
- Kitchen Description:Dishwasher, Microwave, Refrigerator
- Basement:Yes
- Basement Description:Concrete, Full, Inside Entrance
- Living area:1,304 sq. ft.
Heating and cooling
- Cooling:Electric
- Heating:Forced Air Gas
Structure and exterior
- Roof:Composition
- Year built:1994
- Building area:1,304 sq. ft.
- Lot area:0.22 Acres
- Lot Features:City Lot, Corner Lot
- Architectural Style:Raised Ranch
- Construction Materials:Frame
- Foundation Description:Concrete
Schools
- High school:Lee's Summit North
- Middle school:Bernard Campbell
- Elementary school:Underwood
Utilities
- Water:City/Public
- Sewer:Public Sewer
Finances and disclosures
- Price:$345,950
- Price per sq. ft.:$265.3
Features and amenities
- Appliances:Dishwasher, Gas Range, Microwave, Refrigerator, Washer
- Amenities:Ceiling Fan(s), Pantry, Stained Cabinets, Walk-In Closet(s)
Parking
- Parking description:Attached
- Garage:Yes
- Garage spaces:3
 HeartlandMLS©2026. Information Deemed Reliable But Not Guaranteed. This information is being provided by the HeartlandMLS. The listings presented here may or may not be listed by the Broker/Agent operating this website. This information is intended for the personal use of consumers and may not be used for any purpose other than to identify prospective properties consumers may be interested in purchasing. Data <Last Updated May 27, 2026
New listings near 1200 NE Colleen Drive
- New
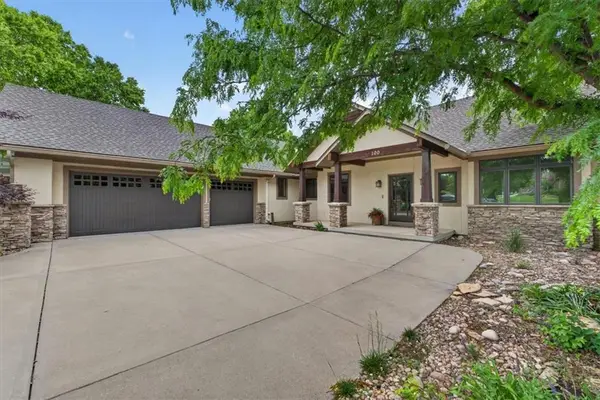 $989,000Active4 beds 5 baths4,834 sq. ft.
100 SW Gray Circle, Lee's Summit, MO 64081
MLS# 2618955Listed by: REECENICHOLS - LEES SUMMIT - New
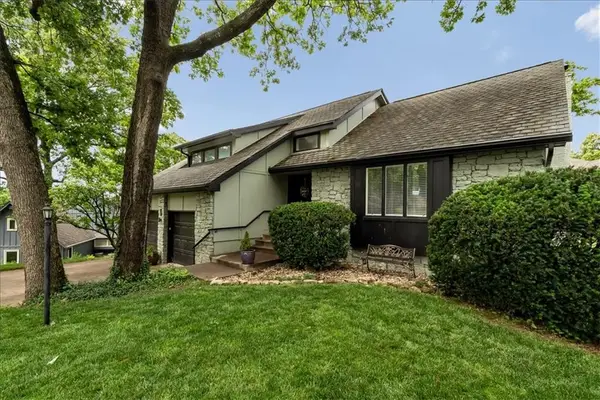 $439,900Active4 beds 3 baths2,461 sq. ft.
213 NE Landings Court, Lee's Summit, MO 64064
MLS# 2621042Listed by: REAL BROKER, LLC - New
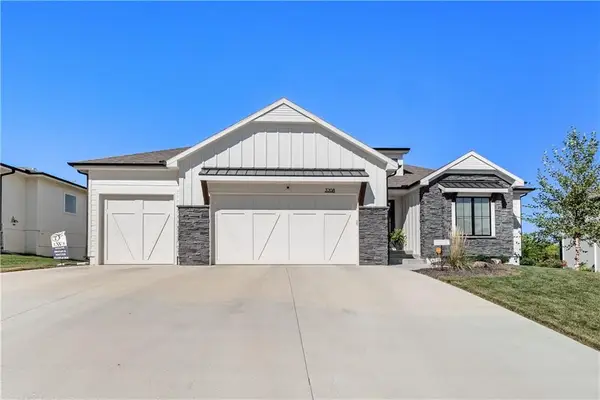 $730,000Active4 beds 3 baths2,920 sq. ft.
3208 Saddlebred Terrace, Lee's Summit, MO 64082
MLS# 2621291Listed by: REECENICHOLS - LEES SUMMIT - Open Sun, 11am to 1pmNew
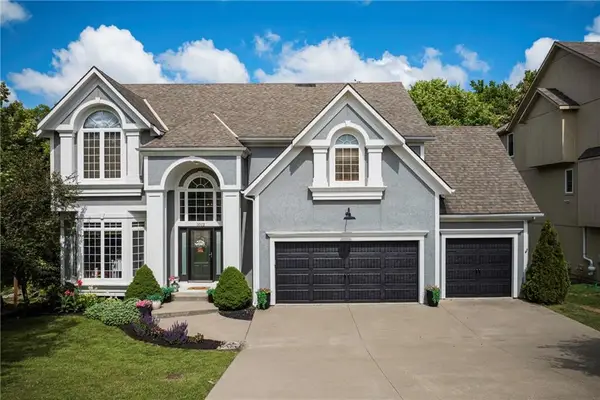 $575,000Active4 beds 5 baths3,540 sq. ft.
1012 NE Serenity Lane, Lee's Summit, MO 64064
MLS# 2621477Listed by: CHARTWELL REALTY LLC - New
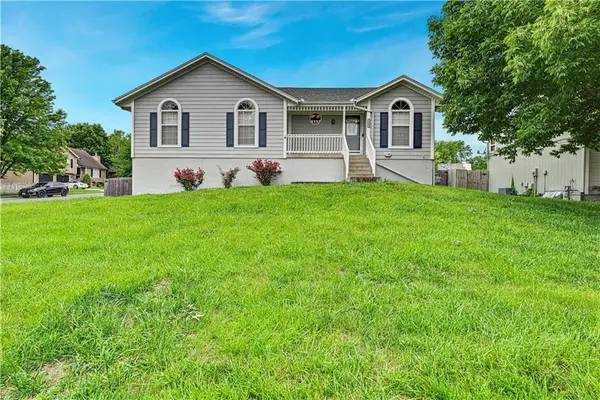 $345,950Active3 beds 2 baths1,304 sq. ft.
1200 NE Colleen Drive, Lee's Summit, MO 64086
MLS# 2621912Listed by: NEXTHOME GADWOOD GROUP - New
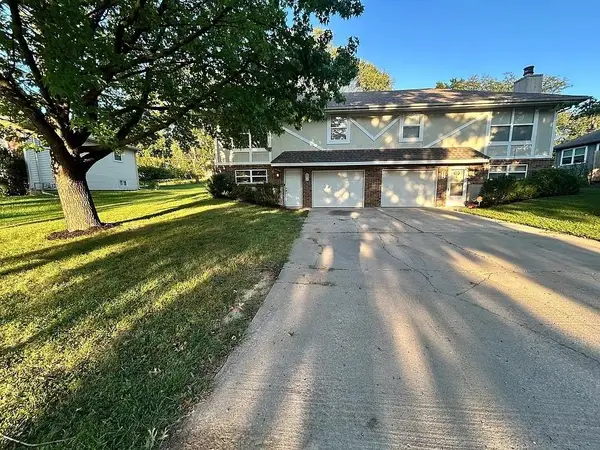 $460,000Active-- beds -- baths
401 SE Melody Lane, Lee's Summit, MO 64086
MLS# 2622346Listed by: KELLER WILLIAMS KC NORTH 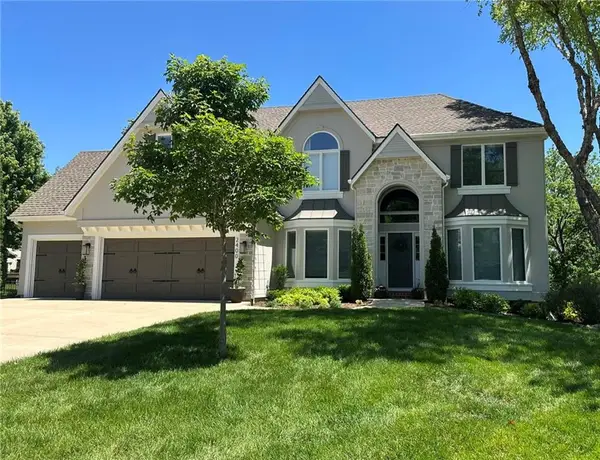 $799,000Pending4 beds 5 baths4,432 sq. ft.
2400 SW Wintercreek Court, Lee's Summit, MO 64081
MLS# 2620236Listed by: ASHER REAL ESTATE LLC- New
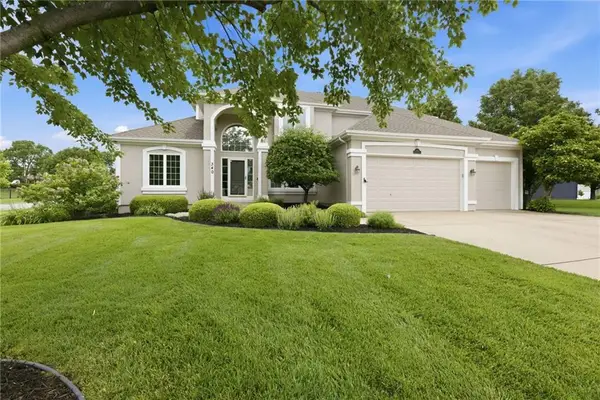 $585,000Active4 beds 5 baths3,544 sq. ft.
340 SE Chelsea Drive, Lee's Summit, MO 64063
MLS# 2618554Listed by: BHG KANSAS CITY HOMES - New
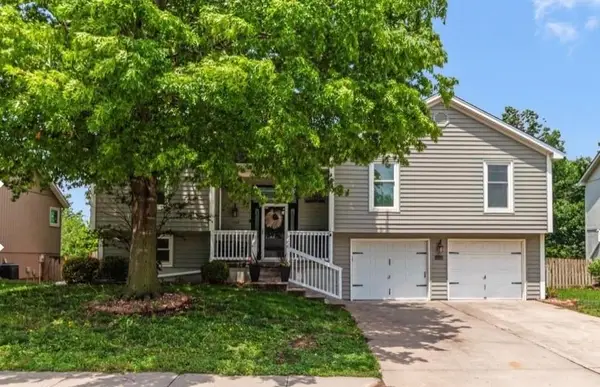 $345,000Active4 beds 3 baths1,990 sq. ft.
1004 SE 10th Street, Lee's Summit, MO 64081
MLS# 2621935Listed by: BHG KANSAS CITY HOMES - New
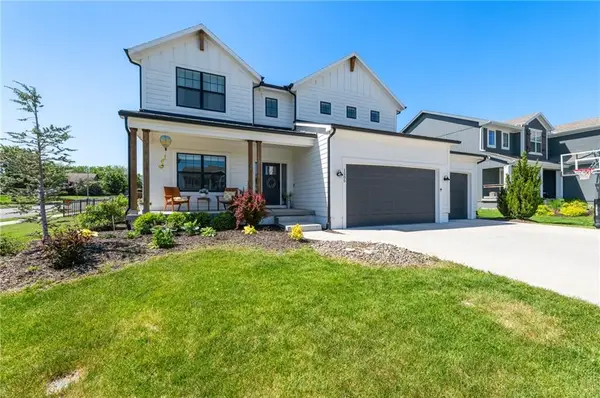 $654,900Active6 beds 5 baths3,874 sq. ft.
1505 SW Georgetown Drive, Lee's Summit, MO 64082
MLS# 2622041Listed by: KELLER WILLIAMS REALTY PARTNERS INC.


Protect your home and budget from life's surprises with an Assurant Home Warranty, backed by a partner that supports you through every step of homeownership. Explore Plans.
© 2023 - 2026 ERA Franchise Systems LLC. All rights reserved. ERA Franchise Systems LLC fully supports the principles of the Fair Housing Act and the Equal Opportunity Act. ERA, ERA Real Estate powered, and their respective logos are registered service marks of ERA Franchise Systems LLC. Each office is independently owned and operated.