
1100 NE Banner Drive, Lees Summit, MO 64086
Local realty services provided by:ERA McClain Brothers
1100 NE Banner Drive,Lee's Summit, MO 64086
$339,000
- 3 Beds
- 3 Baths
- 2,018 sq. ft.
- Single family
- Coming Soon
Listed by: linda stanley
Office: platinum realty llc.
MLS#:2645976
Source:MOKS_HL
Price summary
- Price:$339,000
- Price per sq. ft.:$167.99
About this home
DEERBROOK Cul-de-sac -Step inside this clean, well-maintained home nestled in a popular Lee's Summit neighborhood close to shopping, schools & parks. Home offers a newly installed roof 2026, insulated siding, vinyl replacement windows, storm doors, poured concrete front stairs & new wood railings. Fun to seasonally decorate the cute front porch, shoot some hoops on the double driveway and enjoy the convenience & shelter of the over-sized 2-car garage offering ample storage PLUS a huge workbench for your projects. A lovely tiled entry awaits, new carpets on main & bedroom levels, upgraded light fixtures and unique ceiling fans. Spacious Great Room with high ceillings coupled with a warm, inviting beautiful brick fireplace & wood mantel. Drift into a light & bright breakfast room for dining or easy access to the privacy fenced backyard. City maintains 152' of vinyl fencing. Dine or lounge on the partially covered patio. A streamlined Kitchen offers nice wood cabinets, pantry storage space, pleasant window at the sink and flows into the formal dining room for easy entertaining. ALL the stainless kitchen appliances stay. Bedroom level offers three generous-sized rooms, a completely remodeled primary bath in 2023 and updated main hall bath with new tile and vanity. Retreat to the spacious lower level for a finished recreation/multi-purpose room with adjacent additional full bath/shower. Well-lit laundry space offers EXTRA shelving/storage with easy access to HVAC. Make this home yours and enjoy cozy holidays this winter. Be ready to plant veggies next Spring in a dedicated wood-fenced garden spot, savor the concord grapevines and take in all the nearby amenities....
Contact an agent
Home facts
- Year built:1987
- Subdivision & Development:Deerbrook
- Listing ID #:2645976
- Updated:November 17, 2026 at 05:06 PM
Rooms and interior
- Bedrooms:3
- Total bathrooms:3
- Full bathrooms:3
- Rooms Total:10
- Basement:Yes
- Basement Description:Finished, Garage Entrance
- Living area:2,018 sq. ft.
Heating and cooling
- Cooling:Attic Fan, Electric
- Heating:Forced Air Gas
Structure and exterior
- Roof:Composition
- Year built:1987
- Building area:2,018 sq. ft.
- Lot area:0.23 Acres
- Lot Features:Cul-De-Sac
- Architectural Style:Side/Side Split
- Construction Materials:Brick Veneer, Frame
Schools
- High school:Lee's Summit North
- Middle school:Bernard Campbell
- Elementary school:Underwood
Utilities
- Water:City/Public
- Sewer:Public Sewer
Finances and disclosures
- Price:$339,000
- Price per sq. ft.:$167.99
Features and amenities
- Amenities:Ceiling Fan(s)
Parking
- Parking description:Attached, Off Street
- Garage:Yes
- Garage spaces:2
 HeartlandMLS©2026. Information Deemed Reliable But Not Guaranteed. This information is being provided by the HeartlandMLS. The listings presented here may or may not be listed by the Broker/Agent operating this website. This information is intended for the personal use of consumers and may not be used for any purpose other than to identify prospective properties consumers may be interested in purchasing. Data <Last Updated November 17, 2026
New listings near 1100 NE Banner Drive
- Coming Soon
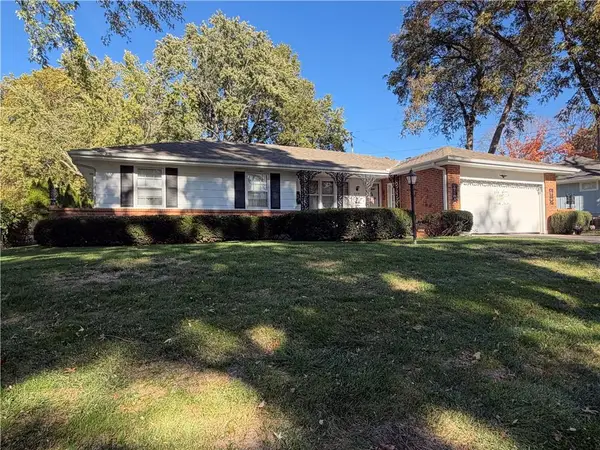 $253,000Coming Soon3 beds 146 baths1,442 sq. ft.
306 SW Stratford Road, Lee's Summit, MO 64081
MLS# 2651733Listed by: RIVERVIEW REALTY - Coming Soon
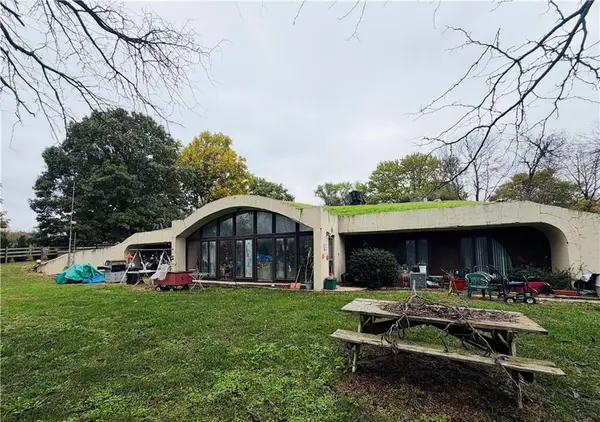 $349,900Coming Soon3 beds 2 baths1,936 sq. ft.
8918 Cyclone School Road, Lee's Summit, MO 64064
MLS# 2651013Listed by: KELLER WILLIAMS PLATINUM PRTNR - Coming Soon
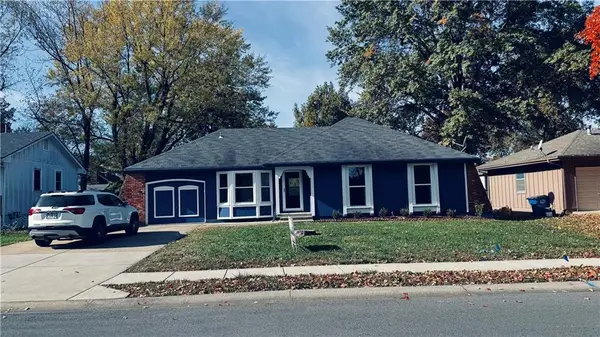 $289,900Coming Soon3 beds 2 baths1,056 sq. ft.
216 SE Brentwood Drive, Lee's Summit, MO 64063
MLS# 2651503Listed by: REALTY EXECUTIVES - Coming Soon
 $330,000Coming Soon3 beds 2 baths1,616 sq. ft.
3900 SW Lido Drive, Lee's Summit, MO 64082
MLS# 2651312Listed by: REALTY EXECUTIVES - Coming Soon
 $385,000Coming Soon3 beds 3 baths2,504 sq. ft.
109 SE Colony Drive, Lee's Summit, MO 64063
MLS# 2650632Listed by: REECENICHOLS - LEES SUMMIT - Coming Soon
 $325,000Coming Soon3 beds 3 baths2,408 sq. ft.
205 NE Beacon Place, Lee's Summit, MO 64086
MLS# 2650445Listed by: WORTH CLARK REALTY - Coming Soon
 $350,000Coming Soon2 beds 3 baths2,311 sq. ft.
508 NW Ashurst Place, Lee's Summit, MO 64081
MLS# 2650380Listed by: COMPASS REALTY GROUP - Coming Soon
 $560,000Coming Soon4 beds 4 baths3,334 sq. ft.
1309 NE Isabel Jean Court, Lee's Summit, MO 64086
MLS# 2650195Listed by: PLATINUM REALTY LLC - Coming Soon
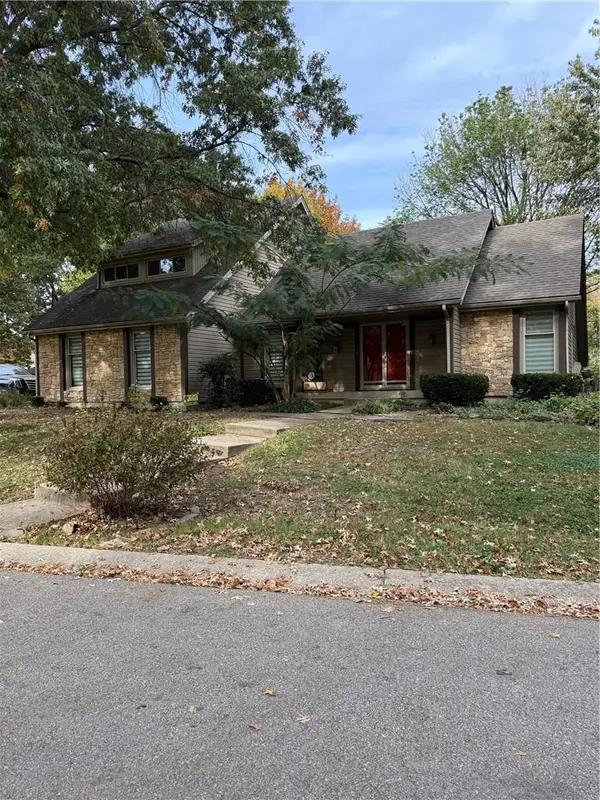 $360,000Coming Soon3 beds 4 baths3,243 sq. ft.
1116 NE Oak Tree Drive, Lee's Summit, MO 64086
MLS# 2649769Listed by: KELLER WILLIAMS PLATINUM PRTNR


Protect your home and budget from life's surprises with an Assurant Home Warranty, backed by a partner that supports you through every step of homeownership. Explore Plans.
© 2023 - 2026 ERA Franchise Systems LLC. All rights reserved. ERA Franchise Systems LLC fully supports the principles of the Fair Housing Act and the Equal Opportunity Act. ERA, ERA Real Estate powered, and their respective logos are registered service marks of ERA Franchise Systems LLC. Each office is independently owned and operated.