
1128 SW Hoke Court, Lees Summit, MO 64081
Local realty services provided by:ERA High Pointe Realty
1128 SW Hoke Court,Lee's Summit, MO 64081
$375,000
- 3 Beds
- 2 Baths
- 1,547 sq. ft.
- Single family
- Coming Soon
Upcoming open houses
- Thu, Oct 2905:00 pm - 07:00 pm
Listed by: genia birchfield
Office: re/max elite, realtors
MLS#:2648896
Source:MOKS_HL
Price summary
- Price:$375,000
- Price per sq. ft.:$242.4
- Monthly HOA dues:$166.67
About this home
Welcome to 1128 SW Hoke Ct in Lee’s Summit, Missouri, a pristine, one-owner, custom-built home offering easy main-level living in a desirable 55+ community. Meticulously maintained and showing like a model home, this true 3-bedroom, 2-bath home is move-in ready and designed for comfort and convenience. The spacious living room features a cozy fireplace, while the kitchen offers all appliances, a pantry, plenty of workspace, and a window above the sink. The attached garage is conveniently located just off the kitchen, making unloading groceries a breeze. The main-level primary suite features a private bath and generous walk-in closet. Two additional bedrooms offer space for guests, an office, or hobbies, while main-floor laundry keeps everyday living simple. Just off the dining area, step onto the screened-in porch overlooking the level backyard, perfect for morning coffee, entertaining, or relaxing at the end of the day. Pride of ownership shines throughout, with a roof approximately 2 years old, HVAC approximately 3 years old, and hot water heater approximately 4 years old. The unfinished basement provides excellent storage plus the opportunity to finish additional living space and add future equity. Conveniently located near grocery stores, hospitals, medical offices, parks, and walking trails. If you’ve been searching for a beautifully maintained 55+ community home in Lee’s Summit with main-level living, a screened porch, basement, fireplace, and important updates already completed, this is the one!...
Contact an agent
Home facts
- Year built:2009
- Subdivision & Development:Cedar Creek Village
- Listing ID #:2648896
- Updated:October 28, 2026 at 07:56 PM
Rooms and interior
- Bedrooms:3
- Total bathrooms:2
- Full bathrooms:2
- Rooms Total:8
- Kitchen Description:Dishwasher, Disposal, Microwave, Refrigerator
- Basement:Yes
- Basement Description:Concrete, Full, Unfinished
- Living area:1,547 sq. ft.
Heating and cooling
- Cooling:Electric
- Heating:Natural Gas
Structure and exterior
- Roof:Composition
- Year built:2009
- Building area:1,547 sq. ft.
- Lot area:0.25 Acres
- Lot Features:City Limits, Cul-De-Sac, Level
- Architectural Style:Ranch
- Construction Materials:Brick Veneer, Stucco, Wood Siding
- Foundation Description:Concrete
Utilities
- Water:City/Public
- Sewer:Public Sewer
Finances and disclosures
- Price:$375,000
- Price per sq. ft.:$242.4
Features and amenities
- Appliances:Dishwasher, Disposal, Microwave, Refrigerator
- Amenities:Ceiling Fan(s), Central Vacuum, Pantry, Stained Cabinets
Parking
- Parking description:Attached
- Garage:Yes
- Garage spaces:2
 HeartlandMLS©2026. Information Deemed Reliable But Not Guaranteed. This information is being provided by the HeartlandMLS. The listings presented here may or may not be listed by the Broker/Agent operating this website. This information is intended for the personal use of consumers and may not be used for any purpose other than to identify prospective properties consumers may be interested in purchasing. Data <Last Updated October 28, 2026
New listings near 1128 SW Hoke Court
- Coming Soon
 $300,000Coming Soon3 beds 2 baths1,612 sq. ft.
807 NE Columbus Street, Lee's Summit, MO 64063
MLS# 2649220Listed by: COLDWELL BANKER REGAN REALTORS - Coming SoonOpen Sat, 11am to 1pm
 $465,000Coming Soon4 beds 3 baths3,674 sq. ft.
2435 SW 11th Terrace, Lee's Summit, MO 64081
MLS# 2649172Listed by: REECENICHOLS- LEAWOOD TOWN CENTER - Coming Soon
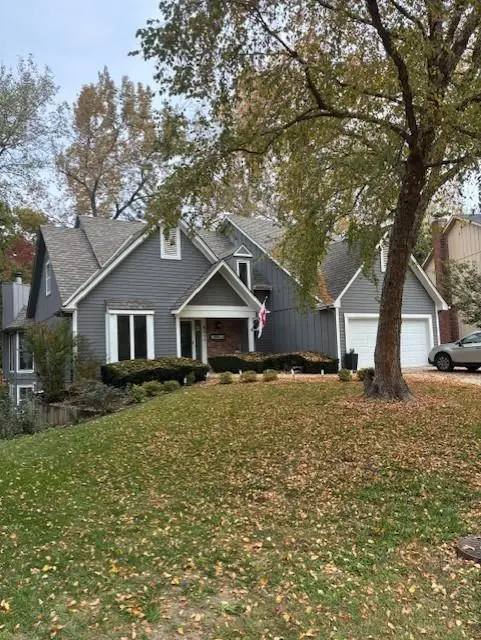 $500,000Coming Soon5 beds 4 baths3,825 sq. ft.
4011 NE Woodridge Drive, Lee's Summit, MO 64064
MLS# 2649127Listed by: REECENICHOLS - LEES SUMMIT - Coming Soon
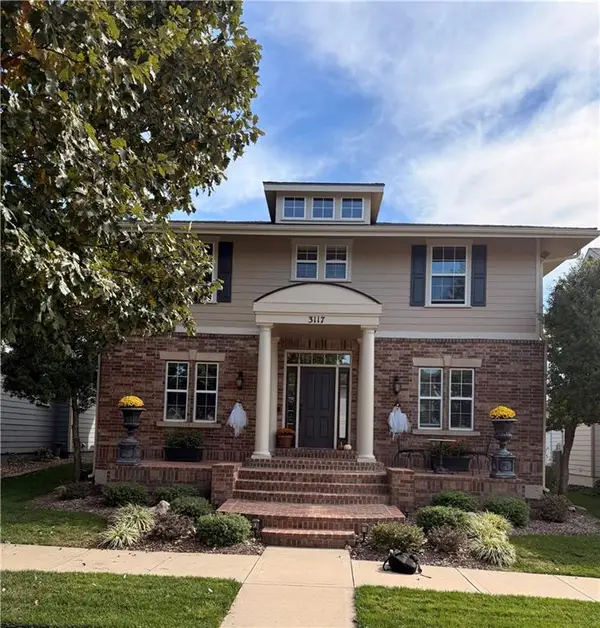 $595,000Coming Soon4 beds 4 baths3,190 sq. ft.
3117 SW Grandstand Circle, Lee's Summit, MO 64081
MLS# 2648971Listed by: RE/MAX HERITAGE - Coming SoonOpen Sat, 1 to 3pm
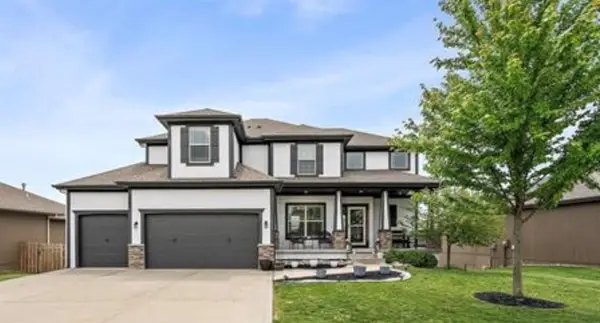 $575,000Coming Soon6 beds 5 baths3,625 sq. ft.
2333 SW Deer Run Road, Lee's Summit, MO 64082
MLS# 2649114Listed by: REECENICHOLS - LEES SUMMIT - Coming Soon
 $449,000Coming Soon3 beds 3 baths2,355 sq. ft.
604 NE Burning Tree Street, Lee's Summit, MO 64064
MLS# 2648197Listed by: REAL BROKER, LLC - Coming Soon
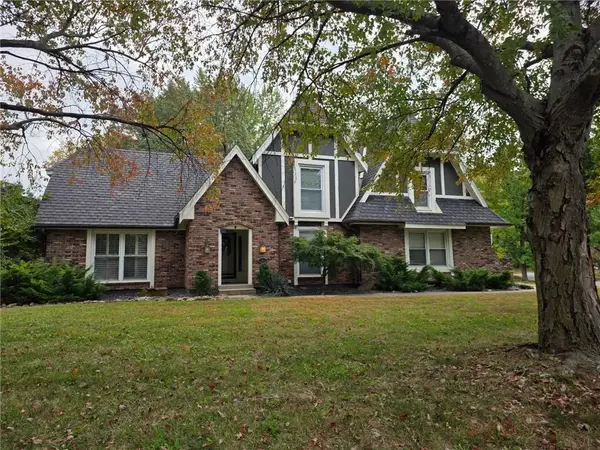 $539,000Coming Soon4 beds 4 baths4,088 sq. ft.
3617 NW Blue Jacket Drive, Lee's Summit, MO 64064
MLS# 2648973Listed by: REECENICHOLS - COUNTRY CLUB PLAZA - Coming Soon
 $474,950Coming Soon4 beds 3 baths2,130 sq. ft.
1005 SW Whistle Drive, Lee's Summit, MO 64082
MLS# 2648717Listed by: WEST VILLAGE REALTY - Coming Soon
 $300,000Coming Soon3 beds 2 baths1,245 sq. ft.
913 NE Barnes Drive, Lee's Summit, MO 64086
MLS# 2648727Listed by: REECENICHOLS- LEAWOOD TOWN CENTER


Protect your home and budget from life's surprises with an Assurant Home Warranty, backed by a partner that supports you through every step of homeownership. Explore Plans.
© 2023 - 2026 ERA Franchise Systems LLC. All rights reserved. ERA Franchise Systems LLC fully supports the principles of the Fair Housing Act and the Equal Opportunity Act. ERA, ERA Real Estate powered, and their respective logos are registered service marks of ERA Franchise Systems LLC. Each office is independently owned and operated.