
2333 SW Deer Run Road, Lees Summit, MO 64082
Local realty services provided by:ERA McClain Brothers
2333 SW Deer Run Road,Lee's Summit, MO 64082
$575,000
- 6 Beds
- 5 Baths
- 3,625 sq. ft.
- Single family
- Coming Soon
Upcoming open houses
- Sat, Oct 3101:00 pm - 03:00 pm
Listed by: jimmie hughes, rob ellerman team
Office: reecenichols - lees summit
MLS#:2649114
Source:MOKS_HL
Price summary
- Price:$575,000
- Price per sq. ft.:$158.62
- Monthly HOA dues:$37.5
About this home
Room for everyone and a spot for every gathering in this 6 bedroom, 5 bath two story designed around the way you actually live and entertain. The open floor plan flows from a grand great room anchored by a fireplace and a floor-to-ceiling window wall that pours natural light across the main level, right into a kitchen made for a crowd, with an island that pulls up extra seating and a dedicated space ready for your coffee bar in the morning or your wine bar at night. Upstairs, the primary suite is your retreat, with dual sinks, a walk-in shower, and a huge closet with room to finally hold it all. Then head down to the finished walkout basement, where a huge wet bar sets the stage for Chiefs Sundays, birthday parties, and every get-together in between, with walkout access so the party can roll right outside. Six bedrooms, five baths, and gathering space on every level. Schedule your showing today!
Contact an agent
Home facts
- Year built:2013
- Subdivision & Development:Eagle Creek
- Listing ID #:2649114
- Updated:October 28, 2026 at 12:01 PM
Rooms and interior
- Bedrooms:6
- Total bathrooms:5
- Full bathrooms:5
- Rooms Total:16
- Kitchen Description:Cooktop, Dishwasher, Disposal
- Basement:Yes
- Basement Description:Finished, Full, Walk Out
- Living area:3,625 sq. ft.
Heating and cooling
- Cooling:Electric
- Heating:Heat Pump
Structure and exterior
- Roof:Composition
- Year built:2013
- Building area:3,625 sq. ft.
- Lot area:0.23 Acres
- Architectural Style:2 Stories
- Construction Materials:Stucco & Frame
Schools
- High school:Lee's Summit West
- Middle school:Summit Lakes
- Elementary school:Hawthorn
Utilities
- Water:City/Public
- Sewer:Public Sewer
Finances and disclosures
- Price:$575,000
- Price per sq. ft.:$158.62
Features and amenities
- Appliances:Built-In Oven, Dishwasher, Disposal
- Amenities:Ceiling Fan(s), Central Vacuum, Custom Cabinets, Pantry, Play Area, Pool, Trail(s), Walk-In Closet(s)
- Pool features:Swimming Pool
Parking
- Parking description:Attached
- Garage:Yes
- Garage spaces:3
 HeartlandMLS©2026. Information Deemed Reliable But Not Guaranteed. This information is being provided by the HeartlandMLS. The listings presented here may or may not be listed by the Broker/Agent operating this website. This information is intended for the personal use of consumers and may not be used for any purpose other than to identify prospective properties consumers may be interested in purchasing. Data <Last Updated October 28, 2026
New listings near 2333 SW Deer Run Road
- Coming Soon
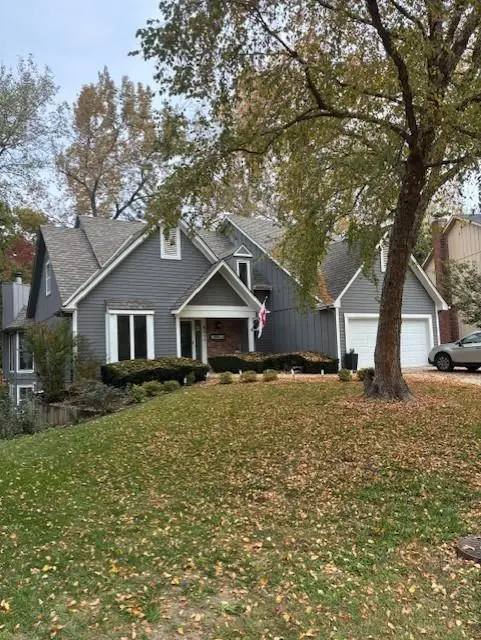 $500,000Coming Soon5 beds 4 baths3,825 sq. ft.
4011 NE Woodridge Drive, Lee's Summit, MO 64064
MLS# 2649127Listed by: REECENICHOLS - LEES SUMMIT - Coming Soon
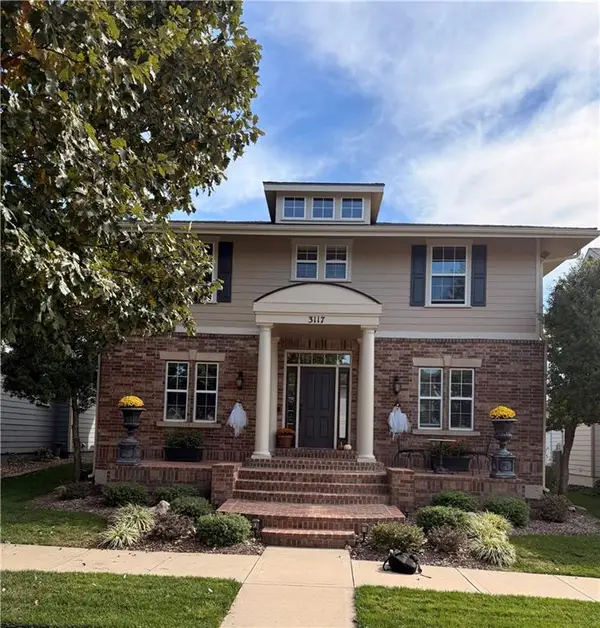 $595,000Coming Soon4 beds 4 baths3,190 sq. ft.
3117 SW Grandstand Circle, Lee's Summit, MO 64081
MLS# 2648971Listed by: RE/MAX HERITAGE - Coming Soon
 $449,000Coming Soon3 beds 3 baths2,355 sq. ft.
604 NE Burning Tree Street, Lee's Summit, MO 64064
MLS# 2648197Listed by: REAL BROKER, LLC - Coming Soon
 $375,000Coming Soon3 beds 2 baths1,547 sq. ft.
1128 SW Hoke Court, Lee's Summit, MO 64081
MLS# 2648896Listed by: RE/MAX ELITE, REALTORS - Coming Soon
 $474,950Coming Soon4 beds 3 baths2,130 sq. ft.
1005 SW Whistle Drive, Lee's Summit, MO 64082
MLS# 2648717Listed by: WEST VILLAGE REALTY - Coming Soon
 $300,000Coming Soon3 beds 2 baths1,245 sq. ft.
913 NE Barnes Drive, Lee's Summit, MO 64086
MLS# 2648727Listed by: REECENICHOLS- LEAWOOD TOWN CENTER - Coming Soon
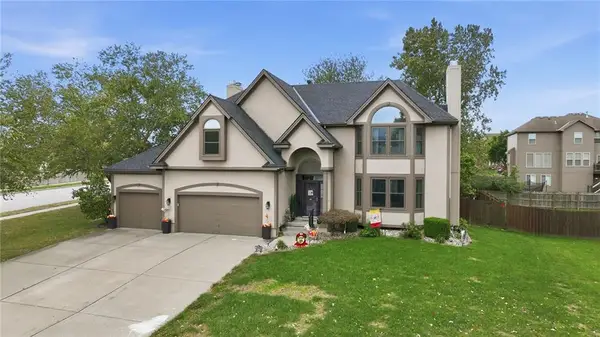 $550,000Coming Soon4 beds 5 baths3,530 sq. ft.
4022 SW Flintrock Drive, Lee's Summit, MO 64082
MLS# 2647394Listed by: REECENICHOLS - LEES SUMMIT - Coming Soon
 $400,000Coming Soon3 beds 3 baths2,900 sq. ft.
2415 NW Ashurst Drive, Lee's Summit, MO 64081
MLS# 2648515Listed by: REECENICHOLS -THE VILLAGE - Coming SoonOpen Thu, 4 to 6pm
 $469,900Coming Soon3 beds 3 baths3,032 sq. ft.
1148 Pacific Circle, Lee's Summit, MO 64081
MLS# 2648415Listed by: RE/MAX ELITE, REALTORS


Protect your home and budget from life's surprises with an Assurant Home Warranty, backed by a partner that supports you through every step of homeownership. Explore Plans.
© 2023 - 2026 ERA Franchise Systems LLC. All rights reserved. ERA Franchise Systems LLC fully supports the principles of the Fair Housing Act and the Equal Opportunity Act. ERA, ERA Real Estate powered, and their respective logos are registered service marks of ERA Franchise Systems LLC. Each office is independently owned and operated.