
11505 Easley Drive, Lees Summit, MO 64086
Local realty services provided by:ERA High Pointe Realty
11505 Easley Drive,Lee's Summit, MO 64086
$769,900
- 5 Beds
- 5 Baths
- 4,270 sq. ft.
- Single family
- Coming Soon
Listed by: holly bond, orlando taylor jr
Office: keller williams realty partners inc.
MLS#:2646366
Source:MOKS_HL
Price summary
- Price:$769,900
- Price per sq. ft.:$180.3
About this home
Welcome to your own slice of country living just minutes from Lee’s Summit! Situated on 3.5 acres in a quaint, peaceful community, this spacious 5-bedroom home offers the perfect blend of privacy, flexibility, and convenience. Inside, you’ll find updated paint, beautiful wood floors refinished approximately four years ago, and a kitchen featuring a center island ideal for meal prep and gathering. The remodeled primary bath features a walk-in tub, while the screened-in breezeway provides a relaxing spot to enjoy the surrounding outdoors. The finished lower level offers additional living space, a dedicated workout room, and a woodworking shop, with the ceiling left unfinished for future customization. Above the garage, a separate mother-in-law suite provides added flexibility for extended family, guests, or private living quarters. Outside, the fully fenced yard offers room to roam, while a separate work shed provides excellent potential for additional garage space, storage, or yard equipment. The roof was replaced within the last three years, furnace replaced 4 years ago, adding peace of mind. If you’ve been searching for room to spread out, versatile living spaces, and the charm of country living without sacrificing proximity to city conveniences, this property is a must-see!...
Contact an agent
Home facts
- Year built:1995
- Subdivision & Development:Easley Estates
- Listing ID #:2646366
- Updated:October 10, 2026 at 11:18 AM
Rooms and interior
- Bedrooms:5
- Total bathrooms:5
- Full bathrooms:4
- Half bathrooms:1
- Rooms Total:7
- Kitchen Description:Dishwasher, Disposal, Double Oven, Microwave
- Basement:Yes
- Basement Description:Daylight, Full, Walk Out
- Living area:4,270 sq. ft.
Heating and cooling
- Cooling:Electric
- Heating:Natural Gas
Structure and exterior
- Roof:Composition
- Year built:1995
- Building area:4,270 sq. ft.
- Lot area:3.5 Acres
- Lot Features:Acreage
- Architectural Style:1.5 Stories
- Construction Materials:Stone Veneer, Stucco
Schools
- High school:Lee's Summit North
- Middle school:Bernard Campbell
- Elementary school:Mason
Utilities
- Water:City/Public
- Sewer:Septic Tank
Finances and disclosures
- Price:$769,900
- Price per sq. ft.:$180.3
Features and amenities
- Appliances:Dishwasher, Disposal, Fireplace Equip, Gas Range, Microwave
- Amenities:Ceiling Fan(s), Walk-In Closet(s)
Parking
- Parking description:Attached
- Garage:Yes
- Garage spaces:2
 HeartlandMLS©2026. Information Deemed Reliable But Not Guaranteed. This information is being provided by the HeartlandMLS. The listings presented here may or may not be listed by the Broker/Agent operating this website. This information is intended for the personal use of consumers and may not be used for any purpose other than to identify prospective properties consumers may be interested in purchasing. Data <Last Updated October 10, 2026
New listings near 11505 Easley Drive
- Coming Soon
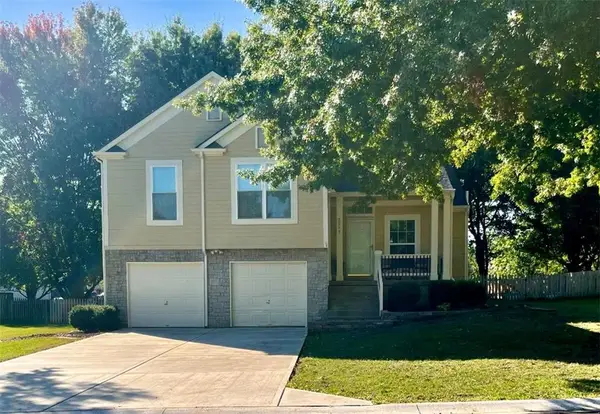 $380,000Coming Soon3 beds 3 baths2,343 sq. ft.
2517 SE Kimbrough Lane, Lee's Summit, MO 64063
MLS# 2646355Listed by: PLATINUM REALTY LLC - Coming Soon
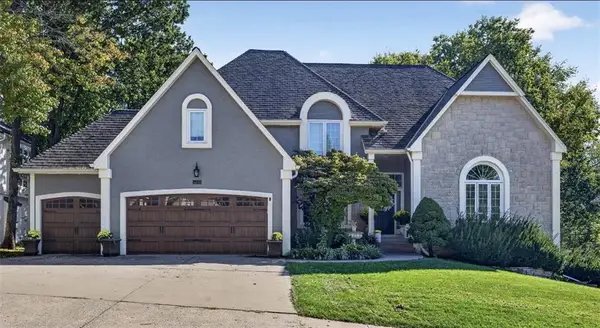 $799,000Coming Soon4 beds 4 baths3,960 sq. ft.
5449 NE Northgate Crossing, Lee's Summit, MO 64064
MLS# 2646292Listed by: RE/MAX ELITE, REALTORS - Coming Soon
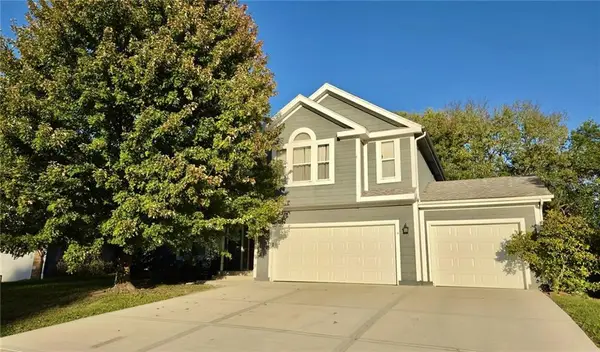 $397,000Coming Soon4 beds 3 baths2,974 sq. ft.
1329 SE Dalton Drive, Lee's Summit, MO 64081
MLS# 2646104Listed by: REECENICHOLS - LEES SUMMIT - Coming Soon
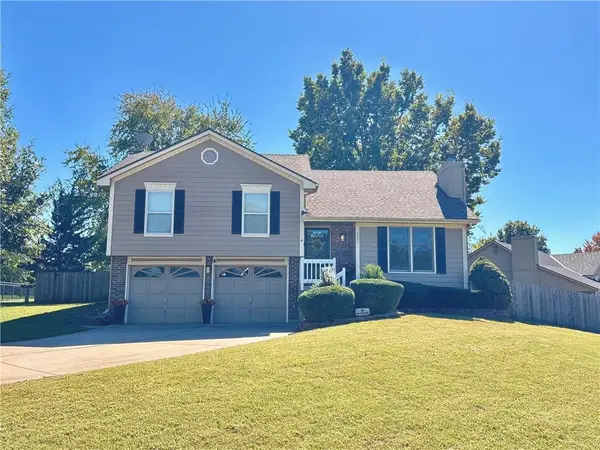 $345,000Coming Soon3 beds 3 baths1,598 sq. ft.
2301 NE Chipman Street, Lee's Summit, MO 64086
MLS# 2645920Listed by: NEXTHOME GADWOOD GROUP - Coming Soon
 $295,000Coming Soon3 beds 2 baths1,369 sq. ft.
403 SE Colony Drive, Lee's Summit, MO 64063
MLS# 2645621Listed by: REECENICHOLS- LEAWOOD TOWN CENTER - Coming Soon
 $950,000Coming Soon4 beds 5 baths5,823 sq. ft.
9510 SE Keystone Drive, Lee's Summit, MO 64086
MLS# 2645345Listed by: KC VINTAGE REALTY LLC - Coming Soon
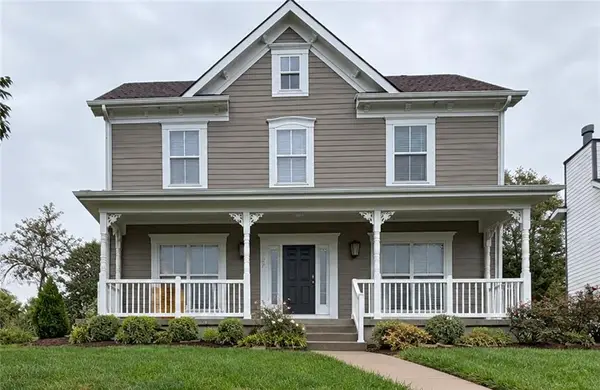 $389,000Coming Soon4 beds 3 baths2,144 sq. ft.
1270 SW Arbor Park Drive, Lee's Summit, MO 64082
MLS# 2645044Listed by: REAL BROKER, LLC - Coming Soon
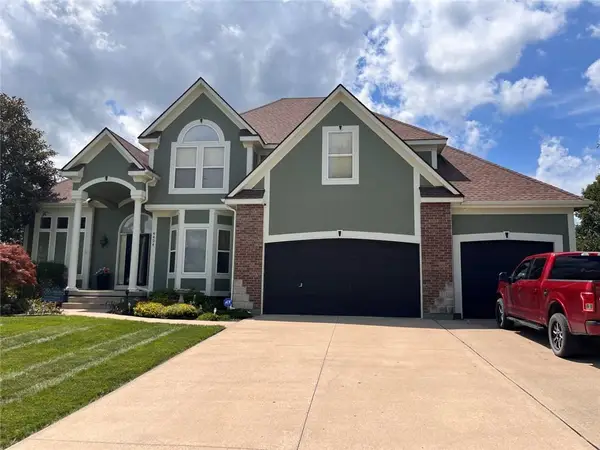 $729,900Coming Soon4 beds 5 baths4,748 sq. ft.
4424 SW Gull Point Drive, Lee's Summit, MO 64082
MLS# 2645061Listed by: REECENICHOLS SHEWMAKER - Coming Soon
 $330,000Coming Soon4 beds 3 baths1,669 sq. ft.
1108 NE Colleen Drive, Lee's Summit, MO 64086
MLS# 2608059Listed by: REAL BROKER, LLC


Protect your home and budget from life's surprises with an Assurant Home Warranty, backed by a partner that supports you through every step of homeownership. Explore Plans.
© 2023 - 2026 ERA Franchise Systems LLC. All rights reserved. ERA Franchise Systems LLC fully supports the principles of the Fair Housing Act and the Equal Opportunity Act. ERA, ERA Real Estate powered, and their respective logos are registered service marks of ERA Franchise Systems LLC. Each office is independently owned and operated.