
403 SE Colony Drive, Lees Summit, MO 64063
Local realty services provided by:ERA McClain Brothers
403 SE Colony Drive,Lee's Summit, MO 64063
$295,000
- 3 Beds
- 2 Baths
- 1,369 sq. ft.
- Single family
- Active
Listed by: merriam reichle, jerry nosbish
Office: reecenichols- leawood town center
MLS#:2645621
Source:MOKS_HL
Price summary
- Price:$295,000
- Price per sq. ft.:$215.49
About this home
Come view this 3 bdrm, 2 ba home and make it your own. Solar panels make it energy efficient with low electric bills. Seller will pay off the loan for the solar panels at closing. ***NEW ROOF TO BE INSTALLED BEFORE BUYER'S CLOSING***Spacious fenced backyard. Second largest in the subdivision. Perfect for pets and backyard bbq's. Nearly .413 acre lot. LVP water resistant flooring in the KIT, DR, FAM RM and HALL BATH. Home has transferable warranties available for previous basement work performed. Former owner had all new windows installed. All kitchen appliances remain with property. Inspections are welcome. Home is being sold AS-IS, with no warranties or repairs provided by the seller. Great location in Lee's Summit, close to local amenities, shopping, and easy access to 291 and 50 HWYs. Basement can be easily finished to provide additional living space. Don't miss this opportunity to make this your own. Home needs some cosmetic updating on the interior but could give new owner some sweat equity....
Contact an agent
Home facts
- Year built:1978
- Subdivision & Development:Colony Gardens
- Listing ID #:2645621
- Added:37 day(s) ago
- Updated:November 13, 2026 at 03:34 PM
Rooms and interior
- Bedrooms:3
- Total bathrooms:2
- Full bathrooms:2
- Rooms Total:6
- Kitchen Description:Dishwasher, Disposal, Refrigerator
- Basement:Yes
- Basement Description:Concrete
- Living area:1,369 sq. ft.
Heating and cooling
- Cooling:Electric
- Heating:Forced Air Gas
Structure and exterior
- Roof:Composition
- Year built:1978
- Building area:1,369 sq. ft.
- Lot area:0.4 Acres
- Lot Features:City Lot, Level
- Architectural Style:Raised Ranch
- Construction Materials:Board & Batton, Brick Trim
- Foundation Description:Concrete
Schools
- High school:Lee's Summit
- Middle school:East Trails
- Elementary school:Prairie View
Utilities
- Water:City/Public
- Sewer:Public Sewer
Finances and disclosures
- Price:$295,000
- Price per sq. ft.:$215.49
Features and amenities
- Appliances:Dishwasher, Disposal, Fireplace Screen, Refrigerator, Washer
- Amenities:Ceiling Fan(s), Pantry, Stained Cabinets
Parking
- Parking description:Attached
- Garage:Yes
- Garage spaces:2
 HeartlandMLS©2026. Information Deemed Reliable But Not Guaranteed. This information is being provided by the HeartlandMLS. The listings presented here may or may not be listed by the Broker/Agent operating this website. This information is intended for the personal use of consumers and may not be used for any purpose other than to identify prospective properties consumers may be interested in purchasing. Data <Last Updated November 13, 2026
New listings near 403 SE Colony Drive
- Coming Soon
 $330,000Coming Soon3 beds 2 baths1,616 sq. ft.
3900 SW Lido Drive, Lee's Summit, MO 64082
MLS# 2651312Listed by: REALTY EXECUTIVES - Coming Soon
 $3,300,000Coming Soon5 beds 8 baths8,523 sq. ft.
351 NE Saint Andrews Circle, Lee's Summit, MO 64064
MLS# 2650996Listed by: REECENICHOLS - COUNTRY CLUB PLAZA - Coming Soon
 $385,000Coming Soon3 beds 3 baths2,504 sq. ft.
109 SE Colony Drive, Lee's Summit, MO 64063
MLS# 2650632Listed by: REECENICHOLS - LEES SUMMIT - Coming Soon
 $350,000Coming Soon4 beds 3 baths2,282 sq. ft.
230 NW Foxtail Court, Lee's Summit, MO 64064
MLS# 2650705Listed by: REECENICHOLS - LEES SUMMIT - Coming Soon
 $325,000Coming Soon3 beds 3 baths2,408 sq. ft.
205 NE Beacon Place, Lee's Summit, MO 64086
MLS# 2650445Listed by: WORTH CLARK REALTY - Coming Soon
 $350,000Coming Soon2 beds 3 baths2,311 sq. ft.
508 NW Ashurst Place, Lee's Summit, MO 64081
MLS# 2650380Listed by: COMPASS REALTY GROUP - Coming Soon
 $560,000Coming Soon4 beds 4 baths3,334 sq. ft.
1309 NE Isabel Jean Court, Lee's Summit, MO 64086
MLS# 2650195Listed by: PLATINUM REALTY LLC - Coming Soon
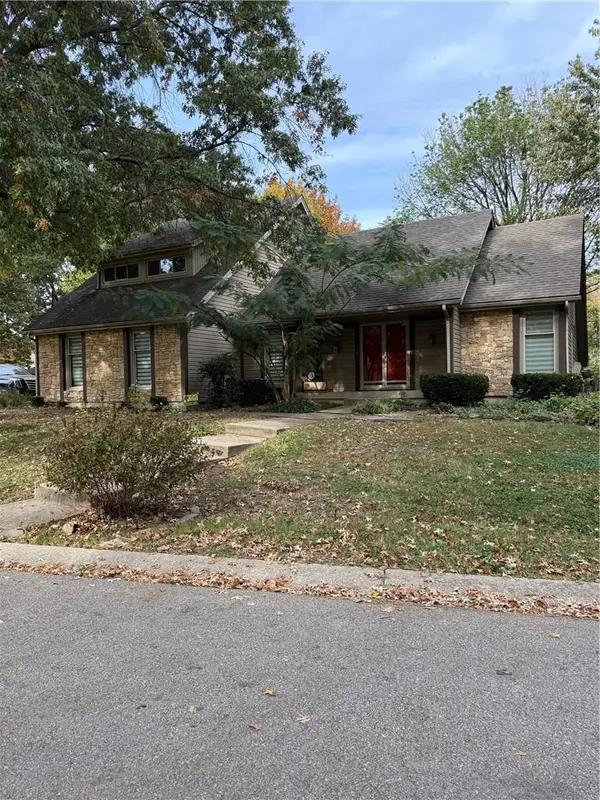 $360,000Coming Soon3 beds 4 baths3,243 sq. ft.
1116 NE Oak Tree Drive, Lee's Summit, MO 64086
MLS# 2649769Listed by: KELLER WILLIAMS PLATINUM PRTNR - Coming SoonOpen Sun, 3:30 to 5:30pm
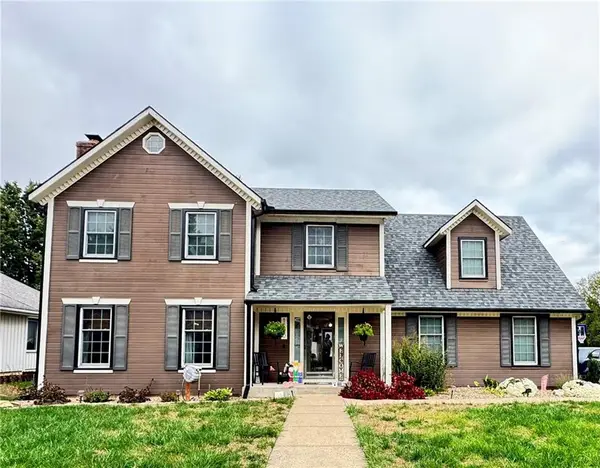 $410,000Coming Soon4 beds 3 baths2,707 sq. ft.
1420 SE 7th Terrace, Lee's Summit, MO 64063
MLS# 2648162Listed by: REAL BROKER, LLC - Coming Soon
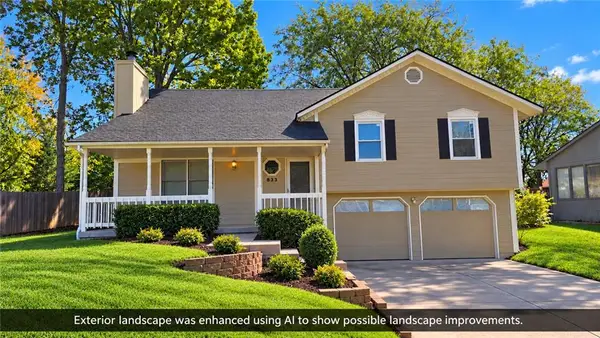 $275,000Coming Soon3 beds 3 baths1,800 sq. ft.
833 NE Bristol Drive, Lee's Summit, MO 64086
MLS# 2647784Listed by: REECENICHOLS - LEES SUMMIT


Protect your home and budget from life's surprises with an Assurant Home Warranty, backed by a partner that supports you through every step of homeownership. Explore Plans.
© 2023 - 2026 ERA Franchise Systems LLC. All rights reserved. ERA Franchise Systems LLC fully supports the principles of the Fair Housing Act and the Equal Opportunity Act. ERA, ERA Real Estate powered, and their respective logos are registered service marks of ERA Franchise Systems LLC. Each office is independently owned and operated.