
1169 SW Whitby Drive, Lees Summit, MO 64083
Local realty services provided by:ERA McClain Brothers
1169 SW Whitby Drive,Lee's Summit, MO 64083
$530,000
- 4 Beds
- 3 Baths
- 2,695 sq. ft.
- Single family
- Active
Listed by: kurt roberts
Office: reecenichols - lees summit
MLS#:2642389
Source:MOKS_HL
Price summary
- Price:$530,000
- Price per sq. ft.:$196.66
About this home
An inviting entry sets the tone for this reverse 1.5-story home sitting on a treed lot. The open-concept main floor boasts soaring 10' ceilings and great natural light flowing into a chef's kitchen featuring custom cabinetry, soft-close drawers, under-counter lighting, an upgraded gas stove and beautiful granite countertops on a spacious island. The huge walk-in pantry off the kitchen offers exceptional storage and a cozy gas fireplace anchors the great room that's complete with added cabinetry. A practical mudroom off the garage leads to a wrap-around laundry area, with a clever pocket door tucked near the entry that connects directly to the primary closet. The main-floor primary suite offers custom windows, a huge walk-in closet, and double vanity & huge shower. A second main-level bedroom is perfect for a home office or a guest room. Step outside to the screened-in back deck ideal for enjoying the outdoors in comfort, rain or shine. A large patio offers even more room to relax below, and the backyard extends all the way to the property line fence for added privacy and even more room to extend later if needed. Downstairs, the open lower-level rec room features 9' ceilings and custom windows that flood the space with natural light — perfect for a media or game room and already plumbed for a future bar. Two additional bedrooms are both very nicely sized, and the full bath downstairs is perfect. A generous storage area offers active radon mitigation, a sump pump, and a humidifier attached to the furnace. The oversized garage provides extra room for storage and easily fits an F-150, with a finished painted interior for a clean, complete look. Great curb appeal greets you with stone veneer accents, a sprinkler system, and robust landscaping. You'll love the country-like setting without sacrificing convenience — just 10 minutes from Downtown Lee's Summit, Summit Fair, and Raymore/Belton. Enjoy a Lee's Summit address with the benefit of Cass County taxes!...
Contact an agent
Home facts
- Year built:2022
- Subdivision & Development:Kensington Farms
- Listing ID #:2642389
- Added:1 day(s) ago
- Updated:September 18, 2026 at 10:46 AM
Rooms and interior
- Bedrooms:4
- Total bathrooms:3
- Full bathrooms:3
- Rooms Total:9
- Kitchen Description:Dishwasher, Disposal, Microwave
- Basement:Yes
- Basement Description:Daylight, Egress Window(s), Finished
- Living area:2,695 sq. ft.
Heating and cooling
- Cooling:Electric
- Heating:Natural Gas
Structure and exterior
- Roof:Composition
- Year built:2022
- Building area:2,695 sq. ft.
- Lot area:0.25 Acres
- Lot Features:City Limits
- Architectural Style:Reverse 1.5 Story
- Construction Materials:Board & Batton, Stone Veneer
Schools
- High school:Raymore-Peculiar
- Middle school:Raymore-Peculiar
- Elementary school:Timber Creek
Utilities
- Water:City/Public
- Sewer:Public Sewer
Finances and disclosures
- Price:$530,000
- Price per sq. ft.:$196.66
Features and amenities
- Appliances:Dishwasher, Disposal, Gas Range, Microwave, Stainless Steel Appliance(s)
- Amenities:Ceiling Fan(s), Custom Cabinets, Pantry, Play Area, Pool, Walk-In Closet(s)
- Pool features:Swimming Pool
Parking
- Parking description:Attached
- Garage:Yes
- Garage spaces:2
 HeartlandMLS©2026. Information Deemed Reliable But Not Guaranteed. This information is being provided by the HeartlandMLS. The listings presented here may or may not be listed by the Broker/Agent operating this website. This information is intended for the personal use of consumers and may not be used for any purpose other than to identify prospective properties consumers may be interested in purchasing. Data <Last Updated September 18, 2026
New listings near 1169 SW Whitby Drive
- Open Sun, 1 to 3pmNew
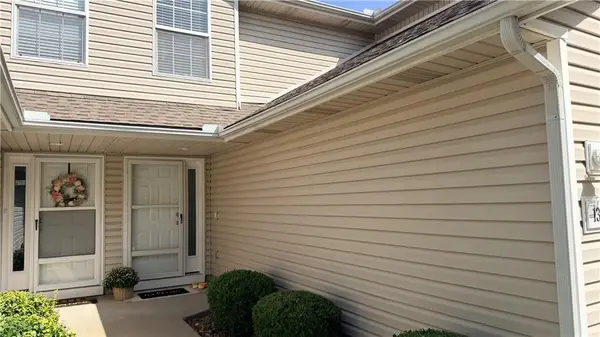 $205,000Active2 beds 3 baths1,288 sq. ft.
1315 SE Broadway Circle, Lee's Summit, MO 64081
MLS# 2639843Listed by: WEICHERT REALTORS - GENERATIONS - New
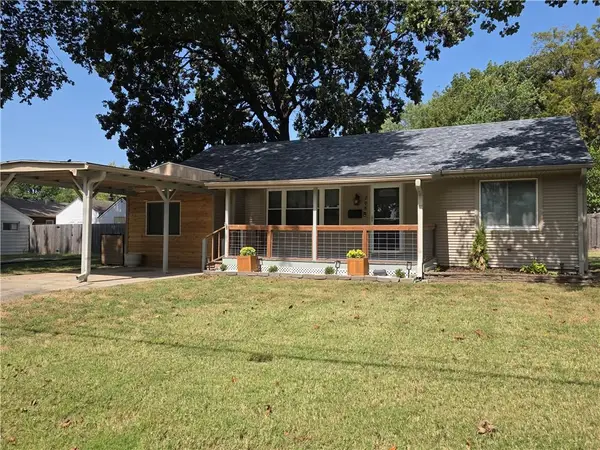 $250,000Active3 beds 1 baths1,219 sq. ft.
208 SW 5th Street, Lee's Summit, MO 64063
MLS# 2640124Listed by: KELLER WILLIAMS SOUTHLAND - Open Sat, 10am to 12pmNew
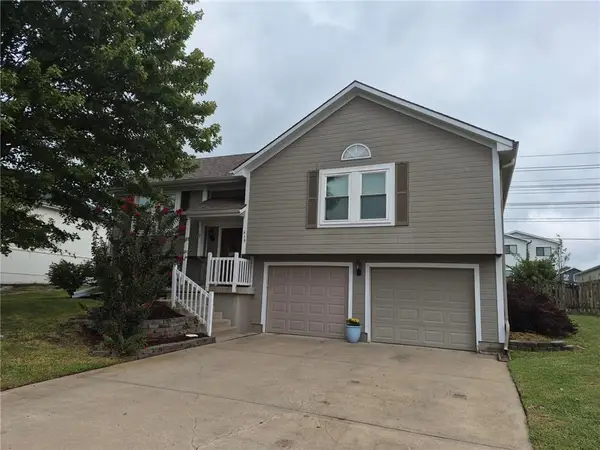 $354,900Active4 beds 3 baths1,769 sq. ft.
619 SE Joel Avenue, Lee's Summit, MO 64063
MLS# 2641149Listed by: REECENICHOLS - LEES SUMMIT - Open Sun, 1 to 3pmNew
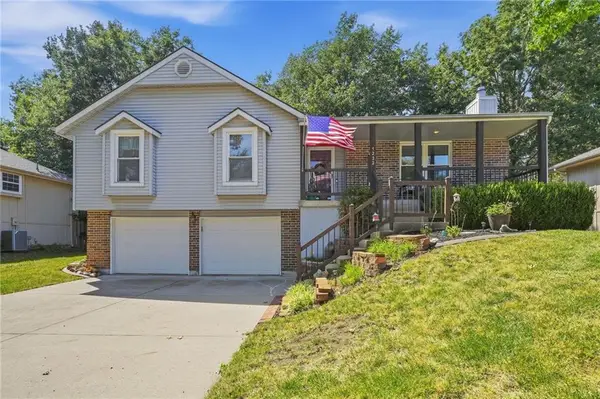 $325,000Active3 beds 2 baths1,743 sq. ft.
1232 NE Florence Avenue, Lee's Summit, MO 64086
MLS# 2642260Listed by: REECENICHOLS - LEAWOOD - New
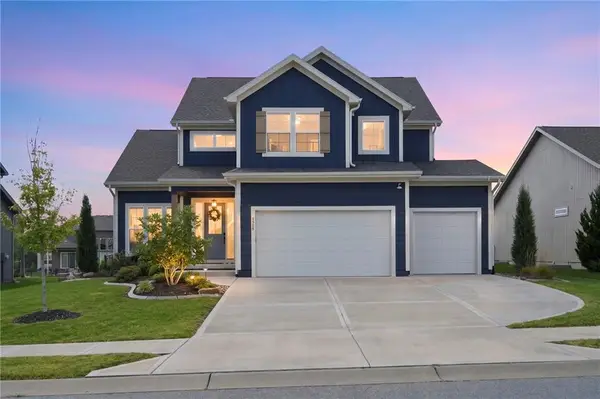 $750,000Active6 beds 5 baths4,099 sq. ft.
1505 SW Arbormill Terrace, Lee's Summit, MO 64082
MLS# 2642304Listed by: REECENICHOLS - LEAWOOD - Open Sat, 11am to 1pmNew
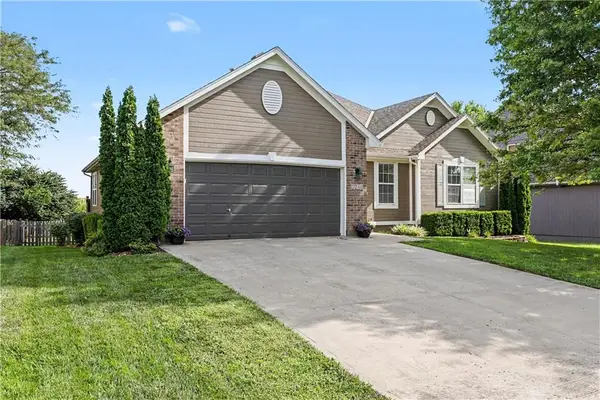 $425,000Active4 beds 3 baths2,680 sq. ft.
2240 SW Morris Drive, Lee's Summit, MO 64082
MLS# 2642508Listed by: REECENICHOLS-KCN - New
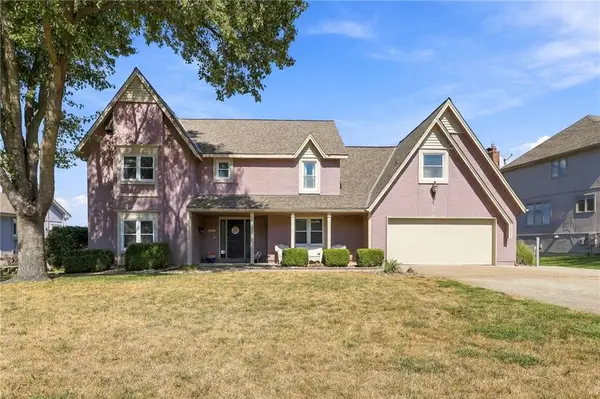 $625,000Active6 beds 3 baths3,198 sq. ft.
304 SW Green Teal Street, Lee's Summit, MO 64082
MLS# 2642669Listed by: KELLER WILLIAMS KC NORTH - Open Sat, 1 to 3pmNew
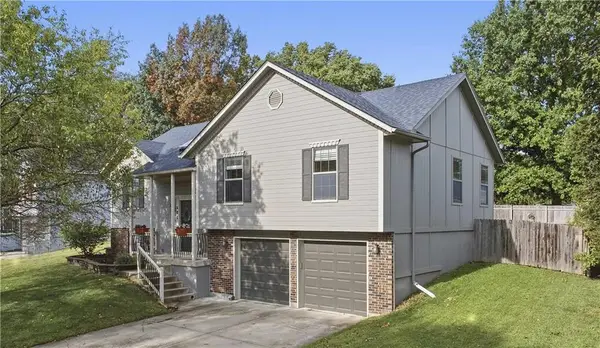 $350,000Active4 beds 3 baths2,092 sq. ft.
608 SE Pendleton Drive, Lee's Summit, MO 64063
MLS# 2642743Listed by: KELLER WILLIAMS KC NORTH 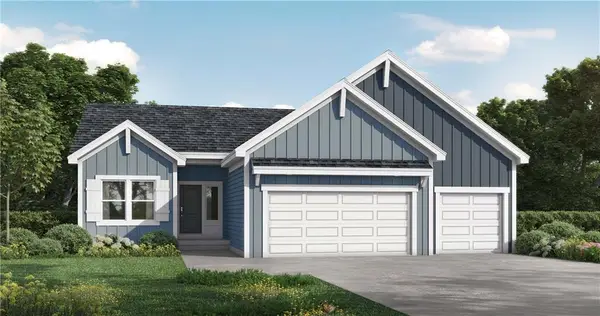 $485,455Pending3 beds 2 baths1,801 sq. ft.
1512 SE Sweet Root Drive, Lee's Summit, MO 64081
MLS# 2642903Listed by: PLATINUM REALTY LLC


Protect your home and budget from life's surprises with an Assurant Home Warranty, backed by a partner that supports you through every step of homeownership. Explore Plans.
© 2023 - 2026 ERA Franchise Systems LLC. All rights reserved. ERA Franchise Systems LLC fully supports the principles of the Fair Housing Act and the Equal Opportunity Act. ERA, ERA Real Estate powered, and their respective logos are registered service marks of ERA Franchise Systems LLC. Each office is independently owned and operated.