
1404 SW 41st Circle, Lees Summit, MO 64082
Local realty services provided by:ERA McClain Brothers
1404 SW 41st Circle,Lee's Summit, MO 64082
$525,000
- 4 Beds
- 4 Baths
- 2,960 sq. ft.
- Single family
- Active
Listed by: monica miller-seibolt
Office: compass realty group
MLS#:2644352
Source:MOKS_HL
Price summary
- Price:$525,000
- Price per sq. ft.:$177.36
- Monthly HOA dues:$56.67
About this home
Bring the Family Home for the Holidays! This Former Model Home, in Stoney Creek Estates, is clean, move-in ready, and filled with Character & Upgrades that are so hard to find in new construction! Situated on a Beautifully Landscaped Cul-de-Sac Lot in the Acclaimed Lee’s Summit School District, this Open-Concept 2-Story offers 4 bedrooms, 3.5 baths, 3-car garage & Finished Daylight Lower Level.
Why buy new, when you can HAVE MORE? Recent Updates include: **BRAND-NEW ROOF**, BRAND NEW Carpet in all 4 Bedrooms & Upper Hallway, New Decorative Stairway Carpet Upper & Lower Levels, Freshened Paint, & Newer Luxury Plank Main Level Flooring. It Smells as Freshened as it Looks!
The Spacious Eat-in Kitchen features Beautiful Alder Wood Cabinetry, Granite Counters, Stainless Appliances & Oversized Walk-in Pantry- with Built-in Desk—Thoughtful Upgrades and Character you simply don’t find in many new homes today. Step outside to the Newer Deck & Huge Stamped-Concrete Patio, Perfectly Positioned for Entertaining (or that future pool;-)!
Upstairs, Retreat to the Generous Primary Suite with Spa-Inspired Bath, featuring a Tiled Walk-in Shower -with Dual Shower Heads, Jetted Tub, Double Vanity & Ample Walk-in Closet Space. Three Additional Bedrooms, Bedroom Level Laundry Room & Full Bath complete the upper level.
The Finished Daylight Lower Level adds even more living space with a Full Bath & Semi-Finished 5th Conforming Bedroom—currently a Workshop and easily transformed into a Guest room, Office, Gym or Hobby space.
Outside, enjoy the Newer Wood Privacy Fence, Professional Landscaping & Generous Yard offering the best setting to Relax, Entertain, Garden, or Play.
Life is Good in Stoney Creek Estates! Enjoy 3 Neighborhood Pools, Clubhouse, Play Area & Sand Volleyball just a short walk away.
More Space. More Character. More Upgrades. More Lifestyle. Why wait to build, when this Beautifully Maintained & Refreshed Space is ready for you to call HOME!...
Contact an agent
Home facts
- Year built:2011
- Subdivision & Development:Parkwood at Stoney Creek
- Listing ID #:2644352
- Added:1 day(s) ago
- Updated:October 07, 2026 at 02:34 PM
Rooms and interior
- Bedrooms:4
- Total bathrooms:4
- Full bathrooms:3
- Half bathrooms:1
- Rooms Total:15
- Kitchen Description:Dishwasher, Microwave, Refrigerator
- Basement:Yes
- Basement Description:Daylight, Finished, Full
- Living area:2,960 sq. ft.
Heating and cooling
- Cooling:Electric
- Heating:Natural Gas
Structure and exterior
- Roof:Composition
- Year built:2011
- Building area:2,960 sq. ft.
- Lot area:0.29 Acres
- Lot Features:City Limits, City Lot, Cul-De-Sac
- Architectural Style:2 Stories
- Construction Materials:Stucco & Frame
Schools
- High school:Lee's Summit West
- Middle school:Summit Lakes
- Elementary school:Summit Pointe
Utilities
- Water:City/Public
- Sewer:Public Sewer
Finances and disclosures
- Price:$525,000
- Price per sq. ft.:$177.36
Features and amenities
- Appliances:Dishwasher, Microwave, Refrigerator
- Amenities:Ceiling Fan(s), Clubhouse, Custom Cabinets, Pantry, Play Area, Stained Cabinets, Walk-In Closet(s)
Parking
- Parking description:Attached
- Garage:Yes
- Garage spaces:3
 HeartlandMLS©2026. Information Deemed Reliable But Not Guaranteed. This information is being provided by the HeartlandMLS. The listings presented here may or may not be listed by the Broker/Agent operating this website. This information is intended for the personal use of consumers and may not be used for any purpose other than to identify prospective properties consumers may be interested in purchasing. Data <Last Updated October 7, 2026
New listings near 1404 SW 41st Circle
- Coming Soon
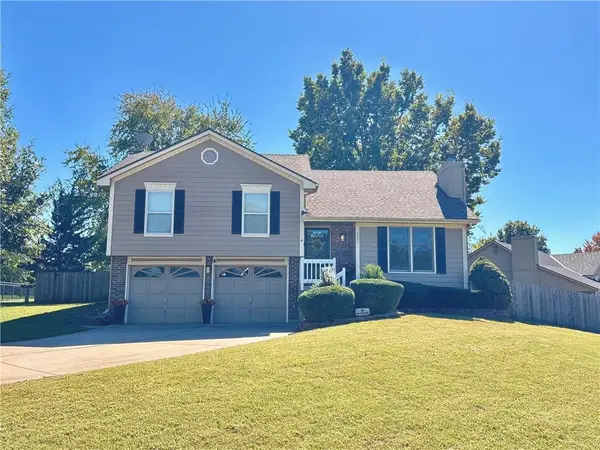 $345,000Coming Soon3 beds 3 baths1,598 sq. ft.
2301 NE Chipman Street, Lee's Summit, MO 64086
MLS# 2645920Listed by: NEXTHOME GADWOOD GROUP - Coming Soon
 $295,000Coming Soon3 beds 2 baths1,369 sq. ft.
403 SE Colony Drive, Lee's Summit, MO 64063
MLS# 2645621Listed by: REECENICHOLS- LEAWOOD TOWN CENTER - Coming Soon
 $475,000Coming Soon4 beds 3 baths3,099 sq. ft.
2511 SW Current Lane, Lee's Summit, MO 64082
MLS# 2645911Listed by: REECENICHOLS - LEES SUMMIT - Coming SoonOpen Sat, 10am to 12pm
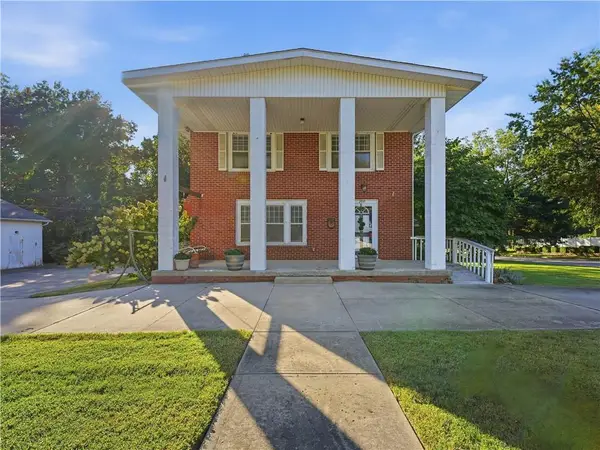 $330,000Coming Soon4 beds 2 baths2,148 sq. ft.
200 SW Madison Street, Lee's Summit, MO 64063
MLS# 2645654Listed by: REECENICHOLS - LEES SUMMIT - Coming Soon
 $750,000Coming Soon4 beds 3 baths3,117 sq. ft.
3908 NW Redspire Street, Lee's Summit, MO 64064
MLS# 2644831Listed by: CYNDA SELLS REALTY GROUP L L C - Coming Soon
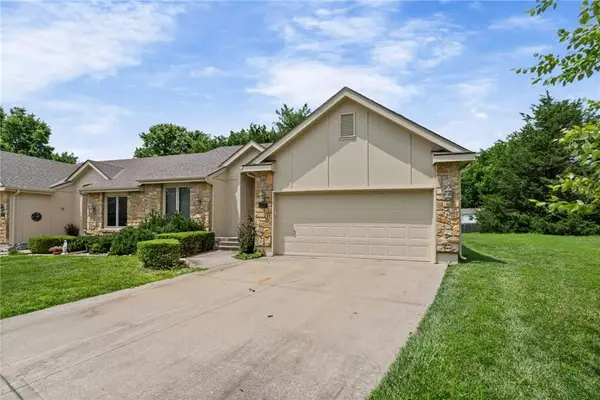 $349,000Coming Soon2 beds 2 baths1,311 sq. ft.
510 NW Ashurst Place, Lee's Summit, MO 64081
MLS# 2645594Listed by: MODERN REALTY ADVISORS - Coming Soon
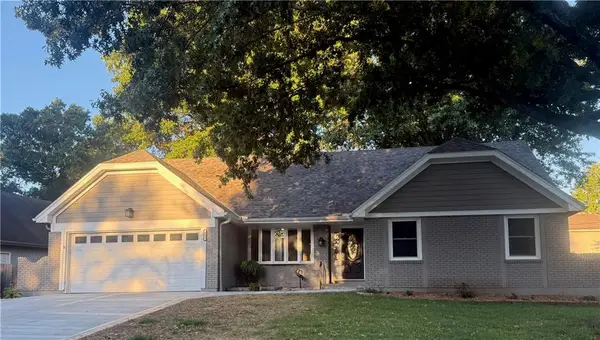 $369,900Coming Soon5 beds 3 baths2,037 sq. ft.
406 SE Richardson Place, Lee's Summit, MO 64063
MLS# 2644803Listed by: REECENICHOLS - LEES SUMMIT - Coming Soon
 $950,000Coming Soon4 beds 5 baths5,823 sq. ft.
9510 SE Keystone Drive, Lee's Summit, MO 64086
MLS# 2645345Listed by: KC VINTAGE REALTY LLC - Coming Soon
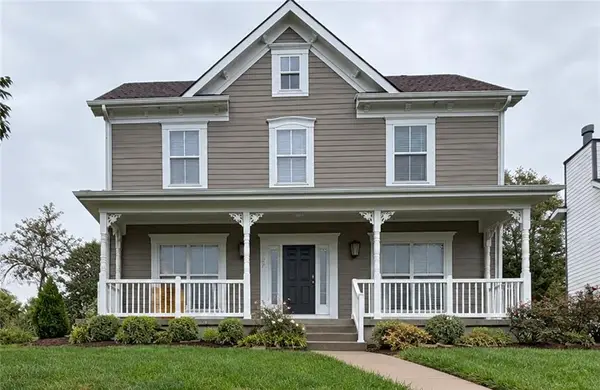 $389,000Coming Soon4 beds 3 baths2,144 sq. ft.
1270 SW Arbor Park Drive, Lee's Summit, MO 64082
MLS# 2645044Listed by: REAL BROKER, LLC - Coming Soon
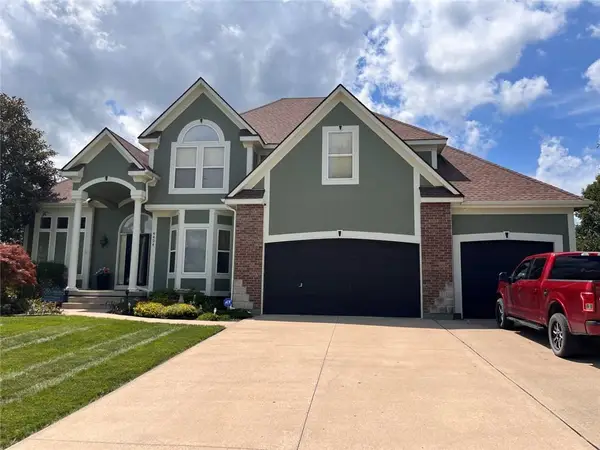 $729,900Coming Soon4 beds 5 baths4,748 sq. ft.
4424 SW Gull Point Drive, Lee's Summit, MO 64082
MLS# 2645061Listed by: REECENICHOLS SHEWMAKER


Protect your home and budget from life's surprises with an Assurant Home Warranty, backed by a partner that supports you through every step of homeownership. Explore Plans.
© 2023 - 2026 ERA Franchise Systems LLC. All rights reserved. ERA Franchise Systems LLC fully supports the principles of the Fair Housing Act and the Equal Opportunity Act. ERA, ERA Real Estate powered, and their respective logos are registered service marks of ERA Franchise Systems LLC. Each office is independently owned and operated.