
2017 Sw Post Oak Road, Lees Summit, MO 64082
Local realty services provided by:ERA High Pointe Realty
2017 Sw Post Oak Road,Lee's Summit, MO 64082
$549,900
- 4 Beds
- 3 Baths
- 3,002 sq. ft.
- Single family
- Pending
Upcoming open houses
- Sun, Oct 0401:00 pm - 04:00 pm
Listed by: donny brewer
Office: asher real estate llc.
MLS#:2643907
Source:MOKS_HL
Price summary
- Price:$549,900
- Price per sq. ft.:$183.18
- Monthly HOA dues:$41.67
About this home
Run yourself to this one.....Not your parents California Split! Beautiful Wood Floors in Great Room, Kitchen, Hallway, Bedroom 3 and Stair Treads! Updated Kitchen with Custom Cabinetry, Rolls Out Shelves, Designer Hood, Moveable Island, Beautiful Granite, Pull Out Spice Racks and Great Design and totally a fresh and one of a kind, Hall Bath Tiled floors, Granite Vanity Top and Cool Lighting, Finish Basement walks out to backyard covered patio and finished Subbasement, 2 Offices: one off master and one on basement level with great privacy, Covered Patio with wood lined ceiling and huge....Beautiful House Inside and Out. Bonus Room office Large Master Suite for a private Office, Hobby Room or more closet space....you can use it for anything Master abd has its own HVAC for total comfort. Master shower with body sprays and dual vanity. Dedicated office in basement and subbasement is a possible 4th bedroom...has its own private bath that is beautiful . Wet bar in the finished lower level family room has lighted floating shelves, space for refrigerator under the counter and has a dishwasher built in! Amazing Great Room and Kitchen that is great for gatherings of all types features vaults, built in shelves, feature wall and pretty fireplace . Spacious! Beautiful Back yard with gorgeous covered patio. This one does not disappoint in any way and has been maintained and cared for meticulously by original owners. Interior and Exterior Paint newer and nothing to do but move in...Amazing Condition. Oversized garage has lots of built in storage and car charger....
Contact an agent
Home facts
- Year built:1999
- Subdivision & Development:Eagle Creek
- Listing ID #:2643907
- Added:4 day(s) ago
- Updated:October 04, 2026 at 05:04 PM
Rooms and interior
- Bedrooms:4
- Total bathrooms:3
- Full bathrooms:3
- Rooms Total:9
- Basement:Yes
- Basement Description:Finished
- Living area:3,002 sq. ft.
Heating and cooling
- Cooling:Electric
- Heating:Forced Air Gas
Structure and exterior
- Roof:Composition
- Year built:1999
- Building area:3,002 sq. ft.
- Lot area:0.35 Acres
- Lot Features:Level
- Architectural Style:2 Stories, California Split
- Construction Materials:Board & Batton
Utilities
- Water:City/Public
- Sewer:Public Sewer
Finances and disclosures
- Price:$549,900
- Price per sq. ft.:$183.18
Features and amenities
- Amenities:Pool
- Pool features:Swimming Pool
Parking
- Parking description:Attached
- Garage:Yes
- Garage spaces:3
 HeartlandMLS©2026. Information Deemed Reliable But Not Guaranteed. This information is being provided by the HeartlandMLS. The listings presented here may or may not be listed by the Broker/Agent operating this website. This information is intended for the personal use of consumers and may not be used for any purpose other than to identify prospective properties consumers may be interested in purchasing. Data <Last Updated October 4, 2026
New listings near 2017 Sw Post Oak Road
- Coming Soon
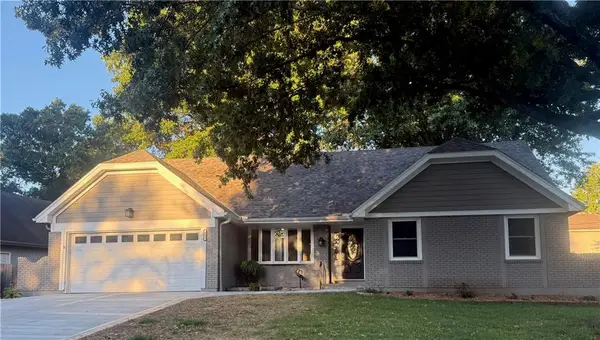 $369,900Coming Soon5 beds 3 baths2,037 sq. ft.
406 SE Richardson Place, Lee's Summit, MO 64063
MLS# 2644803Listed by: REECENICHOLS - LEES SUMMIT - Coming Soon
 $950,000Coming Soon4 beds 5 baths5,823 sq. ft.
9510 SE Keystone Drive, Lee's Summit, MO 64086
MLS# 2645345Listed by: KC VINTAGE REALTY LLC - Coming Soon
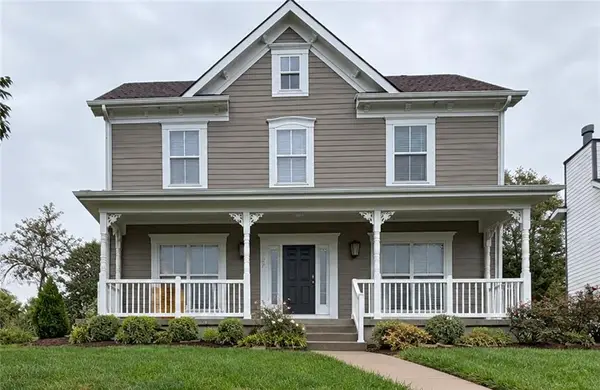 $389,000Coming Soon4 beds 3 baths2,144 sq. ft.
1270 SW Arbor Park Drive, Lee's Summit, MO 64082
MLS# 2645044Listed by: REAL BROKER, LLC - Coming Soon
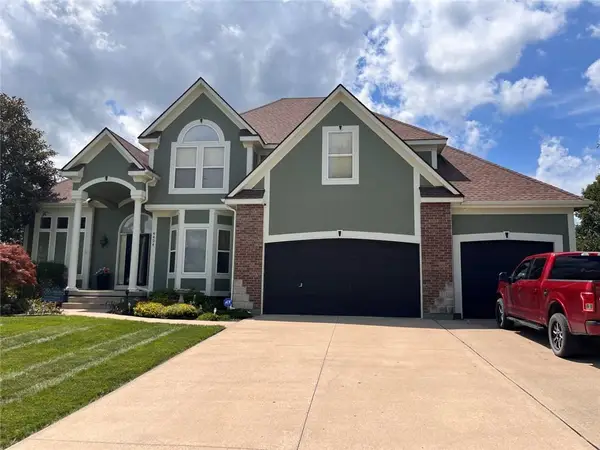 $729,900Coming Soon4 beds 5 baths4,748 sq. ft.
4424 SW Gull Point Drive, Lee's Summit, MO 64082
MLS# 2645061Listed by: REECENICHOLS SHEWMAKER - Coming Soon
 $500,000Coming Soon4 beds 4 baths3,948 sq. ft.
607 NW Brookhaven Drive, Lee's Summit, MO 64081
MLS# 2645200Listed by: REECENICHOLS - LEES SUMMIT - Coming Soon
 $369,900Coming Soon3 beds 3 baths1,950 sq. ft.
809 NE Aaron Drive, Lee's Summit, MO 64086
MLS# 2645141Listed by: JASON MITCHELL REAL ESTATE MIS - Coming Soon
 $330,000Coming Soon4 beds 3 baths1,669 sq. ft.
1108 NE Colleen Drive, Lee's Summit, MO 64086
MLS# 2608059Listed by: REAL BROKER, LLC - Coming Soon
 $565,000Coming Soon4 beds 3 baths4,146 sq. ft.
417 SE Hackamore Court, Lee's Summit, MO 64082
MLS# 2638349Listed by: KELLER WILLIAMS REALTY PARTNERS INC. - Coming Soon
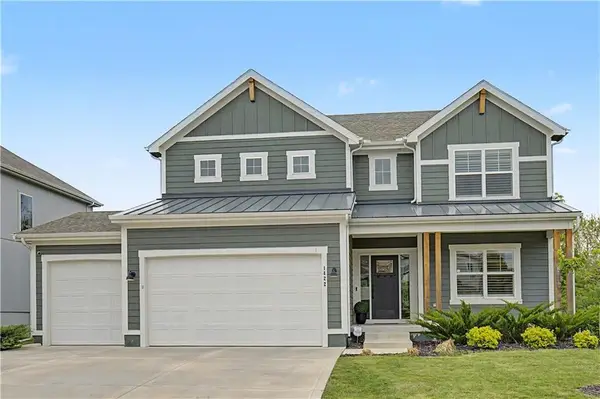 $575,000Coming Soon5 beds 4 baths2,668 sq. ft.
1422 SW Georgetown Drive, Lee's Summit, MO 64082
MLS# 2639098Listed by: REECENICHOLS - LEAWOOD - Coming Soon
 $430,000Coming Soon4 beds 4 baths2,752 sq. ft.
524 NE Victoria Drive, Lee's Summit, MO 64086
MLS# 2640379Listed by: EXP REALTY LLC


Protect your home and budget from life's surprises with an Assurant Home Warranty, backed by a partner that supports you through every step of homeownership. Explore Plans.
© 2023 - 2026 ERA Franchise Systems LLC. All rights reserved. ERA Franchise Systems LLC fully supports the principles of the Fair Housing Act and the Equal Opportunity Act. ERA, ERA Real Estate powered, and their respective logos are registered service marks of ERA Franchise Systems LLC. Each office is independently owned and operated.