
607 NW Brookhaven Drive, Lees Summit, MO 64081
Local realty services provided by:ERA High Pointe Realty
607 NW Brookhaven Drive,Lee's Summit, MO 64081
$495,000
- 4 Beds
- 4 Baths
- 3,253 sq. ft.
- Single family
- Active
Upcoming open houses
- Sat, Nov 0711:00 am - 01:00 pm
Listed by: roxanne van buskirk
Office: reecenichols - lees summit
MLS#:2645200
Source:MOKS_HL
Price summary
- Price:$495,000
- Price per sq. ft.:$152.17
- Monthly HOA dues:$35.42
About this home
Desirable Brookridge Estates! YOU DON'T WANT TO MISS THIS ONE. The HOME offers an inviting blend of comfort, style, & functionality. The front landscaping includes custom concrete edging, perennials, & fountain. The barrel entry opens to a curved staircase. Grt rm w/gas log fireplace, refinished hdwd flrs, & Plantation shutters. The Sitting rm has new hdwd flooring (SVB Wood Floors). The remodeled Kit has painted cabs, Quartz, glass tile backsplash, granite sink, Bosch Induction cooktop & DW, & coffee bar area. Din area off Kit is drenched w/natural daylight & Plantation shutters. Primary bd is lg w/a Bay window area overlooking the backyard. Primary ba has been remodeled w/custom shower, whp tub, dbl van, water clst, & walk-in clst. The half ba has been updated w/Granite & hdwd flooring. The laundry is conveniently located off the Kit/Din area w/extra cabs. The 2nd & 3rd bd upstairs are currently being used as offices. The bds share a remodeled Jack & Jill ba w/beautiful tiled tub/shower & tiled floor. The bds both have walk-in clsts. There is a storage area in the front bd's closet that could be finished as an extra room or make the current closet ex-large! The finished lower level offers a large Family rm that is stubbed for a bar/kitchenette area. The 4th bd is down the hall w/a walk-in clst right across from the remodeled ba w/stunning tile shower, new vanity, & tile planks. There is a cedar clst for seasonal storage. Additional storage solutions abound - workshop, storage room w/built-in shelves, & storage shelves above garage drs. The treed backyard oasis includes custom concrete edging, perennials, & built-in fire-pit for gatherings. The deck (East side) is great for entertaining or just kicking back & relaxing! Located just minutes from Summit Woods Crossing, Summit Fair, Lowenstein Park, & Streets of West Pryor. Quick access to highway for commuting. 10 mins from Downtown LS Farmer's Market! Great for buyers seeking value & everyday conveniences....
Contact an agent
Home facts
- Year built:1995
- Subdivision & Development:Brookridge Estates
- Listing ID #:2645200
- Added:35 day(s) ago
- Updated:November 06, 2026 at 03:34 PM
Rooms and interior
- Bedrooms:4
- Total bathrooms:4
- Full bathrooms:3
- Half bathrooms:1
- Rooms Total:14
- Kitchen Description:Cooktop, Dishwasher, Disposal, Microwave
- Basement:Yes
- Basement Description:Daylight, Finished, Full, Inside Entrance
- Living area:3,253 sq. ft.
Heating and cooling
- Cooling:Electric
- Heating:Forced Air Gas
Structure and exterior
- Roof:Composition
- Year built:1995
- Building area:3,253 sq. ft.
- Lot area:0.26 Acres
- Lot Features:City Lot, Level
- Architectural Style:1.5 Stories
- Construction Materials:Stone Trim, Stucco & Frame
Schools
- High school:Lee's Summit
- Middle school:Pleasant Lea
- Elementary school:Cedar Creek
Utilities
- Water:City/Public
Finances and disclosures
- Price:$495,000
- Price per sq. ft.:$152.17
Features and amenities
- Appliances:Dishwasher, Disposal, Microwave
- Amenities:Cedar Closet, Ceiling Fan(s), Expandable Attic, Painted Cabinets, Walk-In Closet(s)
Parking
- Parking description:Attached
- Garage:Yes
- Garage spaces:2
 HeartlandMLS©2026. Information Deemed Reliable But Not Guaranteed. This information is being provided by the HeartlandMLS. The listings presented here may or may not be listed by the Broker/Agent operating this website. This information is intended for the personal use of consumers and may not be used for any purpose other than to identify prospective properties consumers may be interested in purchasing. Data <Last Updated November 6, 2026
New listings near 607 NW Brookhaven Drive
- Coming Soon
 $350,000Coming Soon2 beds 3 baths1,528 sq. ft.
827 NE Lone Hill Drive, Lee's Summit, MO 64064
MLS# 2649909Listed by: REECENICHOLS - LEES SUMMIT - Coming Soon
 $350,000Coming Soon2 beds 3 baths2,311 sq. ft.
508 NW Ashurst Place, Lee's Summit, MO 64081
MLS# 2650380Listed by: COMPASS REALTY GROUP - Coming Soon
 $345,000Coming Soon2 beds 3 baths1,819 sq. ft.
805 NE Lone Hill Drive, Lee's Summit, MO 64064
MLS# 2650114Listed by: REAL BROKER, LLC - Coming Soon
 $560,000Coming Soon4 beds 4 baths3,334 sq. ft.
1309 NE Isabel Jean Court, Lee's Summit, MO 64086
MLS# 2650195Listed by: PLATINUM REALTY LLC - Coming Soon
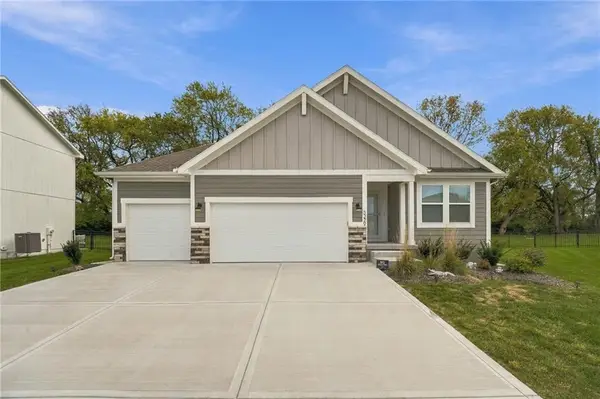 $465,000Coming Soon3 beds 2 baths1,649 sq. ft.
3229 SW Arbor Tree Drive, Lee's Summit, MO 64082
MLS# 2649304Listed by: REECENICHOLS - LEES SUMMIT - Coming Soon
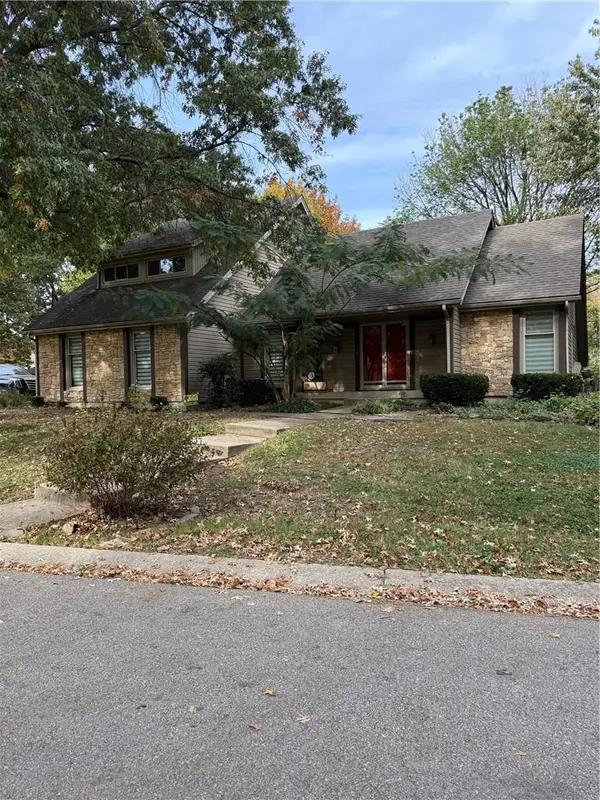 $360,000Coming Soon3 beds 4 baths3,243 sq. ft.
1116 NE Oak Tree Drive, Lee's Summit, MO 64086
MLS# 2649769Listed by: KELLER WILLIAMS PLATINUM PRTNR - Coming Soon
 $300,000Coming Soon3 beds 2 baths1,612 sq. ft.
807 NE Columbus Street, Lee's Summit, MO 64063
MLS# 2649220Listed by: COLDWELL BANKER REGAN REALTORS - Coming Soon
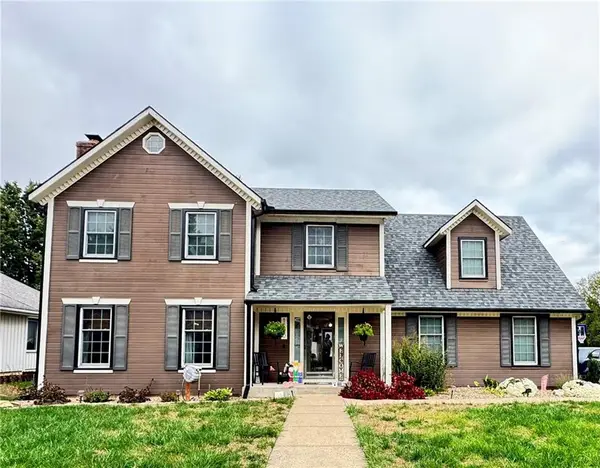 $410,000Coming Soon4 beds 3 baths2,707 sq. ft.
1420 SE 7th Terrace, Lee's Summit, MO 64063
MLS# 2648162Listed by: REAL BROKER, LLC - Coming Soon
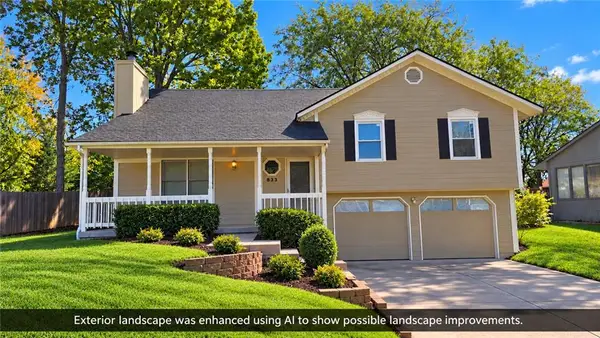 $275,000Coming Soon3 beds 3 baths1,800 sq. ft.
833 NE Bristol Drive, Lee's Summit, MO 64086
MLS# 2647784Listed by: REECENICHOLS - LEES SUMMIT - Coming Soon
 $330,000Coming Soon4 beds 3 baths1,669 sq. ft.
1108 NE Colleen Drive, Lee's Summit, MO 64086
MLS# 2608059Listed by: REAL BROKER, LLC


Protect your home and budget from life's surprises with an Assurant Home Warranty, backed by a partner that supports you through every step of homeownership. Explore Plans.
© 2023 - 2026 ERA Franchise Systems LLC. All rights reserved. ERA Franchise Systems LLC fully supports the principles of the Fair Housing Act and the Equal Opportunity Act. ERA, ERA Real Estate powered, and their respective logos are registered service marks of ERA Franchise Systems LLC. Each office is independently owned and operated.