
202 NW Joshua Drive, Lees Summit, MO 64081
Local realty services provided by:ERA High Pointe Realty
202 NW Joshua Drive,Lee's Summit, MO 64081
$599,000
- 4 Beds
- 3 Baths
- 2,865 sq. ft.
- Single family
- Active
Upcoming open houses
- Sat, Nov 1410:00 am - 01:00 pm
Listed by: elizabeth knipp
Office: reecenichols - lees summit
MLS#:2617127
Source:MOKS_HL
Price summary
- Price:$599,000
- Price per sq. ft.:$209.08
About this home
HUGE $26,000 PRICE REDUCTION! NOW EVEN MORE HOME FOR YOUR MONEY!
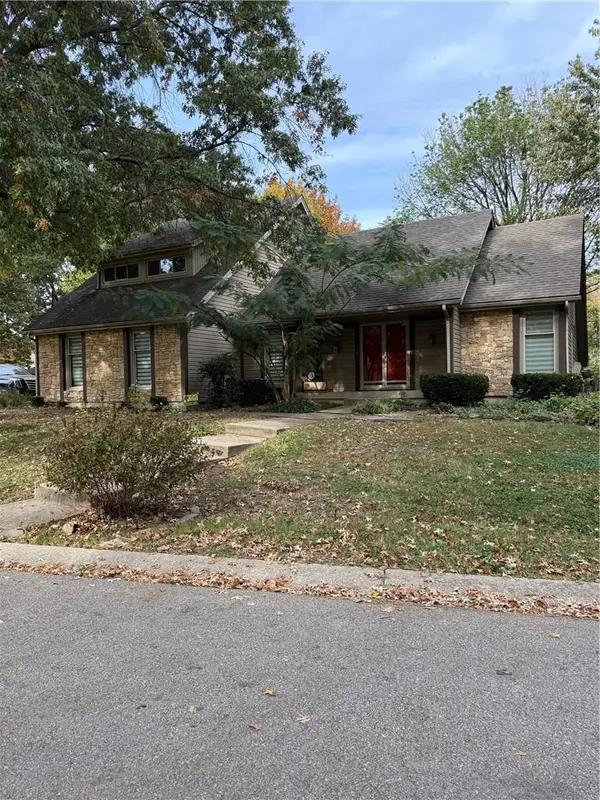
Don't miss this incredible opportunity to own an absolutely stunning home in desirable Woodside Ridge at an amazing new price! Built in 2021, this beautiful one-owner walkout ranch offers 2,865 square feet of finished living space, 4 bedrooms, 3 full bathrooms, and a spacious three-car garage. Enjoy the benefits of a nearly new home without the wait, hassle of construction, or added expense of finishing a home yourself!
Nestled against a private, wooded backyard with direct access to neighborhood trails, this home offers the perfect combination of comfort, style, and privacy.
The open-concept main level features a kitchen, dining area, and inviting great room with an ideal layout for everyday living and entertaining. Three bedrooms are conveniently located on the main level, including a beautiful primary suite featuring a spa-like bathroom and walk-in closet.
The expansive walkout lower level offers an incredible second living space, complete with a huge recreation room, private fourth bedroom, and full bathroom. Whether you need room for guests, teens, a home office, media room, or multigenerational living, this flexible space delivers!
Enjoy two wonderful outdoor living spaces, including a covered, screened-in deck overlooking the peaceful, tree-lined backyard. It's the perfect setting for morning coffee, relaxing evenings, and entertaining family and friends.
Additional highlights include a level driveway, convenient main-level laundry just off the three-car garage, and access to all the wonderful Woodside Ridge amenities, including a neighborhood pool, clubhouse, tennis courts, playground, and scenic walking trails.
A $26,000 PRICE DROP makes this exceptional home an even better value! Beautifully maintained, thoughtfully designed, and move-in ready. Come see everything this home has to offer before someone else calls it home!...
Contact an agent
Home facts
- Year built:2021
- Subdivision & Development:Woodside Ridge
- Listing ID #:2617127
- Added:145 day(s) ago
- Updated:November 12, 2026 at 01:08 PM
Rooms and interior
- Bedrooms:4
- Total bathrooms:3
- Full bathrooms:3
- Rooms Total:12
- Kitchen Description:Dishwasher, Microwave
- Basement:Yes
- Basement Description:Finished, Walk Out
- Living area:2,865 sq. ft.
Heating and cooling
- Cooling:Electric
- Heating:Central Gas
Structure and exterior
- Roof:Composition
- Year built:2021
- Building area:2,865 sq. ft.
- Lot area:0.28 Acres
- Lot Features:City Lot
- Architectural Style:Ranch, Reverse 1.5 Story
- Construction Materials:Lap, Stone Trim
Schools
- High school:Lee's Summit
- Middle school:Pleasant Lea
- Elementary school:Cedar Creek
Utilities
- Water:City/Public
- Sewer:Public Sewer
Finances and disclosures
- Price:$599,000
- Price per sq. ft.:$209.08
Features and amenities
- Appliances:Dishwasher, Microwave, Stainless Steel Appliance(s)
- Amenities:Ceiling Fan(s), Clubhouse, Pantry, Play Area, Pool, Smart Thermostat, Trail(s), Walk-In Closet(s)
- Pool features:Swimming Pool
Parking
- Parking description:Attached
- Garage:Yes
- Garage spaces:3
 HeartlandMLS©2026. Information Deemed Reliable But Not Guaranteed. This information is being provided by the HeartlandMLS. The listings presented here may or may not be listed by the Broker/Agent operating this website. This information is intended for the personal use of consumers and may not be used for any purpose other than to identify prospective properties consumers may be interested in purchasing. Data <Last Updated November 12, 2026
New listings near 202 NW Joshua Drive
- Coming Soon
 $410,000Coming Soon4 beds 4 baths2,752 sq. ft.
524 NE Victoria Drive, Lee's Summit, MO 64086
MLS# 2651335Listed by: EXP REALTY LLC - Coming SoonOpen Sat, 1 to 3pm
 $1,150,000Coming Soon5 beds 5 baths4,266 sq. ft.
1217 SW Coachlight Drive, Lee's Summit, MO 64081
MLS# 2651051Listed by: REECENICHOLS - LEES SUMMIT - Coming Soon
 $350,000Coming Soon3 beds 3 baths2,377 sq. ft.
516 NW Timberbrooke Drive, Lee's Summit, MO 64081
MLS# 2651049Listed by: REECENICHOLS - LEES SUMMIT - Coming Soon
 $3,300,000Coming Soon5 beds 8 baths8,523 sq. ft.
351 NE Saint Andrews Circle, Lee's Summit, MO 64064
MLS# 2650996Listed by: REECENICHOLS - COUNTRY CLUB PLAZA - Coming Soon
 $385,000Coming Soon3 beds 3 baths2,504 sq. ft.
109 SE Colony Drive, Lee's Summit, MO 64063
MLS# 2650632Listed by: REECENICHOLS - LEES SUMMIT - Coming Soon
 $350,000Coming Soon4 beds 3 baths2,282 sq. ft.
230 NW Foxtail Court, Lee's Summit, MO 64064
MLS# 2650705Listed by: REECENICHOLS - LEES SUMMIT - Coming Soon
 $325,000Coming Soon3 beds 3 baths2,408 sq. ft.
205 NE Beacon Place, Lee's Summit, MO 64086
MLS# 2650445Listed by: WORTH CLARK REALTY - Coming Soon
 $350,000Coming Soon2 beds 3 baths2,311 sq. ft.
508 NW Ashurst Place, Lee's Summit, MO 64081
MLS# 2650380Listed by: COMPASS REALTY GROUP - Coming Soon
 $560,000Coming Soon4 beds 4 baths3,334 sq. ft.
1309 NE Isabel Jean Court, Lee's Summit, MO 64086
MLS# 2650195Listed by: PLATINUM REALTY LLC - Coming Soon
 $360,000Coming Soon3 beds 4 baths3,243 sq. ft.
1116 NE Oak Tree Drive, Lee's Summit, MO 64086
MLS# 2649769Listed by: KELLER WILLIAMS PLATINUM PRTNR


Protect your home and budget from life's surprises with an Assurant Home Warranty, backed by a partner that supports you through every step of homeownership. Explore Plans.
© 2023 - 2026 ERA Franchise Systems LLC. All rights reserved. ERA Franchise Systems LLC fully supports the principles of the Fair Housing Act and the Equal Opportunity Act. ERA, ERA Real Estate powered, and their respective logos are registered service marks of ERA Franchise Systems LLC. Each office is independently owned and operated.