
204 NW Cypress Street, Lees Summit, MO 64064
Local realty services provided by:ERA McClain Brothers
204 NW Cypress Street,Lee's Summit, MO 64064
$393,000
- 3 Beds
- 4 Baths
- 3,022 sq. ft.
- Single family
- Active
Listed by: logan blackburn
Office: real broker, llc.
MLS#:2648568
Source:MOKS_HL
Price summary
- Price:$393,000
- Price per sq. ft.:$130.05
- Monthly HOA dues:$203
About this home
This beautiful brick-front 1.5 story home welcomes you with timeless curb appeal and classic charm. With a main floor primary suite, this home can be functional for all who enter. Step through the elegant, custom double entry doors and notice the warm, inviting atmosphere. The grand entry boasts classic designer tile flooring and leads into a spacious living room with vaulted cathedral ceilings. Complete with exposed ceiling beams, a custom wood accent wall, built-in shelving, a well-connected layout and a cozy fireplace, this space is well-prepared to host gatherings. Enjoy casual meals in the eat-in kitchen, complete with an extended breakfast bar that's great for additional seating, or entertain guests in the formal dining room, which could also serve as a sitting room, home office, or library. A private upstairs bedroom with its own full bath provides an ideal retreat for guests or family members, while two full bathrooms and one convenient half bath on the main level add convenience for everyday living. The finished basement offers endless possibilities, with flexible space for a recreation room, home office, additional non-conforming guest bedroom, workout area, or any combination that suits your needs. Outside, you'll find a peaceful backyard with a deck overlooking a shaded lot—a great setting for relaxing or entertaining. Best of all, this home is just steps from the lake, making it easy to enjoy the outdoors. Brand new electrical panel installed recently as well as all new GFCI protection around every wet location and all new smoke detectors. This is a home you'll want to see in person! Lakewood Property Owners Association (LPOA) residents have access to a range of amenities including three swimming pools, a golf course (extra), marinas, tennis courts, pickle ball Courts, Basketball courts, volleyball courts, gym, and more. With 365 acres of no-wake lakes and a strong sense of community, this home offers a well-balanced lake lifestyle....
Contact an agent
Home facts
- Year built:1977
- Subdivision & Development:Lakewood
- Listing ID #:2648568
- Added:1 day(s) ago
- Updated:October 24, 2026 at 11:28 AM
Rooms and interior
- Bedrooms:3
- Total bathrooms:4
- Full bathrooms:3
- Half bathrooms:1
- Rooms Total:12
- Kitchen Description:Cooktop, Dishwasher, Disposal, Microwave
- Basement:Yes
- Basement Description:Finished, Full
- Living area:3,022 sq. ft.
Heating and cooling
- Cooling:Electric
- Heating:Forced Air Gas
Structure and exterior
- Roof:Composition
- Year built:1977
- Building area:3,022 sq. ft.
- Lot area:0.25 Acres
- Architectural Style:1.5 Stories
- Construction Materials:Board & Batton, Brick Trim, Brick Veneer
Schools
- High school:Lees Summit
- Middle school:Bernard Campbell
- Elementary school:Hazel Grove
Utilities
- Water:City/Public
- Sewer:Public Sewer
Finances and disclosures
- Price:$393,000
- Price per sq. ft.:$130.05
Features and amenities
- Appliances:Built-In Oven, Dishwasher, Disposal, Microwave
- Amenities:Ceiling Fan(s), Clubhouse, Custom Cabinets, Pantry, Play Area, Pool, Stained Cabinets, Walk-In Closet(s)
- Pool features:Swimming Pool
Parking
- Garage:Yes
- Garage spaces:2
 HeartlandMLS©2026. Information Deemed Reliable But Not Guaranteed. This information is being provided by the HeartlandMLS. The listings presented here may or may not be listed by the Broker/Agent operating this website. This information is intended for the personal use of consumers and may not be used for any purpose other than to identify prospective properties consumers may be interested in purchasing. Data <Last Updated October 24, 2026
New listings near 204 NW Cypress Street
- Coming Soon
 $300,000Coming Soon3 beds 2 baths1,245 sq. ft.
913 NE Barnes Drive, Lee's Summit, MO 64086
MLS# 2648727Listed by: REECENICHOLS- LEAWOOD TOWN CENTER - Coming Soon
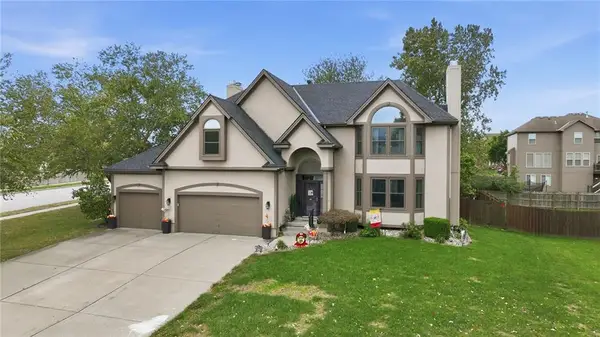 $550,000Coming Soon4 beds 5 baths3,530 sq. ft.
4022 SW Flintrock Drive, Lee's Summit, MO 64082
MLS# 2647394Listed by: REECENICHOLS - LEES SUMMIT - Coming Soon
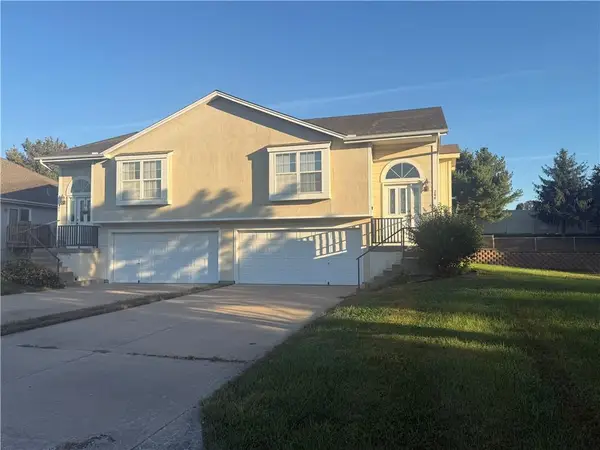 $275,950Coming Soon3 beds 3 baths1,564 sq. ft.
200 SW Chartwell Drive, Lee's Summit, MO 64082
MLS# 2648598Listed by: RE/MAX STATE LINE - Coming Soon
 $365,000Coming Soon4 beds 3 baths1,823 sq. ft.
27031 E Oak View Drive, Lee's Summit, MO 64086
MLS# 2648673Listed by: REECENICHOLS - LEES SUMMIT - Coming Soon
 $400,000Coming Soon3 beds 3 baths2,900 sq. ft.
2415 NW Ashurst Drive, Lee's Summit, MO 64081
MLS# 2648515Listed by: REECENICHOLS -THE VILLAGE - Coming Soon
 $469,900Coming Soon3 beds 3 baths3,032 sq. ft.
1148 Sw Pacific Circle, Lee's Summit, MO 64081
MLS# 2648415Listed by: RE/MAX ELITE, REALTORS - Coming Soon
 $615,000Coming Soon4 beds 3 baths2,786 sq. ft.
4323 NE Park Trails Court, Lee's Summit, MO 64064
MLS# 2648080Listed by: KELLER WILLIAMS PLATINUM PRTNR - Coming Soon
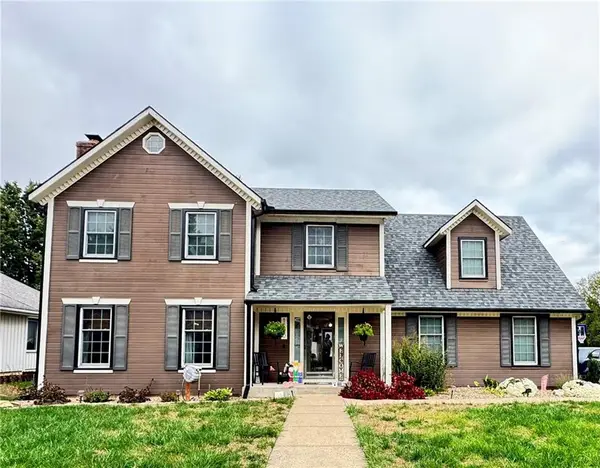 $410,000Coming Soon4 beds 3 baths2,707 sq. ft.
1420 SE 7th Terrace, Lee's Summit, MO 64063
MLS# 2648162Listed by: REAL BROKER, LLC - Coming Soon
 $425,000Coming Soon4 beds 3 baths2,354 sq. ft.
308 Alexandria Drive, Lee's Summit, MO 64063
MLS# 2647828Listed by: REAL BROKER, LLC - Coming Soon
 $769,900Coming Soon6 beds 6 baths4,250 sq. ft.
2118 NW Killarney Lane, Lee's Summit, MO 64081
MLS# 2647637Listed by: HOMECOIN.COM


Protect your home and budget from life's surprises with an Assurant Home Warranty, backed by a partner that supports you through every step of homeownership. Explore Plans.
© 2023 - 2026 ERA Franchise Systems LLC. All rights reserved. ERA Franchise Systems LLC fully supports the principles of the Fair Housing Act and the Equal Opportunity Act. ERA, ERA Real Estate powered, and their respective logos are registered service marks of ERA Franchise Systems LLC. Each office is independently owned and operated.