
200 SW Chartwell Drive, Lees Summit, MO 64082
Local realty services provided by:ERA McClain Brothers
Listed by: matt kincaid
Office: re/max state line
MLS#:2648598
Source:MOKS_HL
Price summary
- Price:$275,950
- Price per sq. ft.:$176.44
- Monthly HOA dues:$18.17
About this home
Spacious half duplex in coveted Cheddington neighborhood close to everything in South Lee's Summit. Open floor plan with vaulted living room ceiling and tons of natural light, adjacent to green space situated on a quiet street. Enjoy the peaceful back deck just off the living room, perfect for entertaining. The primary and additional main level bedrooms both have walk-in closets and each secondary bedroom on the main and lower levels have a full bath in the hall. Kitchen has abundant cabinetry with granite counters, with all appliances provided, with a designated dining area. Home's floor plan is perfect for both owners and investor's tenants alike. There is no below grade square footage, and there's a nice sized storage area behind the 2-car garage. Buyer will receive the option of purchasing the other side of the duplex, (202), within 90 days after closing 200.
Contact an agent
Home facts
- Year built:2003
- Subdivision & Development:Cheddington
- Listing ID #:2648598
- Updated:October 28, 2026 at 01:46 AM
Rooms and interior
- Bedrooms:3
- Total bathrooms:3
- Full bathrooms:3
- Rooms Total:10
- Kitchen Description:Dishwasher, Disposal, Microwave, Refrigerator
- Basement Description:Finished
- Living area:1,564 sq. ft.
Heating and cooling
- Cooling:Electric
- Heating:Forced Air Gas
Structure and exterior
- Roof:Composition
- Year built:2003
- Building area:1,564 sq. ft.
- Lot area:0.11 Acres
- Lot Features:City Lot
- Architectural Style:Split Entry
- Construction Materials:Stucco, Wood Siding
Schools
- High school:Lee's Summit West
- Middle school:Summit Lakes
- Elementary school:Trailridge
Utilities
- Water:City/Public
- Sewer:Public Sewer
Finances and disclosures
- Price:$275,950
- Price per sq. ft.:$176.44
Features and amenities
- Appliances:Dishwasher, Disposal, Microwave, Refrigerator
- Amenities:Ceiling Fan(s)
Parking
- Parking description:Attached
- Garage:Yes
- Garage spaces:2
 HeartlandMLS©2026. Information Deemed Reliable But Not Guaranteed. This information is being provided by the HeartlandMLS. The listings presented here may or may not be listed by the Broker/Agent operating this website. This information is intended for the personal use of consumers and may not be used for any purpose other than to identify prospective properties consumers may be interested in purchasing. Data <Last Updated October 28, 2026
New listings near 200 SW Chartwell Drive
- Coming Soon
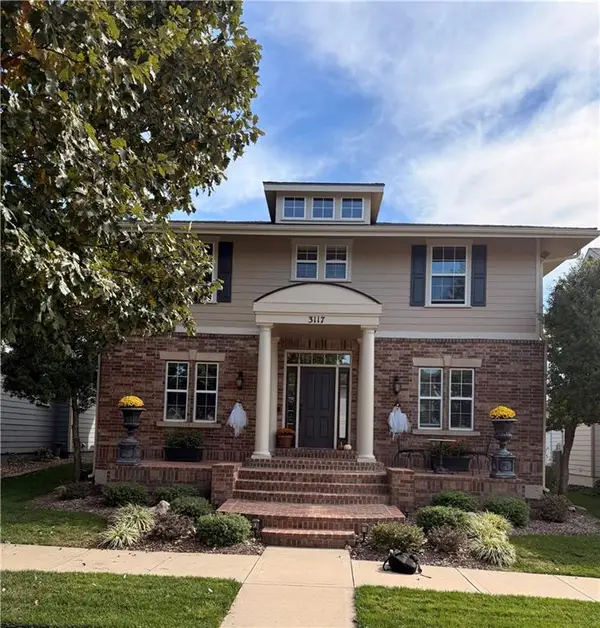 $595,000Coming Soon4 beds 4 baths3,190 sq. ft.
3117 SW Grandstand Circle, Lee's Summit, MO 64081
MLS# 2648971Listed by: RE/MAX HERITAGE - Coming SoonOpen Sat, 1 to 3pm
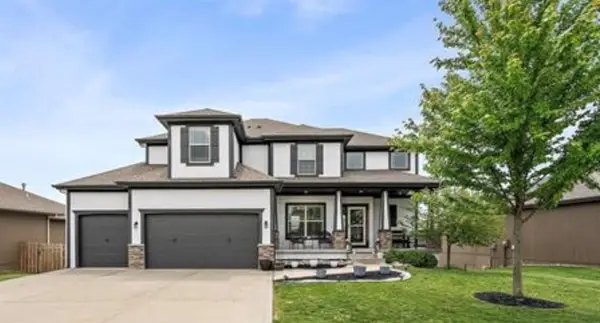 $575,000Coming Soon6 beds 5 baths3,625 sq. ft.
2333 SW Deer Run Road, Lee's Summit, MO 64082
MLS# 2649114Listed by: REECENICHOLS - LEES SUMMIT - Coming Soon
 $449,000Coming Soon3 beds 3 baths2,355 sq. ft.
604 NE Burning Tree Street, Lee's Summit, MO 64064
MLS# 2648197Listed by: REAL BROKER, LLC - Coming Soon
 $375,000Coming Soon3 beds 2 baths1,547 sq. ft.
1128 SW Hoke Court, Lee's Summit, MO 64081
MLS# 2648896Listed by: RE/MAX ELITE, REALTORS - Coming Soon
 $474,950Coming Soon4 beds 3 baths2,130 sq. ft.
1005 SW Whistle Drive, Lee's Summit, MO 64082
MLS# 2648717Listed by: WEST VILLAGE REALTY - Coming Soon
 $300,000Coming Soon3 beds 2 baths1,245 sq. ft.
913 NE Barnes Drive, Lee's Summit, MO 64086
MLS# 2648727Listed by: REECENICHOLS- LEAWOOD TOWN CENTER - Coming Soon
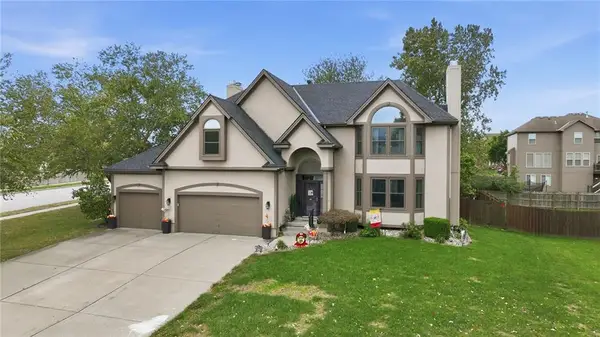 $550,000Coming Soon4 beds 5 baths3,530 sq. ft.
4022 SW Flintrock Drive, Lee's Summit, MO 64082
MLS# 2647394Listed by: REECENICHOLS - LEES SUMMIT - Coming Soon
 $400,000Coming Soon3 beds 3 baths2,900 sq. ft.
2415 NW Ashurst Drive, Lee's Summit, MO 64081
MLS# 2648515Listed by: REECENICHOLS -THE VILLAGE - Coming SoonOpen Thu, 4 to 6pm
 $469,900Coming Soon3 beds 3 baths3,032 sq. ft.
1148 Sw Pacific Circle, Lee's Summit, MO 64081
MLS# 2648415Listed by: RE/MAX ELITE, REALTORS


Protect your home and budget from life's surprises with an Assurant Home Warranty, backed by a partner that supports you through every step of homeownership. Explore Plans.
© 2023 - 2026 ERA Franchise Systems LLC. All rights reserved. ERA Franchise Systems LLC fully supports the principles of the Fair Housing Act and the Equal Opportunity Act. ERA, ERA Real Estate powered, and their respective logos are registered service marks of ERA Franchise Systems LLC. Each office is independently owned and operated.