
2107 SW Wheatfield Drive, Lees Summit, MO 64082
Local realty services provided by:ERA High Pointe Realty
2107 SW Wheatfield Drive,Lee's Summit, MO 64082
$640,000
- 4 Beds
- 3 Baths
- 2,543 sq. ft.
- Single family
- Active
Listed by: ryan kennedy, peggy holmes
Office: reecenichols - lees summit
MLS#:2638205
Source:MOKS_HL
Price summary
- Price:$640,000
- Price per sq. ft.:$251.67
- Monthly HOA dues:$64.58
About this home
Welcome to the Woodland by Elevate Design + Build, where modern luxury, thoughtful design, and exceptional craftsmanship come together. This beautifully designed home offers 4 bedrooms, 3 full bathrooms, and a spacious 3-car garage, providing the perfect blend of style, comfort, and functionality.
Situated on a desirable walkout lot (only one available in Hook Farms), the Woodland showcases upscale finishes, designer lighting, stylish flooring, and a clean, contemporary aesthetic throughout. The open-concept main level creates an inviting space for everyday living and entertaining, while the finished walkout basement adds even more room to relax, gather, or host guests.
Outdoor living is just as impressive with a covered deck overlooking the backyard and a covered patio below, creating multiple spaces to enjoy morning coffee, quiet evenings, or entertaining family and friends.
With its modern architectural details, elevated fixtures, generous living spaces, and thoughtfully designed floor plan, the Woodland delivers the sophisticated look today's buyers want while maintaining the warmth and livability that make a house feel like home. Elevate Design + Build has created a truly impressive home designed for modern living.
This home will be completed in early November. This home is located in the Homestead area of Hook Farms....
Contact an agent
Home facts
- Year built:2026
- Subdivision & Development:Hook Farms
- Listing ID #:2638205
- Added:46 day(s) ago
- Updated:October 07, 2026 at 02:34 PM
Rooms and interior
- Bedrooms:4
- Total bathrooms:3
- Full bathrooms:3
- Kitchen Description:Cooktop, Dishwasher, Disposal, Microwave
- Basement:Yes
- Basement Description:Concrete, Finished, Walk Out
- Living area:2,543 sq. ft.
Heating and cooling
- Cooling:Electric
Structure and exterior
- Roof:Composition
- Year built:2026
- Building area:2,543 sq. ft.
- Lot area:0.21 Acres
- Lot Features:City Limits
- Architectural Style:Reverse 1.5 Story
- Construction Materials:Stone Trim, Stucco & Frame
- Foundation Description:Concrete
Schools
- High school:Lee's Summit West
- Elementary school:Hawthorn Hills
Utilities
- Water:City/Public
- Sewer:Public Sewer
Finances and disclosures
- Price:$640,000
- Price per sq. ft.:$251.67
Features and amenities
- Appliances:Dishwasher, Disposal, Microwave
- Amenities:Ceiling Fan(s), Custom Cabinets, Painted Cabinets, Pantry, Stained Cabinets, Trail(s), Walk-In Closet(s)
Parking
- Parking description:Attached
- Garage:Yes
- Garage spaces:3
 HeartlandMLS©2026. Information Deemed Reliable But Not Guaranteed. This information is being provided by the HeartlandMLS. The listings presented here may or may not be listed by the Broker/Agent operating this website. This information is intended for the personal use of consumers and may not be used for any purpose other than to identify prospective properties consumers may be interested in purchasing. Data <Last Updated October 7, 2026
New listings near 2107 SW Wheatfield Drive
- Coming Soon
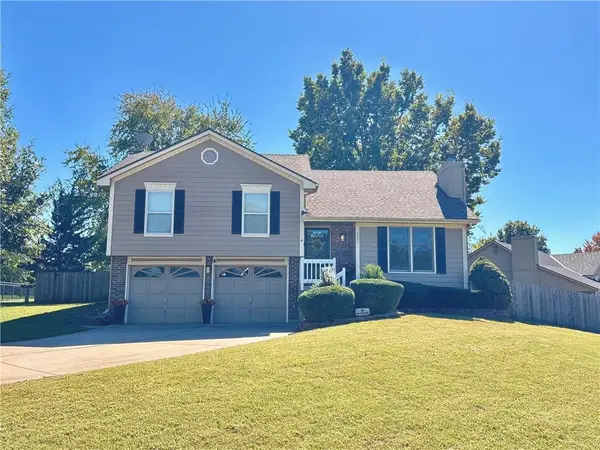 $345,000Coming Soon3 beds 3 baths1,598 sq. ft.
2301 NE Chipman Street, Lee's Summit, MO 64086
MLS# 2645920Listed by: NEXTHOME GADWOOD GROUP - Coming Soon
 $295,000Coming Soon3 beds 2 baths1,369 sq. ft.
403 SE Colony Drive, Lee's Summit, MO 64063
MLS# 2645621Listed by: REECENICHOLS- LEAWOOD TOWN CENTER - Coming Soon
 $475,000Coming Soon4 beds 3 baths3,099 sq. ft.
2511 SW Current Lane, Lee's Summit, MO 64082
MLS# 2645911Listed by: REECENICHOLS - LEES SUMMIT - Coming SoonOpen Sat, 10am to 12pm
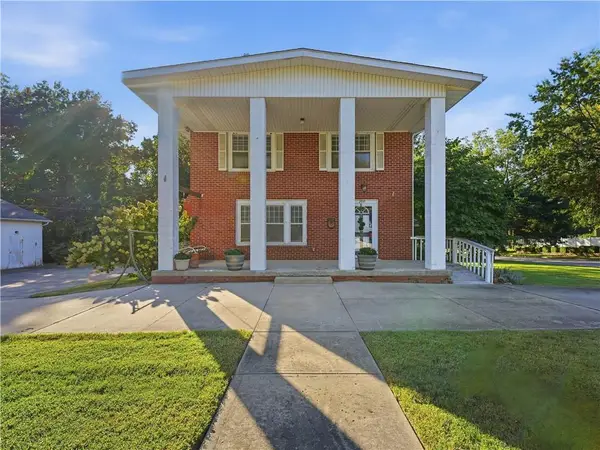 $330,000Coming Soon4 beds 2 baths2,148 sq. ft.
200 SW Madison Street, Lee's Summit, MO 64063
MLS# 2645654Listed by: REECENICHOLS - LEES SUMMIT - Coming Soon
 $750,000Coming Soon4 beds 3 baths3,117 sq. ft.
3908 NW Redspire Street, Lee's Summit, MO 64064
MLS# 2644831Listed by: CYNDA SELLS REALTY GROUP L L C - Coming Soon
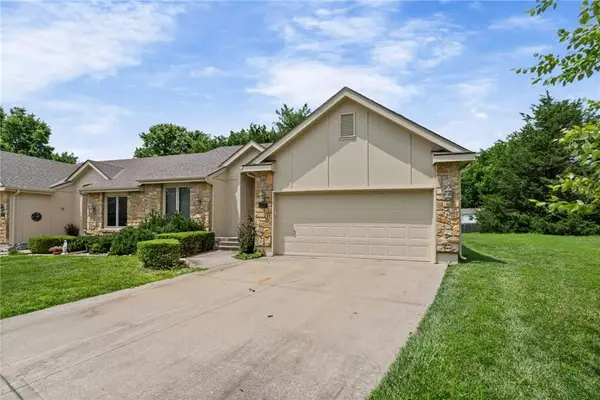 $349,000Coming Soon2 beds 2 baths1,311 sq. ft.
510 NW Ashurst Place, Lee's Summit, MO 64081
MLS# 2645594Listed by: MODERN REALTY ADVISORS - Coming Soon
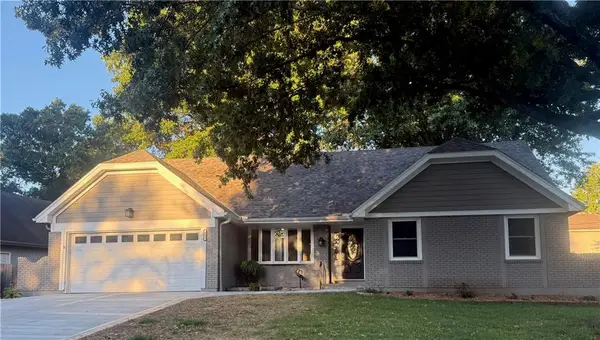 $369,900Coming Soon5 beds 3 baths2,037 sq. ft.
406 SE Richardson Place, Lee's Summit, MO 64063
MLS# 2644803Listed by: REECENICHOLS - LEES SUMMIT - Coming Soon
 $950,000Coming Soon4 beds 5 baths5,823 sq. ft.
9510 SE Keystone Drive, Lee's Summit, MO 64086
MLS# 2645345Listed by: KC VINTAGE REALTY LLC - Coming Soon
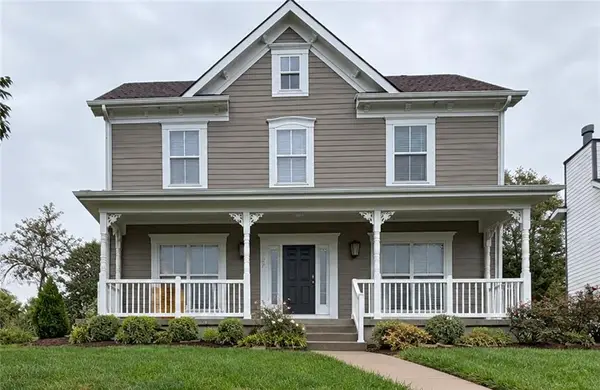 $389,000Coming Soon4 beds 3 baths2,144 sq. ft.
1270 SW Arbor Park Drive, Lee's Summit, MO 64082
MLS# 2645044Listed by: REAL BROKER, LLC - Coming Soon
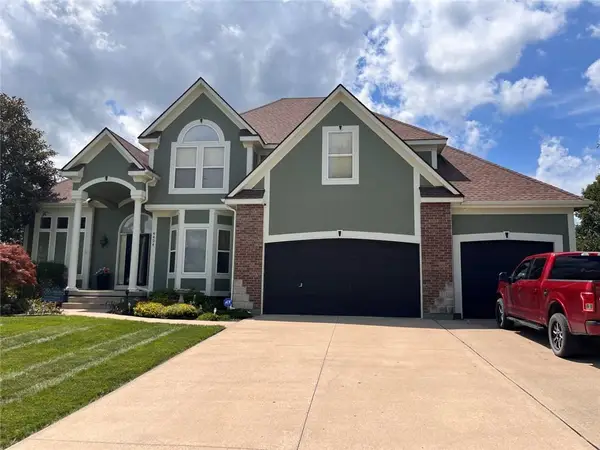 $729,900Coming Soon4 beds 5 baths4,748 sq. ft.
4424 SW Gull Point Drive, Lee's Summit, MO 64082
MLS# 2645061Listed by: REECENICHOLS SHEWMAKER


Protect your home and budget from life's surprises with an Assurant Home Warranty, backed by a partner that supports you through every step of homeownership. Explore Plans.
© 2023 - 2026 ERA Franchise Systems LLC. All rights reserved. ERA Franchise Systems LLC fully supports the principles of the Fair Housing Act and the Equal Opportunity Act. ERA, ERA Real Estate powered, and their respective logos are registered service marks of ERA Franchise Systems LLC. Each office is independently owned and operated.