
212 SW Craigmont Drive, Lees Summit, MO 66081
Local realty services provided by:ERA McClain Brothers
Listed by: noelle beck
Office: kw kansas city metro
MLS#:2644019
Source:MOKS_HL
Price summary
- Price:$385,000
- Price per sq. ft.:$158.24
About this home
This well maintained home is one to get excited about! Nestled in a quiet neighborhood close to the amazing 3rd Street in Lees Summit, yet right off of Pryor Road makes this a convenient and stellar location for eateries, shopping, and highway access. The brick and wood exterior, brand new roof, and new garage door make a strong first impression.
Walk in to the living room with classic crown molding, or the kitchen with wood cabinetry, a pantry, built ins, and all the SS appliances including fridge, dishwasher, microwave, stove/oven, and garbage disposal. The dining area connects to both rooms and leads out to the back covered porch. Here there is ample room to enjoy meals and entertaining or simple privacy watching your flower garden grow.
As a side by side split, a few stairs up and this home has 4 bedrooms with hardwoods and ceiling fans and 2 full bathrooms. The lower level adds additional living space including a family room highlighted by a fireplace and new carpeting. There is a half bath, large tiled laundry room, and two flexible rooms which serve as bedrooms, office space, workout area, theatre, or playrooms. One of these room has a door and walk up stairs to the back yard. Lots of options! There is also an extra storage in the utility room.
Updates to the home include a new roof and gutters, new carpet in the lower level, new garage door and opener, and a 6 year old AC and Furnace! An extra storage shop between the patio and the garage gives you the extra storage needed for gardening, lawn care, or other projects. Make this spacious beautiful home your own! Schedule your tour today!...
Contact an agent
Home facts
- Year built:1966
- Subdivision & Development:Craigmont
- Listing ID #:2644019
- Added:1 day(s) ago
- Updated:September 25, 2026 at 09:42 PM
Rooms and interior
- Bedrooms:5
- Total bathrooms:3
- Full bathrooms:2
- Half bathrooms:1
- Rooms Total:15
- Kitchen Description:Dishwasher, Disposal, Microwave, Refrigerator
- Basement:Yes
- Basement Description:Daylight, Finished, Inside Entrance, Walk Up
- Living area:2,433 sq. ft.
Heating and cooling
- Cooling:Electric
- Heating:Natural Gas
Structure and exterior
- Roof:Composition
- Year built:1966
- Building area:2,433 sq. ft.
- Lot area:0.27 Acres
- Lot Features:Level
- Architectural Style:Side/Side Split
- Construction Materials:Board & Batton, Brick Trim
Utilities
- Water:City/Public
- Sewer:Public Sewer
Finances and disclosures
- Price:$385,000
- Price per sq. ft.:$158.24
Features and amenities
- Appliances:Dishwasher, Disposal, Microwave, Refrigerator, Stainless Steel Appliance(s), Washer
- Amenities:Ceiling Fan(s), Central Vacuum, Custom Cabinets, Pantry
Parking
- Parking description:Attached
- Garage:Yes
- Garage spaces:1
 HeartlandMLS©2026. Information Deemed Reliable But Not Guaranteed. This information is being provided by the HeartlandMLS. The listings presented here may or may not be listed by the Broker/Agent operating this website. This information is intended for the personal use of consumers and may not be used for any purpose other than to identify prospective properties consumers may be interested in purchasing. Data <Last Updated September 25, 2026
New listings near 212 SW Craigmont Drive
- Open Sat, 10:30am to 12pmNew
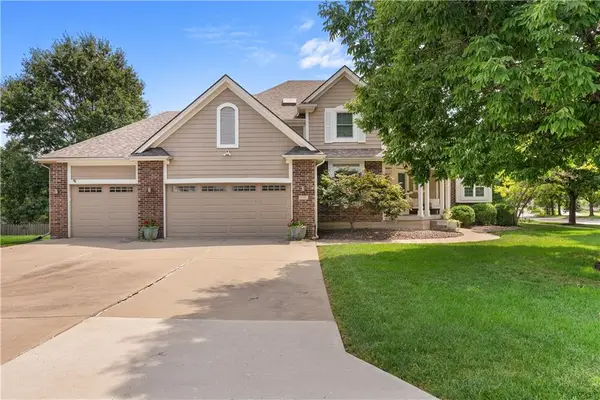 $554,900Active4 beds 4 baths3,446 sq. ft.
317 SW Bridlewood Court, Lee's Summit, MO 64081
MLS# 2644020Listed by: REAL BROKER, LLC-MO - New
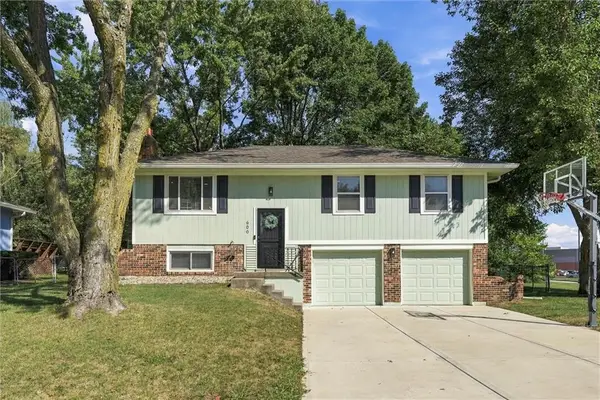 $299,999Active3 beds 2 baths1,245 sq. ft.
600 SW 35th Terrace, Lee's Summit, MO 64082
MLS# 2638143Listed by: RE/MAX HERITAGE - Open Sat, 3:45 to 6pmNew
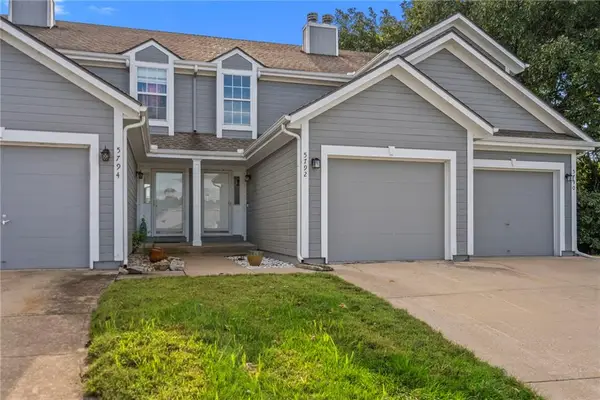 $235,000Active2 beds 3 baths1,361 sq. ft.
5792 NW Plantation Circle, Lee's Summit, MO 64064
MLS# 2639016Listed by: RE/MAX ELITE, REALTORS - Open Sat, 10am to 1pmNew
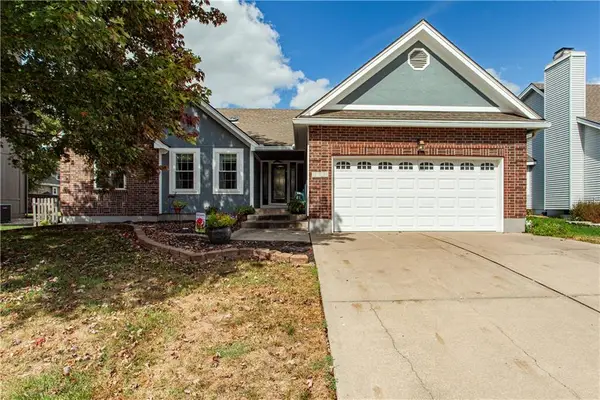 $425,000Active3 beds 3 baths3,256 sq. ft.
2724 SE Nottingham Drive, Lee's Summit, MO 64063
MLS# 2640647Listed by: REECENICHOLS - LEES SUMMIT - New
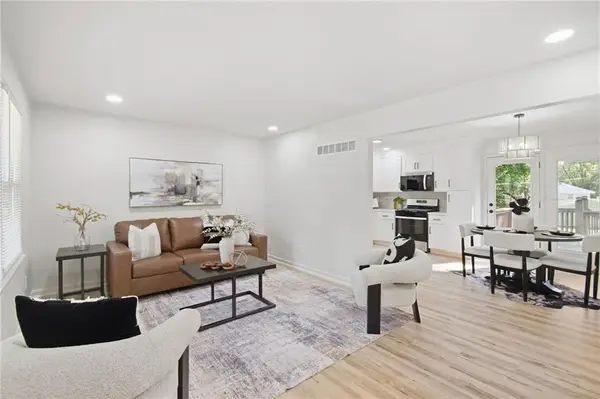 $300,000Active3 beds 2 baths1,445 sq. ft.
713 SW Williams Street, Lee's Summit, MO 64081
MLS# 2642486Listed by: KELLER WILLIAMS KC NORTH - Open Sat, 12 to 3pmNew
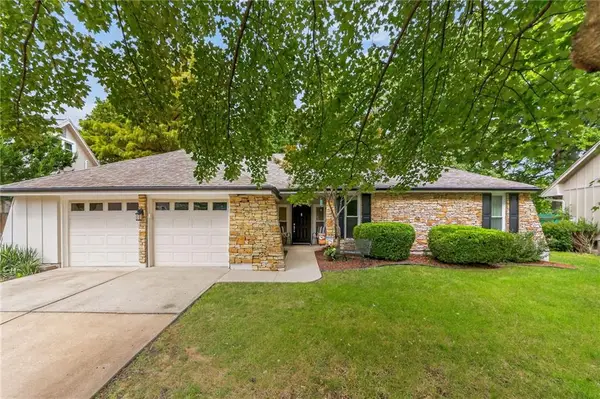 $350,000Active3 beds 2 baths1,686 sq. ft.
1104 NE Oak Tree Drive, Lee's Summit, MO 64086
MLS# 2642895Listed by: KELLER WILLIAMS PLATINUM PRTNR - Open Sat, 12 to 2pmNew
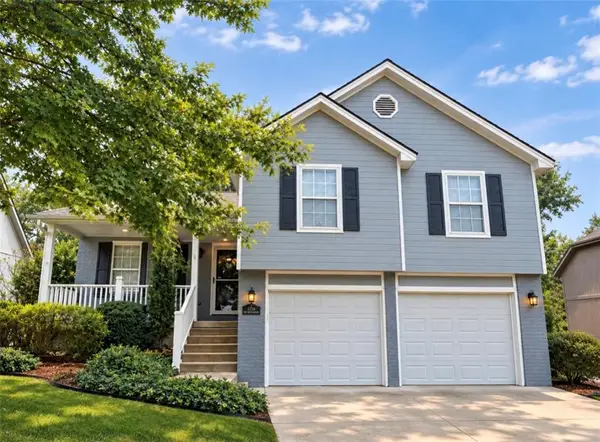 $375,000Active3 beds 3 baths1,736 sq. ft.
1154 SW Santa Fe Drive, Lee's Summit, MO 64081
MLS# 2643176Listed by: REECENICHOLS - LEES SUMMIT - New
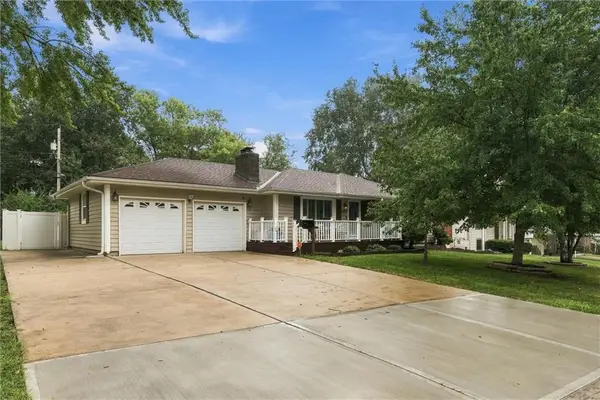 $350,000Active3 beds 3 baths2,488 sq. ft.
303 SW Marion Lane, Lee's Summit, MO 64081
MLS# 2643518Listed by: REAL BROKER, LLC - New
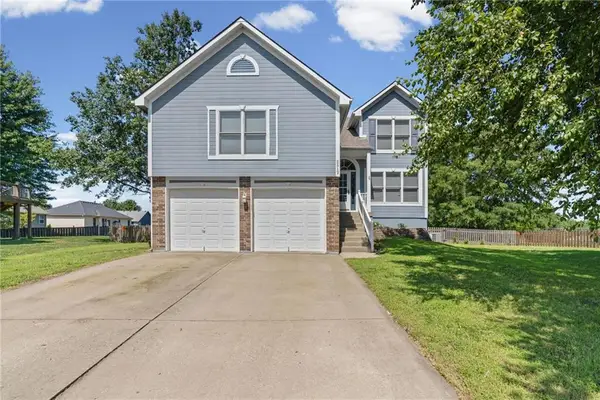 $369,900Active4 beds 3 baths2,100 sq. ft.
2512 NE Horseshoe Drive, Lee's Summit, MO 64086
MLS# 2643260Listed by: COMPASS REALTY GROUP - New
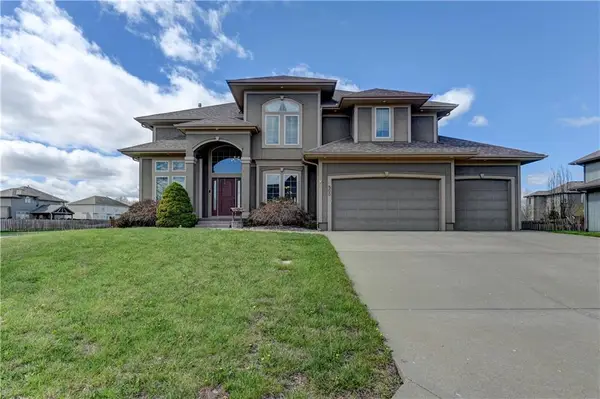 $574,000Active5 beds 5 baths3,809 sq. ft.
500 NE Woodpark Lane, Lee's Summit, MO 64086
MLS# 2643863Listed by: REALTY PROFESSIONALS HEARTLAND


Protect your home and budget from life's surprises with an Assurant Home Warranty, backed by a partner that supports you through every step of homeownership. Explore Plans.
© 2023 - 2026 ERA Franchise Systems LLC. All rights reserved. ERA Franchise Systems LLC fully supports the principles of the Fair Housing Act and the Equal Opportunity Act. ERA, ERA Real Estate powered, and their respective logos are registered service marks of ERA Franchise Systems LLC. Each office is independently owned and operated.