
253 NE Edgewater Drive, Lees Summit, MO 64064
Local realty services provided by:ERA High Pointe Realty
253 NE Edgewater Drive,Lee's Summit, MO 64064
$300,000
- 3 Beds
- 2 Baths
- 1,778 sq. ft.
- Townhouse
- Active
Upcoming open houses
- Sat, Sep 2604:00 pm - 06:00 pm
Listed by: dan long real estate team, dan long
Office: keller williams platinum prtnr
MLS#:2642575
Source:MOKS_HL
Price summary
- Price:$300,000
- Price per sq. ft.:$168.73
- Monthly HOA dues:$560
About this home
Welcome HOME Sweet HOME!!! Check out this beautifully updated End-Unit townhome in highly desirable Lakewood Bay on a cul-de-sac setting! Spacious and Open Floor Plan offers a comfortable, functional layout with stylish updates throughout. The renovated kitchen features luxury tile flooring, abundant cabinetry, marble countertops, an island, tile backsplash, appliances, new sink, pantry, and plenty of room for everyday cooking and entertaining. Ample dining space offered. The kitchen and dining area flow easily down into the spacious great room, highlighted by a gas brick fireplace, luxury tile flooring, vaulted ceiling, and access to the back patio. This level also offers a 3rd bedroom, an updated half bath, and convenient laundry/utility room with storage. Up a 1/2 flight of stairs from the main level is the master bedroom featuring lots of space, auto blinds, carpet, dual closets, and walks into the Full Updated Bath with new vanity, tile flooring and a shower (off hallway too). Upper level features the 2nd bedroom with fan, closet, carpet. Also additional storage space. Attached 2-car garage with opener. Step out back and relax on your patio, or grab your tennis racket as your steps from the freshly painted courts. Enjoy the established Lakewood setting with mature trees and access to all the neighborhood’s recreational amenities. Tons of parking out front for guests on your private dead end street. The HOA covers exterior and roof maintenance. The Lakewood Community amenities include; swimming pool, tennis courts, clubhouse/community space, volleyball, docks, walking trails, and play areas. Can also work on your golf game or take your boat out on the lake. Conveniently located near highways, shopping, dining, entertainment, and schools. So much to do in this incredible lake community, the lifestyle that you're looking for. Cozy, Updated, Affordable, Low Maintenance, and Ready to Enjoy! Come see all that this lovely Townhouse has to offer...Your HOME Awaits!...
Contact an agent
Home facts
- Year built:1985
- Subdivision & Development:Lakewood Bay
- Listing ID #:2642575
- Added:1 day(s) ago
- Updated:September 25, 2026 at 02:40 PM
Rooms and interior
- Bedrooms:3
- Total bathrooms:2
- Full bathrooms:1
- Half bathrooms:1
- Rooms Total:7
- Kitchen Description:Dishwasher, Disposal, Microwave
- Basement:Yes
- Basement Description:Full
- Living area:1,778 sq. ft.
Heating and cooling
- Cooling:Electric
- Heating:Forced Air Gas
Structure and exterior
- Roof:Composition
- Year built:1985
- Building area:1,778 sq. ft.
- Lot area:0.05 Acres
- Lot Features:Level
- Architectural Style:Side/Side Split
- Construction Materials:Board & Batton, Metal Siding, Stone Veneer
- Exterior Features:Tennis Court(s)
Schools
- High school:Blue Springs
- Middle school:Delta Woods
- Elementary school:Chapel Lakes
Utilities
- Water:City/Public
- Sewer:Public Sewer
Finances and disclosures
- Price:$300,000
- Price per sq. ft.:$168.73
Features and amenities
- Appliances:Dishwasher, Disposal, Microwave
- Amenities:Boat Dock, Ceiling Fan(s), Clubhouse, Exercise Room, Golf Course, Pantry, Party Room, Play Area, Pool, Putting Green, Trail(s)
- Pool features:Swimming Pool
Parking
- Parking description:Attached
- Garage:Yes
- Garage spaces:2
 HeartlandMLS©2026. Information Deemed Reliable But Not Guaranteed. This information is being provided by the HeartlandMLS. The listings presented here may or may not be listed by the Broker/Agent operating this website. This information is intended for the personal use of consumers and may not be used for any purpose other than to identify prospective properties consumers may be interested in purchasing. Data <Last Updated September 25, 2026
New listings near 253 NE Edgewater Drive
- New
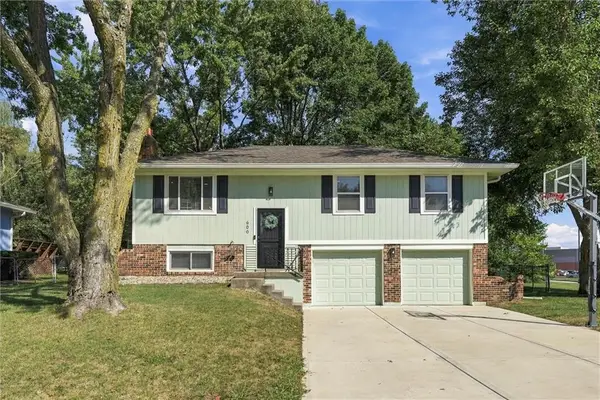 $299,999Active3 beds 2 baths1,245 sq. ft.
600 SW 35th Terrace, Lee's Summit, MO 64082
MLS# 2638143Listed by: RE/MAX HERITAGE - Open Fri, 3 to 5pmNew
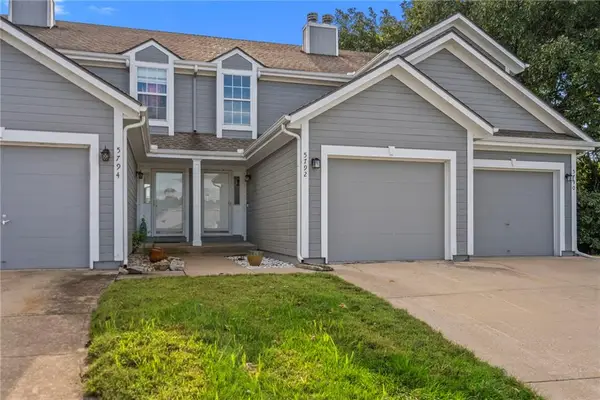 $235,000Active2 beds 3 baths1,361 sq. ft.
5792 NW Plantation Circle, Lee's Summit, MO 64064
MLS# 2639016Listed by: RE/MAX ELITE, REALTORS - Open Sat, 10am to 1pmNew
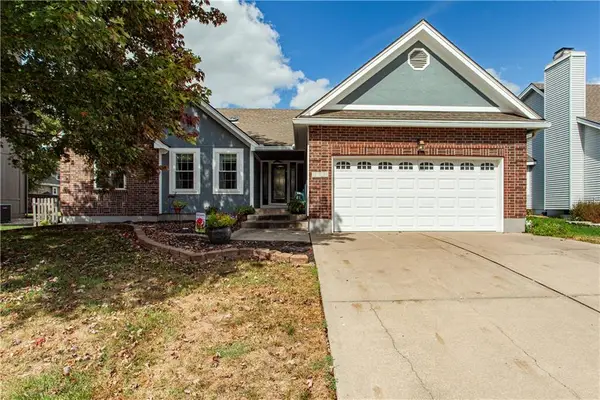 $425,000Active3 beds 3 baths3,256 sq. ft.
2724 SE Nottingham Drive, Lee's Summit, MO 64063
MLS# 2640647Listed by: REECENICHOLS - LEES SUMMIT - New
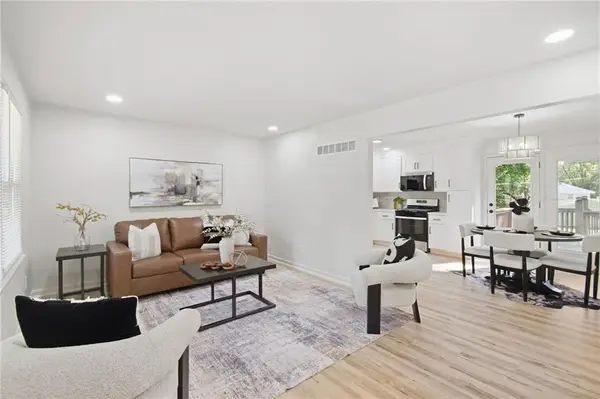 $300,000Active3 beds 2 baths1,445 sq. ft.
713 SW Williams Street, Lee's Summit, MO 64081
MLS# 2642486Listed by: KELLER WILLIAMS KC NORTH - Open Sat, 12 to 3pmNew
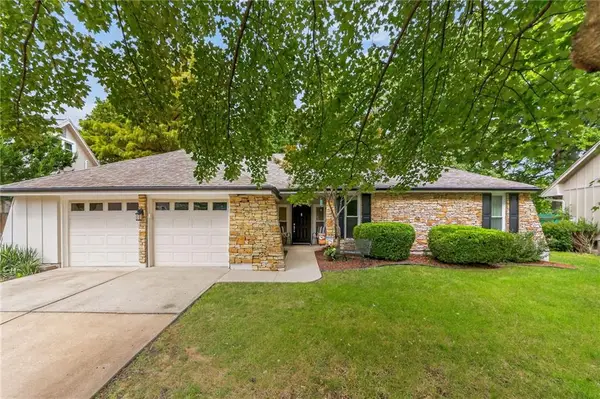 $350,000Active3 beds 2 baths1,686 sq. ft.
1104 NE Oak Tree Drive, Lee's Summit, MO 64086
MLS# 2642895Listed by: KELLER WILLIAMS PLATINUM PRTNR - Open Sat, 12 to 2pmNew
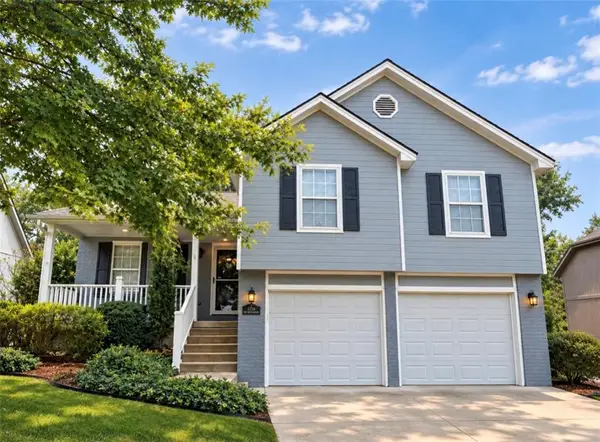 $375,000Active3 beds 3 baths1,736 sq. ft.
1154 SW Santa Fe Drive, Lee's Summit, MO 64081
MLS# 2643176Listed by: REECENICHOLS - LEES SUMMIT - New
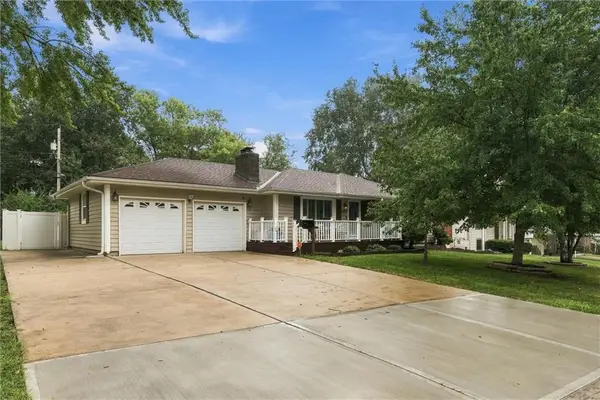 $350,000Active3 beds 3 baths2,488 sq. ft.
303 SW Marion Lane, Lee's Summit, MO 64081
MLS# 2643518Listed by: REAL BROKER, LLC - New
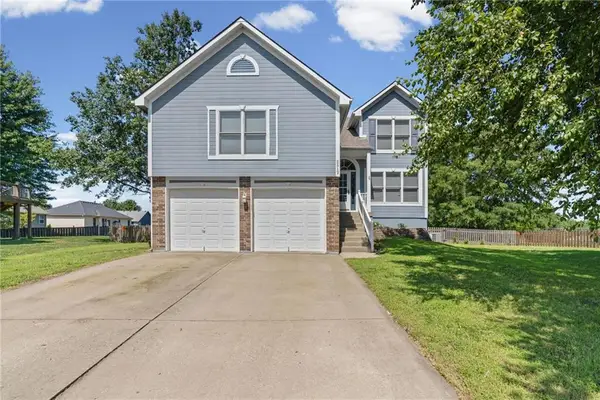 $369,900Active4 beds 3 baths2,100 sq. ft.
2512 NE Horseshoe Drive, Lee's Summit, MO 64086
MLS# 2643260Listed by: COMPASS REALTY GROUP - New
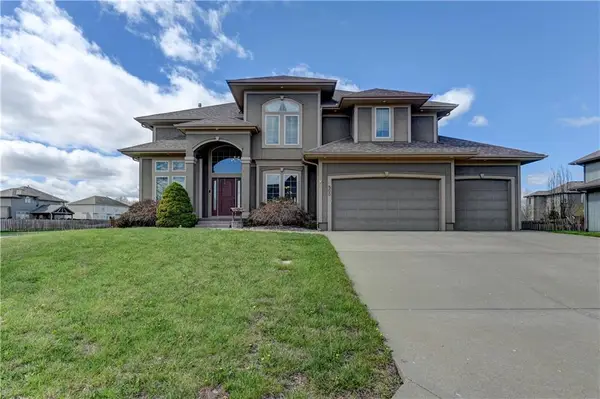 $574,000Active5 beds 5 baths3,809 sq. ft.
500 NE Woodpark Lane, Lee's Summit, MO 64086
MLS# 2643863Listed by: REALTY PROFESSIONALS HEARTLAND - New
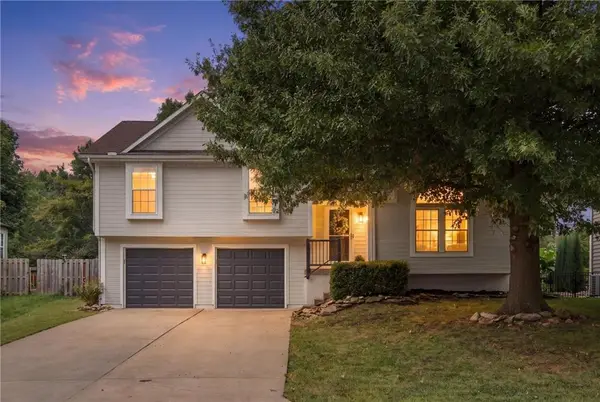 $325,000Active3 beds 3 baths1,830 sq. ft.
1208 NE Beacon Avenue, Lee's Summit, MO 64086
MLS# 2641536Listed by: REECENICHOLS - LEES SUMMIT


Protect your home and budget from life's surprises with an Assurant Home Warranty, backed by a partner that supports you through every step of homeownership. Explore Plans.
© 2023 - 2026 ERA Franchise Systems LLC. All rights reserved. ERA Franchise Systems LLC fully supports the principles of the Fair Housing Act and the Equal Opportunity Act. ERA, ERA Real Estate powered, and their respective logos are registered service marks of ERA Franchise Systems LLC. Each office is independently owned and operated.