
2613 SE Winchester Drive, Lees Summit, MO 64063
Local realty services provided by:ERA McClain Brothers
2613 SE Winchester Drive,Lee's Summit, MO 64063
$350,000
- 3 Beds
- 2 Baths
- 1,930 sq. ft.
- Single family
- Active
Listed by: ask cathy team, cathy counti
Office: keller williams platinum prtnr
MLS#:2631941
Source:MOKS_HL
Price summary
- Price:$350,000
- Price per sq. ft.:$181.35
- Monthly HOA dues:$28.17
About this home
The wait is over! Step inside to a bright and inviting Great Room featuring gleaming hardwood floors, soaring ceilings, a cozy fireplace, and an abundance of natural light.
The kitchen has been updated with new stainless steel appliances, including the stove, dishwasher, and refrigerator. The adjoining breakfast area features hardwood floors and opens to the back deck—perfect for morning coffee or outdoor dining.
Retreat to the spacious primary suite complete with a private bath featuring a walk-in shower, two closets (including a walk-in closet), and upgraded window shades. Those upgraded shades continue throughout the home, adding both style and function.
Two additional bedrooms offer hardwood floors, ceiling fans, and generously sized closets. The hall bath includes tile flooring, a shower-over-tub, and a skylight that fills the space with natural light.
The lower level offers a comfortable family room, convenient laundry closet, abundant storage, and a walk-out to the backyard. Need even more space? The finished sub-basement features a versatile flex room with durable engineered black marble tile—ideal for a home office, workout room, playroom, or hobby space.
Outside, you'll find a huge fenced backyard with plenty of privacy to enjoy while requiring minimal tree maintenance. Enjoy peace of mind with a roof that's only 2 years old. Top it all off with access to the neighborhood pool, making this home the perfect place to enjoy every season!...
Contact an agent
Home facts
- Year built:1996
- Listing ID #:2631941
- Added:2 day(s) ago
- Updated:July 20, 2026 at 02:22 PM
Rooms and interior
- Bedrooms:3
- Total bathrooms:2
- Full bathrooms:2
- Rooms Total:10
- Kitchen Description:Dishwasher, Disposal, Microwave, Refrigerator
- Basement:Yes
- Basement Description:Finished, Walk Out
- Living area:1,930 sq. ft.
Heating and cooling
- Cooling:Electric
- Heating:Natural Gas
Structure and exterior
- Roof:Composition
- Year built:1996
- Building area:1,930 sq. ft.
- Lot area:0.23 Acres
- Lot Features:Level
- Architectural Style:Front/Back Split
- Construction Materials:Brick Trim
Schools
- High school:Lee's Summit
- Middle school:East Trails
- Elementary school:Highland Park
Utilities
- Water:City/Public
- Sewer:Public Sewer
Finances and disclosures
- Price:$350,000
- Price per sq. ft.:$181.35
Features and amenities
- Appliances:Dishwasher, Disposal, Microwave, Refrigerator, Stainless Steel Appliance(s)
- Amenities:Ceiling Fan(s), Pool, Smart Thermostat, Stained Cabinets, Walk-In Closet(s)
- Pool features:Swimming Pool
Parking
- Parking description:Attached
- Garage:Yes
- Garage spaces:2
 HeartlandMLS©2026. Information Deemed Reliable But Not Guaranteed. This information is being provided by the HeartlandMLS. The listings presented here may or may not be listed by the Broker/Agent operating this website. This information is intended for the personal use of consumers and may not be used for any purpose other than to identify prospective properties consumers may be interested in purchasing. Data <Last Updated July 20, 2026
New listings near 2613 SE Winchester Drive
 $560,973Pending5 beds 5 baths3,026 sq. ft.
1204 SE Ranchland Street, Lee's Summit, MO 64081
MLS# 2632419Listed by: PLATINUM REALTY LLC $470,573Pending5 beds 3 baths2,538 sq. ft.
312 SW Amara Drive, Blue Springs, MO 64064
MLS# 2632387Listed by: PLATINUM REALTY LLC- New
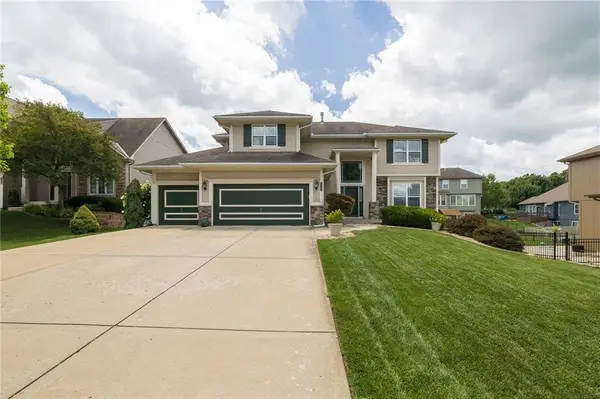 $600,000Active5 beds 5 baths3,548 sq. ft.
2707 SW 9th Terrace, Lee's Summit, MO 64081
MLS# 2629061Listed by: REECENICHOLS - LEES SUMMIT - New
 $419,999Active5 beds 4 baths2,880 sq. ft.
1923 SW 1st Street, Lee's Summit, MO 64081
MLS# 2631156Listed by: BAIRD REALTY GROUP  $340,000Pending3 beds 3 baths1,845 sq. ft.
717 SE Pierre Court, Lee's Summit, MO 64063
MLS# 2629039Listed by: REALTY ONE GROUP ESTEEM- New
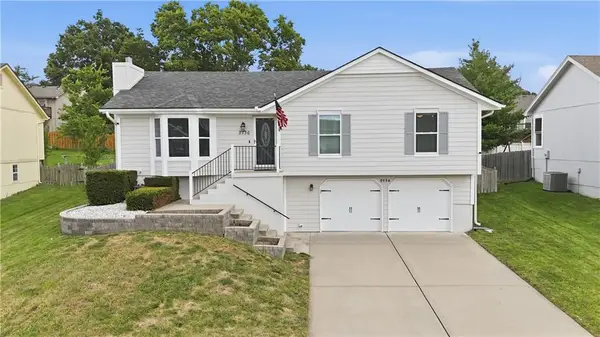 $354,900Active3 beds 3 baths1,204 sq. ft.
2136 SW Sterling Drive, Lee's Summit, MO 64081
MLS# 2631881Listed by: REECENICHOLS - LEES SUMMIT - New
 $449,900Active3 beds 4 baths2,179 sq. ft.
Address Withheld By Seller, Lee's Summit, MO 64082
MLS# 2632038Listed by: REECENICHOLS - LEES SUMMIT  $366,162Pending3 beds 2 baths1,649 sq. ft.
1219 SE Windbreak Street, Lee's Summit, MO 64081
MLS# 2632264Listed by: PLATINUM REALTY LLC- New
 $349,900Active3 beds 3 baths1,954 sq. ft.
1045 Carousel Lane, Lee's Summit, MO 64086
MLS# 2631693Listed by: SBD HOUSING SOLUTIONS LLC  $329,900Pending3 beds 2 baths1,843 sq. ft.
508 SE Wingate Street, Lee's Summit, MO 64063
MLS# 2627456Listed by: REAL BROKER, LLC-MO


Protect your home and budget from life's surprises with an Assurant Home Warranty, backed by a partner that supports you through every step of homeownership. Explore Plans.
© 2023 - 2026 ERA Franchise Systems LLC. All rights reserved. ERA Franchise Systems LLC fully supports the principles of the Fair Housing Act and the Equal Opportunity Act. ERA, ERA Real Estate powered, and their respective logos are registered service marks of ERA Franchise Systems LLC. Each office is independently owned and operated.