
508 SE Wingate Street, Lees Summit, MO 64063
Local realty services provided by:ERA High Pointe Realty
508 SE Wingate Street,Lee's Summit, MO 64063
- 3 Beds
- 2 Baths
- - sq. ft.
- Single family
- Sold
Listed by: richey real estate group, vikkie tucker
Office: real broker, llc-mo
MLS#:2627456
Source:MOKS_HL
Sorry, we are unable to map this address
Price summary
- Price:
About this home
Beautifully refreshed, move-in ready home in Lee’s Summit! Features a bright open-concept main floor with new vinyl flooring throughout the main areas. The updated kitchen boasts a new massive center island, granite countertops, a premium Blanco undermount sink, and refreshed cabinetry. The primary suite is a retreat with fresh paint, new carpet (June 2025), and a luxurious spa-like bath featuring a marbled porcelain shower and double vanity with a marbled stone top. Guest bedrooms also include new carpet and paint. The basement adds a versatile non-conforming bedroom—perfect for an office or guest space. Buy with peace of mind: a brand-new roof was installed in late 2024. Don't miss this turnkey gem!
Contact an agent
Home facts
- Year built:1983
- Subdivision & Development:Vista Del Verde
- Listing ID #:2627456
- Added:36 day(s) ago
- Updated:August 23, 2026 at 07:49 AM
Rooms and interior
- Bedrooms:3
- Total bathrooms:2
- Full bathrooms:2
- Rooms Total:9
- Kitchen Description:Dishwasher, Disposal, Refrigerator
- Basement:Yes
- Basement Description:Concrete, Inside Entrance, Unfinished
Heating and cooling
- Cooling:Heat Pump
- Heating:Heat Pump
Structure and exterior
- Roof:Composition
- Year built:1983
- Lot Features:City Limits, City Lot
- Architectural Style:Raised Ranch
- Construction Materials:Brick Veneer, Vinyl Siding
- Exterior Features:Sat Dish Allowed
- Foundation Description:Concrete
Schools
- High school:Lee's Summit
- Middle school:East Trails
- Elementary school:Prairie View
Utilities
- Water:City/Public
- Sewer:Public Sewer
Finances and disclosures
- Price:
Features and amenities
- Appliances:Dishwasher, Disposal, Fireplace Equip, Refrigerator
- Amenities:Ceiling Fan(s), Painted Cabinets, Walk-In Closet(s)
Parking
- Parking description:Attached, Basement, Off Street
- Garage:Yes
- Garage spaces:2
 HeartlandMLS©2026. Information Deemed Reliable But Not Guaranteed. This information is being provided by the HeartlandMLS. The listings presented here may or may not be listed by the Broker/Agent operating this website. This information is intended for the personal use of consumers and may not be used for any purpose other than to identify prospective properties consumers may be interested in purchasing. Data <Last Updated August 23, 2026
New listings near 508 SE Wingate Street
- New
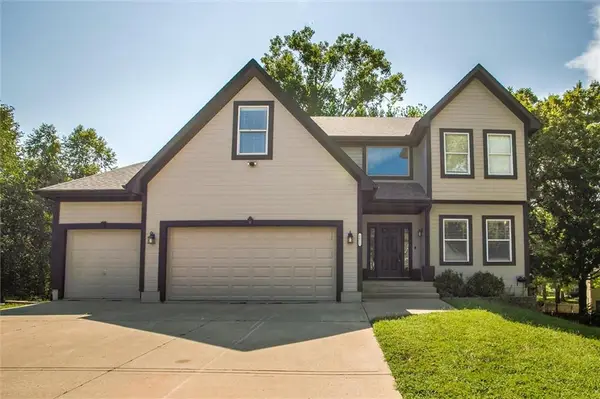 $449,900Active4 beds 4 baths3,338 sq. ft.
1021 SW 13th Terrace, Lee's Summit, MO 64081
MLS# 2637788Listed by: UNITED REAL ESTATE KANSAS CITY - New
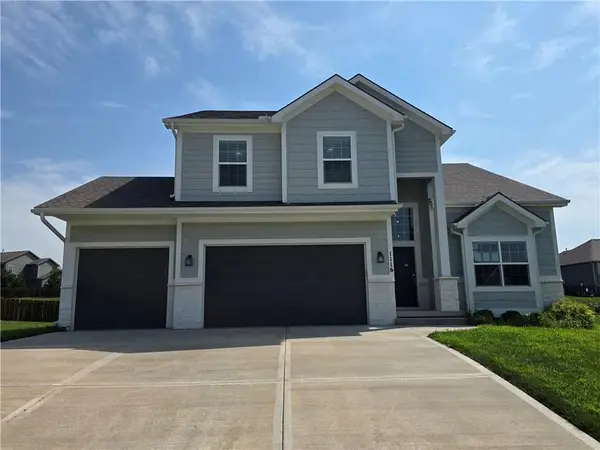 $425,000Active4 beds 4 baths2,456 sq. ft.
1116 SW Whispering Willow Way, Lee's Summit, MO 64064
MLS# 2638233Listed by: S HARVEY REAL ESTATE SERVICES - New
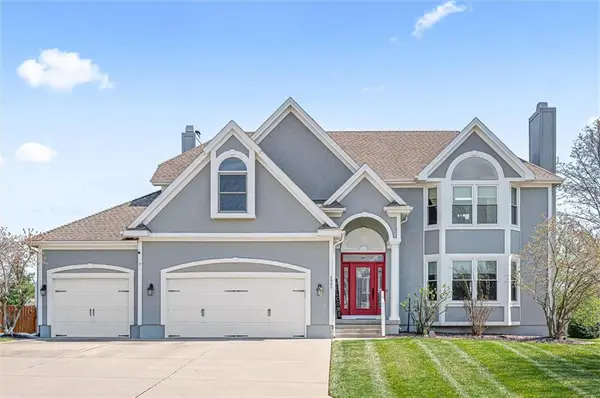 $623,000Active5 beds 5 baths3,947 sq. ft.
4005 SW Boulder Drive, Lee's Summit, MO 64082
MLS# 2637638Listed by: CROWN REALTY - New
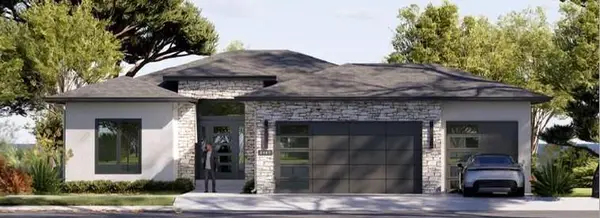 $640,000Active4 beds 3 baths2,543 sq. ft.
2107 SW Wheatfield Drive, Lee's Summit, MO 64082
MLS# 2638205Listed by: REECENICHOLS - LEES SUMMIT - New
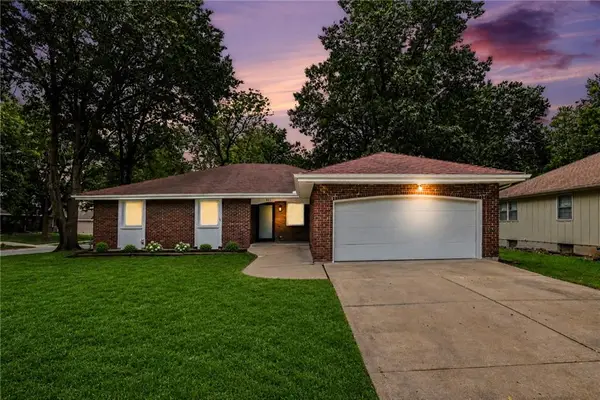 $400,000Active4 beds 3 baths2,993 sq. ft.
821 Cedar Street, Lee's Summit, MO 64086
MLS# 2636548Listed by: KELLER WILLIAMS REALTY PARTNERS INC. - New
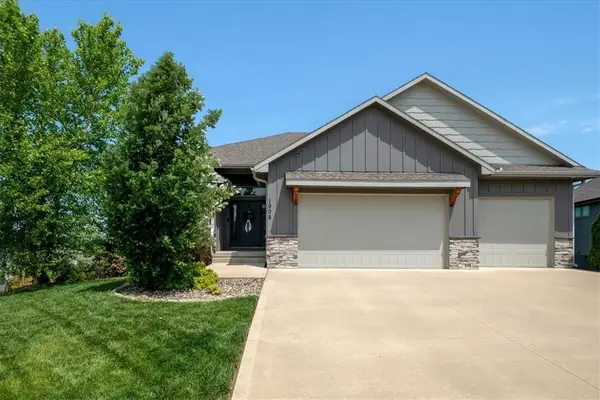 $685,000Active4 beds 3 baths3,354 sq. ft.
1908 NE Catalina Avenue, Lee's Summit, MO 64064
MLS# 2637699Listed by: COMPASS REALTY GROUP - New
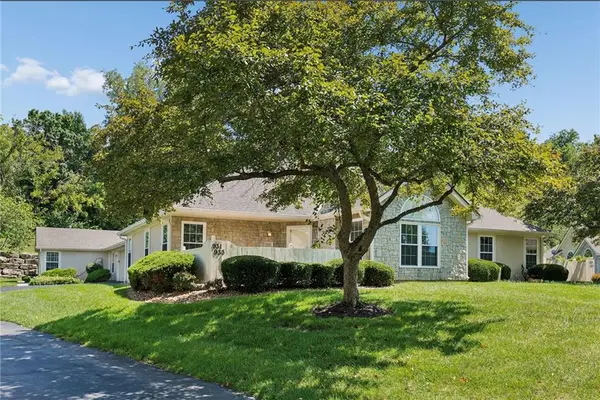 $315,000Active2 beds 2 baths1,210 sq. ft.
931 NE Devon Drive, Lee's Summit, MO 64064
MLS# 2637980Listed by: REAL BROKER, LLC-MO - New
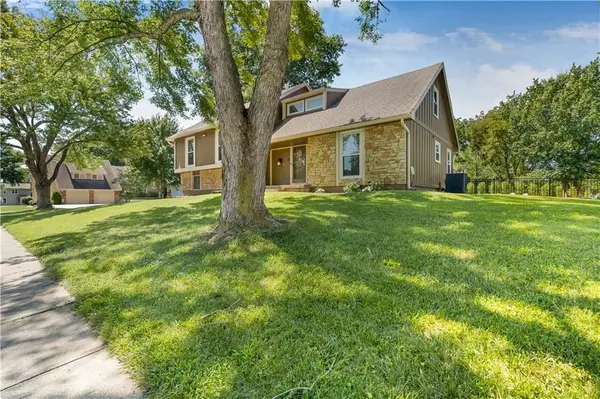 $450,000Active4 beds 3 baths2,349 sq. ft.
4377 SW Breezy Point Lane, Lee's Summit, MO 64082
MLS# 2637151Listed by: KELLER WILLIAMS REALTY PARTNERS INC. 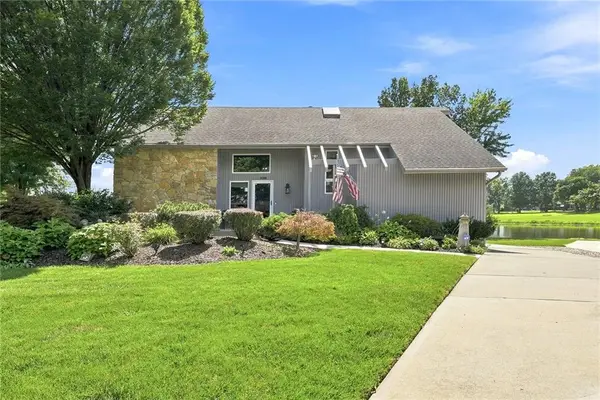 $475,000Pending3 beds 3 baths2,500 sq. ft.
828 SW Lighthouse Point, Lee's Summit, MO 64082
MLS# 2637482Listed by: REECENICHOLS - LEES SUMMIT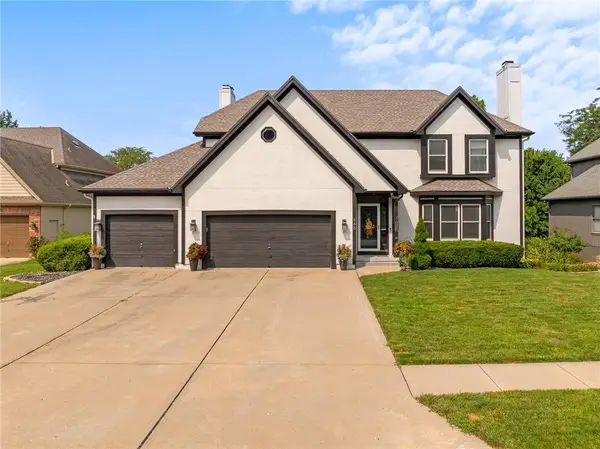 $505,000Pending4 beds 5 baths4,100 sq. ft.
448 SE Youngston Lane, Lee's Summit, MO 64063
MLS# 2630729Listed by: BHG KANSAS CITY HOMES


Protect your home and budget from life's surprises with an Assurant Home Warranty, backed by a partner that supports you through every step of homeownership. Explore Plans.
© 2023 - 2026 ERA Franchise Systems LLC. All rights reserved. ERA Franchise Systems LLC fully supports the principles of the Fair Housing Act and the Equal Opportunity Act. ERA, ERA Real Estate powered, and their respective logos are registered service marks of ERA Franchise Systems LLC. Each office is independently owned and operated.