
30402 E 138th Street, Lees Summit, MO 64086
Local realty services provided by:ERA McClain Brothers
30402 E 138th Street,Lee's Summit, MO 64086
$949,900
- 5 Beds
- 4 Baths
- 3,057 sq. ft.
- Single family
- Active
Listed by: wade fitzmaurice, megan osborn
Office: fitz osborn real estate llc.
MLS#:2642764
Source:MOKS_HL
Price summary
- Price:$949,900
- Price per sq. ft.:$310.73
About this home
Introducing the Haley II by Country Club Homes’ Luxeline Collection, offering luxury acreage living on 3 scenic acres in Heritage Farms, an acreage lot community designed for those looking for more space, privacy, and a peaceful setting. With 3,057 finished square feet, this thoughtfully designed home features an open main level centered around a spacious great room with soaring ceilings, a large kitchen with center island, walk-in pantry, and dining area. The private primary suite offers a box-vault ceiling, generous walk-in closet, and spacious bath with a zero-entry shower, while two additional main-level bedrooms provide plenty of room for family or guests.
The finished lower level adds even more space with a large rec room, two additional bedrooms, full bath, and bar area, plus over 700 square feet of unfinished space for storage. Outdoor living is just as impressive with a covered deck overlooking the 3-acre setting and a covered patio below. With five bedrooms, multiple entertaining spaces, a 3-car garage, and the exceptional craftsmanship Country Club Homes is known for, the Haley II offers the perfect blend of luxury, comfort, and peaceful acreage living in Heritage Farms....
Contact an agent
Home facts
- Year built:2026
- Subdivision & Development:Heritage Farms
- Listing ID #:2642764
- Added:1 day(s) ago
- Updated:September 17, 2026 at 11:47 PM
Rooms and interior
- Bedrooms:5
- Total bathrooms:4
- Full bathrooms:3
- Half bathrooms:1
- Basement:Yes
- Basement Description:Finished
- Living area:3,057 sq. ft.
Heating and cooling
- Cooling:Electric
Structure and exterior
- Roof:Composition
- Year built:2026
- Building area:3,057 sq. ft.
- Lot area:3 Acres
- Architectural Style:Reverse 1.5 Story
- Construction Materials:Stone Veneer, Wood Siding
Utilities
- Water:City/Public
- Sewer:Septic Tank
Finances and disclosures
- Price:$949,900
- Price per sq. ft.:$310.73
Parking
- Parking description:Attached
- Garage:Yes
- Garage spaces:3
 HeartlandMLS©2026. Information Deemed Reliable But Not Guaranteed. This information is being provided by the HeartlandMLS. The listings presented here may or may not be listed by the Broker/Agent operating this website. This information is intended for the personal use of consumers and may not be used for any purpose other than to identify prospective properties consumers may be interested in purchasing. Data <Last Updated September 17, 2026
New listings near 30402 E 138th Street
- New
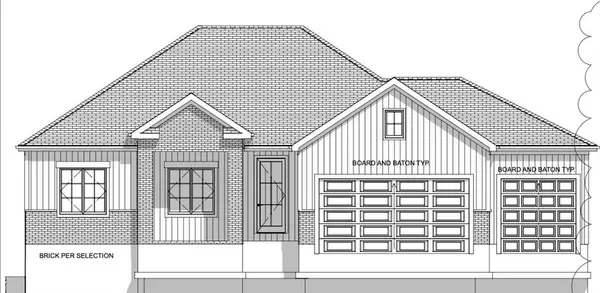 $899,900Active5 beds 3 baths2,920 sq. ft.
30600 E 138th Street, Lee's Summit, MO 64086
MLS# 2642767Listed by: FITZ OSBORN REAL ESTATE LLC - New
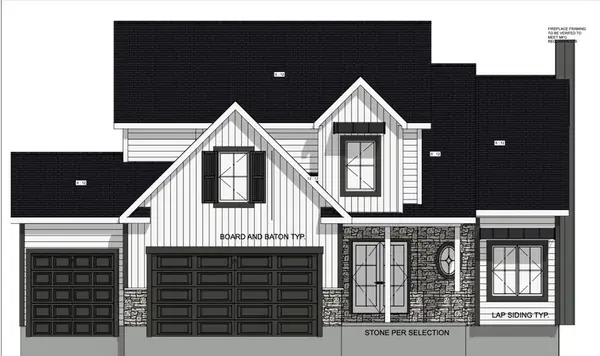 $949,900Active5 beds 3 baths3,595 sq. ft.
30606 E 138th Street, Lee's Summit, MO 64086
MLS# 2642770Listed by: FITZ OSBORN REAL ESTATE LLC - New
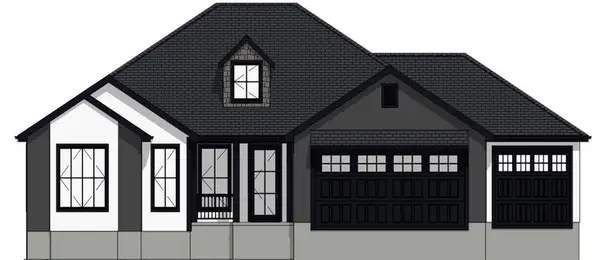 $949,900Active5 beds 3 baths3,111 sq. ft.
30405 138th Street, Lee's Summit, MO 64086
MLS# 2642759Listed by: FITZ OSBORN REAL ESTATE LLC - New
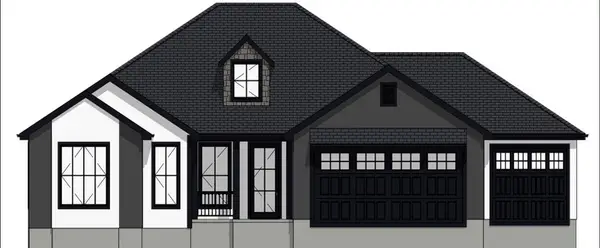 $949,900Active5 beds 3 baths3,111 sq. ft.
30300 E 138th Street, Lee's Summit, MO 64086
MLS# 2642762Listed by: FITZ OSBORN REAL ESTATE LLC - New
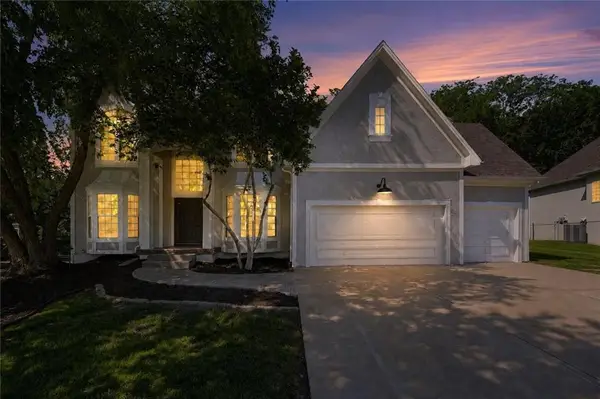 $700,000Active5 beds 5 baths4,829 sq. ft.
2634 SW Wintervalley Drive, Lee's Summit, MO 64081
MLS# 2641045Listed by: KELLER WILLIAMS REALTY PARTNERS INC. - New
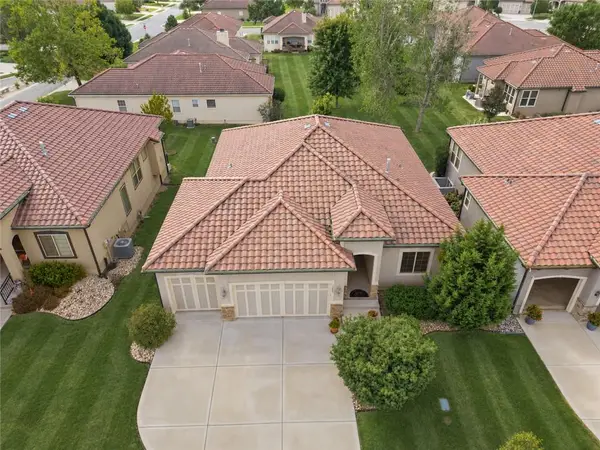 $510,000Active3 beds 3 baths2,380 sq. ft.
1205 SW Rylee Lane, Lee's Summit, MO 64082
MLS# 2642565Listed by: KELLER WILLIAMS PLATINUM PRTNR - New
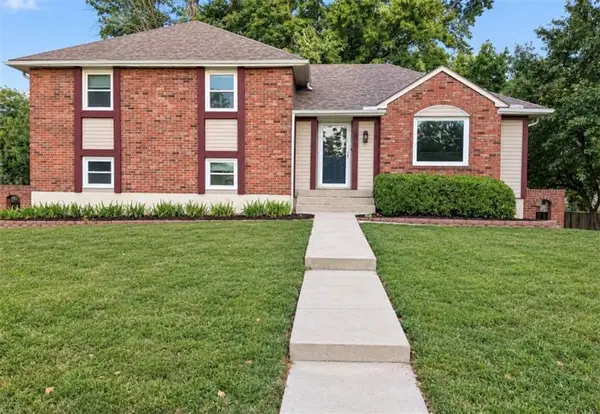 $310,000Active4 beds 3 baths1,755 sq. ft.
207 SE Claremont Street, Lee's Summit, MO 64063
MLS# 2642786Listed by: PLATINUM REALTY LLC - New
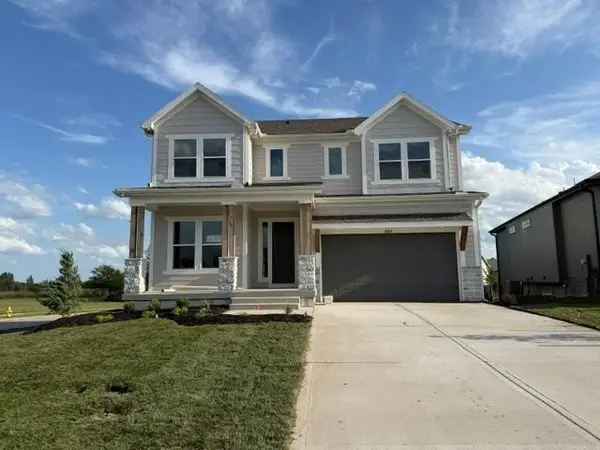 $550,000Active4 beds 4 baths2,486 sq. ft.
1503 SW Arbor Park Drive, Lee's Summit, MO 64082
MLS# 2640835Listed by: INSPIRED REALTY OF KC, LLC - New
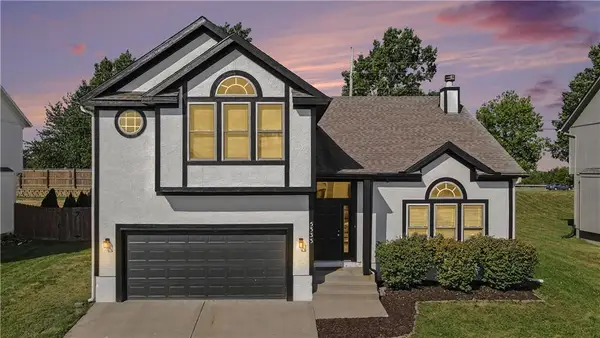 $389,900Active4 beds 3 baths2,418 sq. ft.
5333 NE Holiday Drive, Lee's Summit, MO 64064
MLS# 2631989Listed by: REECENICHOLS-KCN


Protect your home and budget from life's surprises with an Assurant Home Warranty, backed by a partner that supports you through every step of homeownership. Explore Plans.
© 2023 - 2026 ERA Franchise Systems LLC. All rights reserved. ERA Franchise Systems LLC fully supports the principles of the Fair Housing Act and the Equal Opportunity Act. ERA, ERA Real Estate powered, and their respective logos are registered service marks of ERA Franchise Systems LLC. Each office is independently owned and operated.