
3496 SW Wysteria Terrace, Lees Summit, MO 64082
Local realty services provided by:ERA McClain Brothers
Listed by: kelly tucker, rob ellerman team
Office: reecenichols - lees summit
MLS#:2631010
Source:MOKS_HL
Price summary
- Price:$220,000
- Price per sq. ft.:$165.66
- Monthly HOA dues:$283
About this home
WELCOME to Easy Street...maintenance provided Townhome in sought after ARBORWALK, and its an End Unit!! (they don't come on the market often) Finding a home in this price range with a full basement, garage, and extra storage space is not easy! There is plenty of parking without crowded vehicles and the extra garage space in back is an extra bonus! The main level offers hardwood flooring, an oversized living room, kitchen & dining with a pantry, and a convenient half bath! Enjoy the privacy of the nice small back yard! Upstairs you'll find two bedrooms, two full bathrooms, both with walk-in closets. The full basement offers a bonus room (currently being used as a bedroom), and tons of storage space! Spectacular location! Amenities include, walking trails, parks, lawn maintenance, snow removal, trash & recycle! House needs carpet and paint, etc and is priced accordingly!
Contact an agent
Home facts
- Year built:2006
- Subdivision & Development:Arborwalk
- Listing ID #:2631010
- Added:45 day(s) ago
- Updated:August 26, 2026 at 08:51 AM
Rooms and interior
- Bedrooms:2
- Total bathrooms:3
- Full bathrooms:2
- Half bathrooms:1
- Rooms Total:9
- Kitchen Description:Dishwasher, Disposal, Refrigerator
- Basement:Yes
- Basement Description:Concrete, Inside Entrance, Stubbed for Bath
- Living area:1,328 sq. ft.
Heating and cooling
- Cooling:Electric
- Heating:Heatpump/Gas
Structure and exterior
- Roof:Composition
- Year built:2006
- Building area:1,328 sq. ft.
- Lot area:0.03 Acres
- Architectural Style:2 Stories
- Construction Materials:Vinyl Siding
- Foundation Description:Concrete
Schools
- High school:Lee's Summit West
- Middle school:Summit Lakes
- Elementary school:Trailridge
Utilities
- Water:City/Public
- Sewer:Public Sewer
Finances and disclosures
- Price:$220,000
- Price per sq. ft.:$165.66
Features and amenities
- Appliances:Dishwasher, Disposal, Refrigerator
- Amenities:Ceiling Fan(s), Pantry, Smart Thermostat, Walk-In Closet(s)
Parking
- Parking description:Attached
- Garage:Yes
- Garage spaces:1
 HeartlandMLS©2026. Information Deemed Reliable But Not Guaranteed. This information is being provided by the HeartlandMLS. The listings presented here may or may not be listed by the Broker/Agent operating this website. This information is intended for the personal use of consumers and may not be used for any purpose other than to identify prospective properties consumers may be interested in purchasing. Data <Last Updated August 26, 2026
New listings near 3496 SW Wysteria Terrace
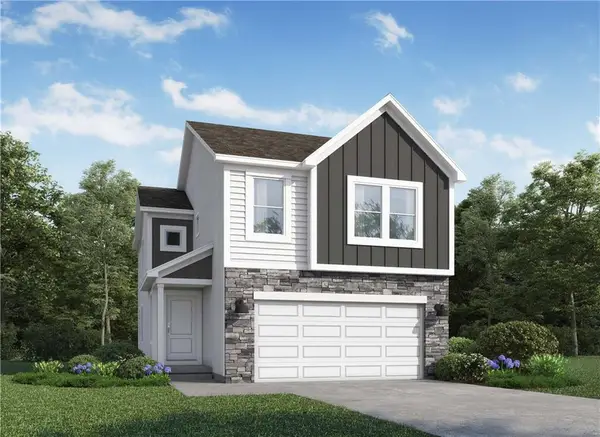 $418,974Pending4 beds 3 baths1,861 sq. ft.
1417 SE Vantage Drive, Lee's Summit, MO 64081
MLS# 2638679Listed by: PLATINUM REALTY LLC- New
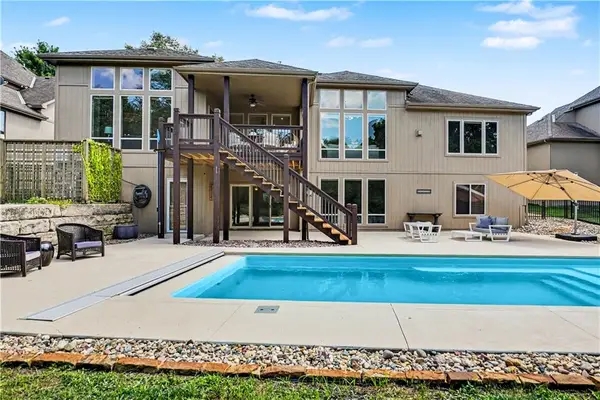 $709,950Active3 beds 4 baths3,900 sq. ft.
1616 NE Daltons Ridge Drive, Lee's Summit, MO 64064
MLS# 2638701Listed by: REECENICHOLS - COUNTRY CLUB PLAZA - New
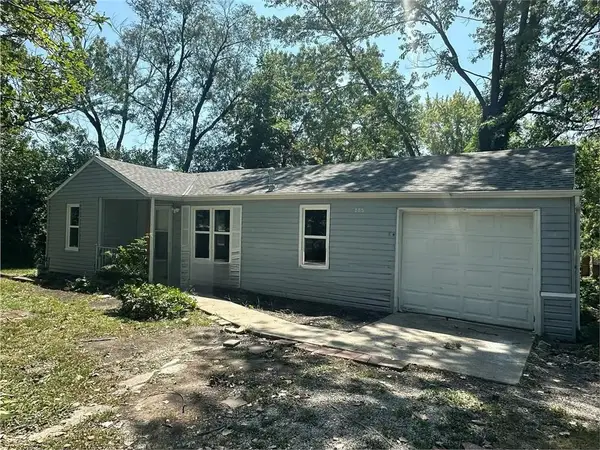 $845,000Active-- beds -- baths
205 SE 16th Street, Lee's Summit, MO 64081
MLS# 2636045Listed by: KELLER WILLIAMS KC NORTH - Open Thu, 11am to 2pmNew
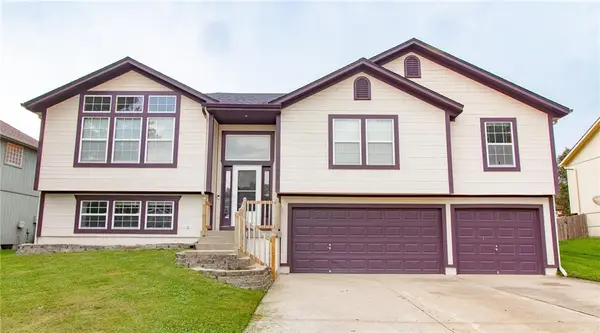 $360,000Active3 beds 2 baths3,010 sq. ft.
908 SE 14th Street, Lee's Summit, MO 64081
MLS# 2638255Listed by: HOMES BY DARCY LLC - New
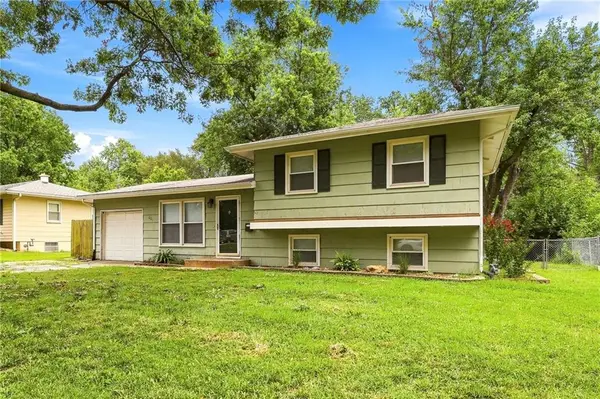 $265,000Active3 beds 2 baths1,384 sq. ft.
621 NW Fair Lane, Lee's Summit, MO 64063
MLS# 2638511Listed by: REECENICHOLS - COUNTRY CLUB PLAZA - New
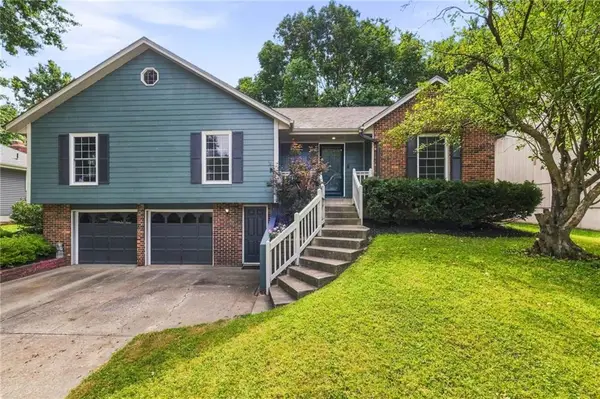 $319,900Active3 beds 2 baths2,030 sq. ft.
633 Clubhouse Drive, Lee's Summit, MO 64086
MLS# 2638568Listed by: REALTY EXECUTIVES - New
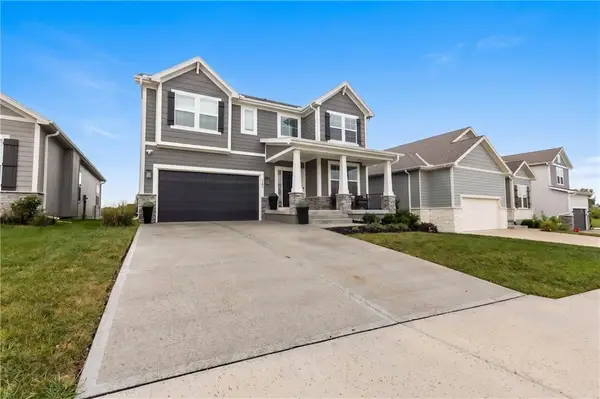 $429,000Active3 beds 3 baths2,515 sq. ft.
4808 SW Beckham Road, Lee's Summit, MO 64083
MLS# 2638380Listed by: PLATINUM REALTY LLC - New
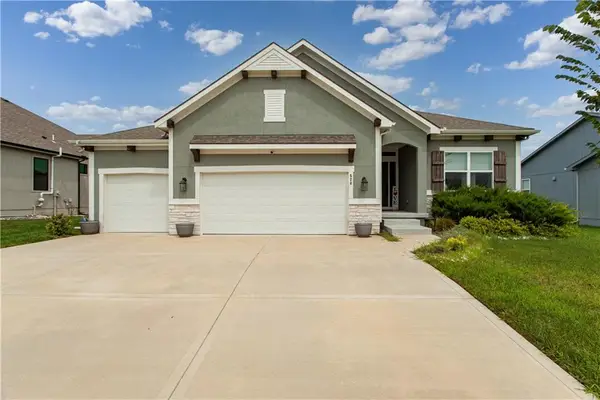 $555,000Active4 beds 3 baths2,615 sq. ft.
520 SE David Road, Lee's Summit, MO 64082
MLS# 2638438Listed by: 1ST CLASS REAL ESTATE KC 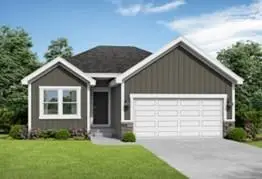 $438,884Pending2 beds 2 baths1,394 sq. ft.
1412 SE Silo Street, Lee's Summit, MO 64081
MLS# 2638431Listed by: PLATINUM REALTY LLC- New
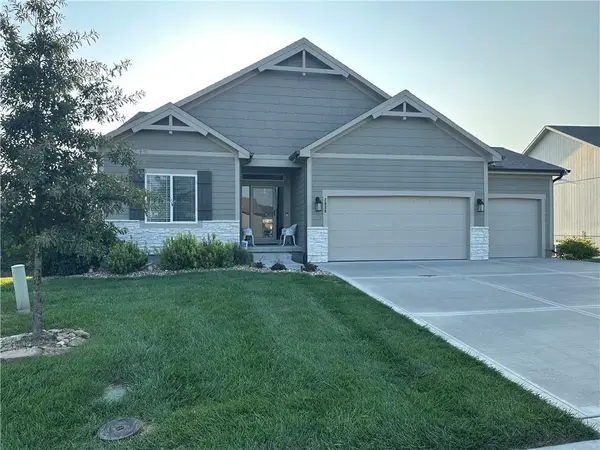 $565,000Active4 beds 3 baths2,525 sq. ft.
2938 SW Arboridge Drive, Lee's Summit, MO 64082
MLS# 2638347Listed by: REECENICHOLS - LEES SUMMIT


Protect your home and budget from life's surprises with an Assurant Home Warranty, backed by a partner that supports you through every step of homeownership. Explore Plans.
© 2023 - 2026 ERA Franchise Systems LLC. All rights reserved. ERA Franchise Systems LLC fully supports the principles of the Fair Housing Act and the Equal Opportunity Act. ERA, ERA Real Estate powered, and their respective logos are registered service marks of ERA Franchise Systems LLC. Each office is independently owned and operated.