
2938 SW Arboridge Drive, Lees Summit, MO 64082
Local realty services provided by:ERA High Pointe Realty
2938 SW Arboridge Drive,Lee's Summit, MO 64082
$559,000
- 4 Beds
- 3 Baths
- 2,525 sq. ft.
- Single family
- Pending
Listed by: susan hill, rob ellerman team
Office: reecenichols - lees summit
MLS#:2638347
Source:MOKS_HL
Price summary
- Price:$559,000
- Price per sq. ft.:$221.39
- Monthly HOA dues:$130
About this home
Looking for main level living with a finished walkout lower level backing to greenspace with sunset view from the deck? Here it is, the Somerset reverse 1.5 story! This highly functional and energy efficient plan features primary suite, 2nd bed/bath, and laundry on main with beautiful white kitchen cabinets appointed with stainless appliances and a large walk-in pantry positioned for easy entertaining. Great room, kitchen and dining are all an open concept. Wood floors extend throughout the main level and complement a floor-to-ceiling stone fireplace and big picture windows that bring the outdoor feel inside. Lose yourself on the low-maintenance covered deck while you gaze in private on gorgeous sunsets over and over again. The large lower level comprised two additional bedrooms (with walk-in closets), a beautifully tiled 3rd full bath, loads of storage space, a convenient and handsome wet bar, and a very large rec room with more floor-to-ceiling windows that look out to the patio and yard with green space behind. Maintenance dues provide complete lawn care, snow removal, annual winterization and startup (and backflow test) of the zoned irrigation system. Annual dues also apply. Low-E windows, LED lighting, Energy Star appliances, whole home humidifier, radon mitigation system, sealed sump pump, and post-construction duct cleaning help to make this a healthy and efficient home. Amenities include a huge pool with reef & kiddie areas, a clubhouse with covered lanai and built-in gas grill, a playground and basketball hoop, fishing pond, and trash/recycling services. Hawthorn Ridge provides immediate access to Hawthorn Hills Elementary and LS West High School and is less than 5 minutes to dining/shopping/services. Reduce your drive time so you have more free time and have it all in a neighborhood with a rural feel, but so close to everything you need....
Contact an agent
Home facts
- Year built:2021
- Subdivision & Development:Hawthorn Ridge
- Listing ID #:2638347
- Added:46 day(s) ago
- Updated:October 10, 2026 at 08:33 AM
Rooms and interior
- Bedrooms:4
- Total bathrooms:3
- Full bathrooms:3
- Rooms Total:12
- Kitchen Description:Dishwasher, Disposal, Microwave
- Basement:Yes
- Basement Description:Finished, Walk Out
- Living area:2,525 sq. ft.
Heating and cooling
- Cooling:Electric
- Heating:Forced Air Gas, Natural Gas
Structure and exterior
- Roof:Composition
- Year built:2021
- Building area:2,525 sq. ft.
- Lot area:0.22 Acres
- Lot Features:Adjoin Greenspace, City Lot
- Architectural Style:Ranch, Reverse 1.5 Story
- Construction Materials:Stone Trim, Wood Siding
- Exterior Features:Sat Dish Allowed
Schools
- High school:Lee's Summit West
- Middle school:Summit Lakes
- Elementary school:Hawthorn Hills
Utilities
- Water:City/Public
- Sewer:Public Sewer
Finances and disclosures
- Price:$559,000
- Price per sq. ft.:$221.39
Features and amenities
- Appliances:Back Flow Device, Dishwasher, Disposal, Gas Range, Microwave, Stainless Steel Appliance(s)
- Amenities:Back Flow Device, Ceiling Fan(s), Clubhouse, Custom Cabinets, Pantry, Party Room, Play Area, Pool, Smart Thermostat, Walk-In Closet(s), Wet Bar
- Pool features:Swimming Pool
Parking
- Parking description:Attached
- Garage:Yes
- Garage spaces:3
 HeartlandMLS©2026. Information Deemed Reliable But Not Guaranteed. This information is being provided by the HeartlandMLS. The listings presented here may or may not be listed by the Broker/Agent operating this website. This information is intended for the personal use of consumers and may not be used for any purpose other than to identify prospective properties consumers may be interested in purchasing. Data <Last Updated October 10, 2026
New listings near 2938 SW Arboridge Drive
- Coming Soon
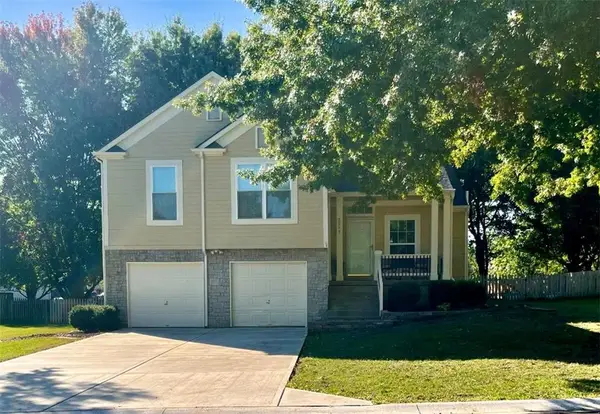 $380,000Coming Soon3 beds 3 baths2,343 sq. ft.
2517 SE Kimbrough Lane, Lee's Summit, MO 64063
MLS# 2646355Listed by: PLATINUM REALTY LLC - Coming Soon
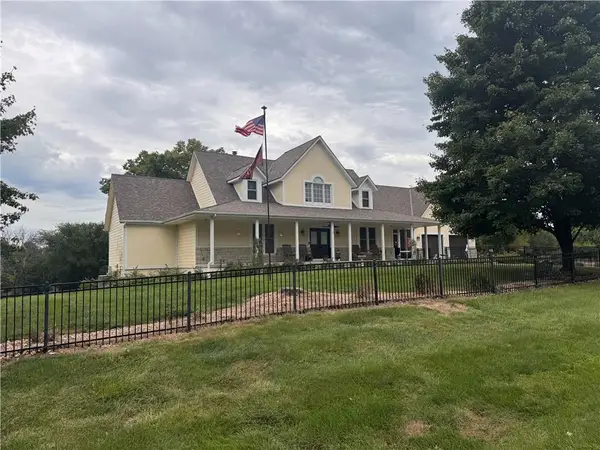 $769,900Coming Soon5 beds 5 baths4,270 sq. ft.
11505 Easley Drive, Lee's Summit, MO 64086
MLS# 2646366Listed by: KELLER WILLIAMS REALTY PARTNERS INC. - Coming Soon
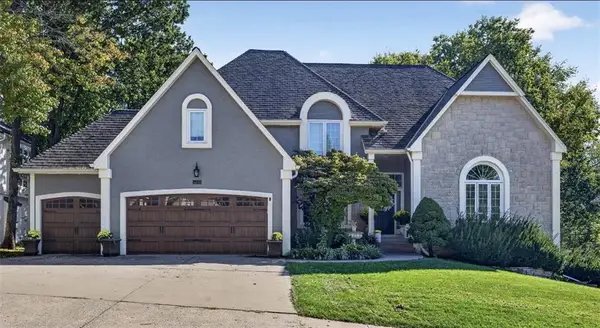 $799,000Coming Soon4 beds 4 baths3,960 sq. ft.
5449 NE Northgate Crossing, Lee's Summit, MO 64064
MLS# 2646292Listed by: RE/MAX ELITE, REALTORS - Coming Soon
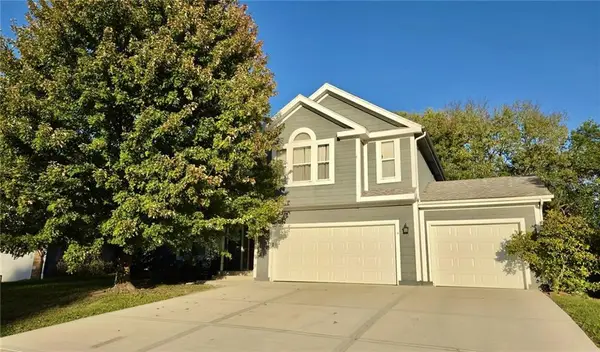 $397,000Coming Soon4 beds 3 baths2,974 sq. ft.
1329 SE Dalton Drive, Lee's Summit, MO 64081
MLS# 2646104Listed by: REECENICHOLS - LEES SUMMIT - Coming Soon
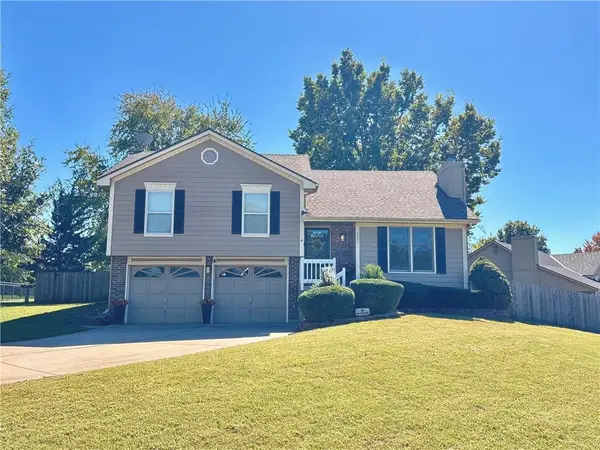 $345,000Coming Soon3 beds 3 baths1,598 sq. ft.
2301 NE Chipman Street, Lee's Summit, MO 64086
MLS# 2645920Listed by: NEXTHOME GADWOOD GROUP - Coming Soon
 $295,000Coming Soon3 beds 2 baths1,369 sq. ft.
403 SE Colony Drive, Lee's Summit, MO 64063
MLS# 2645621Listed by: REECENICHOLS- LEAWOOD TOWN CENTER - Coming Soon
 $950,000Coming Soon4 beds 5 baths5,823 sq. ft.
9510 SE Keystone Drive, Lee's Summit, MO 64086
MLS# 2645345Listed by: KC VINTAGE REALTY LLC - Coming Soon
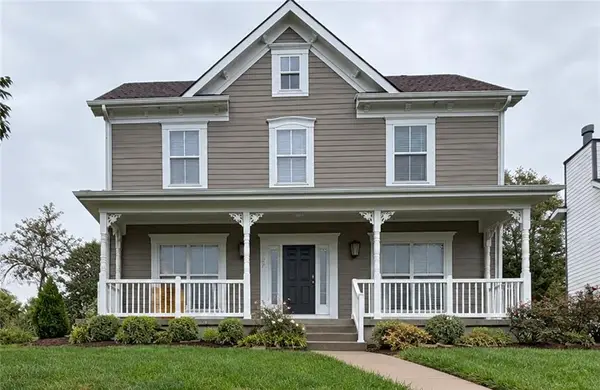 $389,000Coming Soon4 beds 3 baths2,144 sq. ft.
1270 SW Arbor Park Drive, Lee's Summit, MO 64082
MLS# 2645044Listed by: REAL BROKER, LLC - Coming Soon
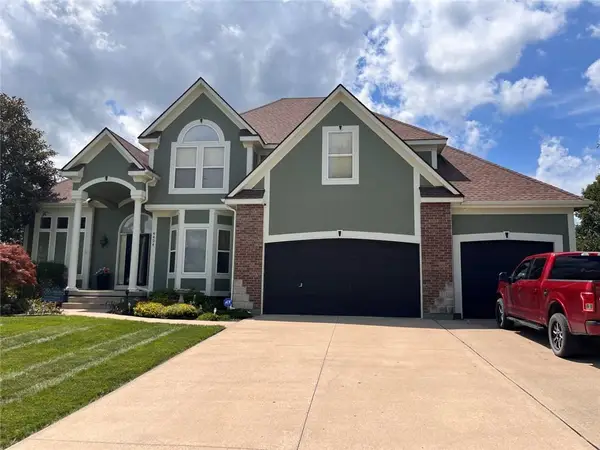 $729,900Coming Soon4 beds 5 baths4,748 sq. ft.
4424 SW Gull Point Drive, Lee's Summit, MO 64082
MLS# 2645061Listed by: REECENICHOLS SHEWMAKER - Coming Soon
 $330,000Coming Soon4 beds 3 baths1,669 sq. ft.
1108 NE Colleen Drive, Lee's Summit, MO 64086
MLS# 2608059Listed by: REAL BROKER, LLC


Protect your home and budget from life's surprises with an Assurant Home Warranty, backed by a partner that supports you through every step of homeownership. Explore Plans.
© 2023 - 2026 ERA Franchise Systems LLC. All rights reserved. ERA Franchise Systems LLC fully supports the principles of the Fair Housing Act and the Equal Opportunity Act. ERA, ERA Real Estate powered, and their respective logos are registered service marks of ERA Franchise Systems LLC. Each office is independently owned and operated.