
3800 NE Carriage Street, Lees Summit, MO 64064
Local realty services provided by:ERA High Pointe Realty
3800 NE Carriage Street,Lee's Summit, MO 64064
$299,900
- 3 Beds
- 2 Baths
- 1,518 sq. ft.
- Single family
- Active
Listed by: hern group, mike maksin
Office: keller williams platinum prtnr
MLS#:2636481
Source:MOKS_HL
Price summary
- Price:$299,900
- Price per sq. ft.:$197.56
About this home
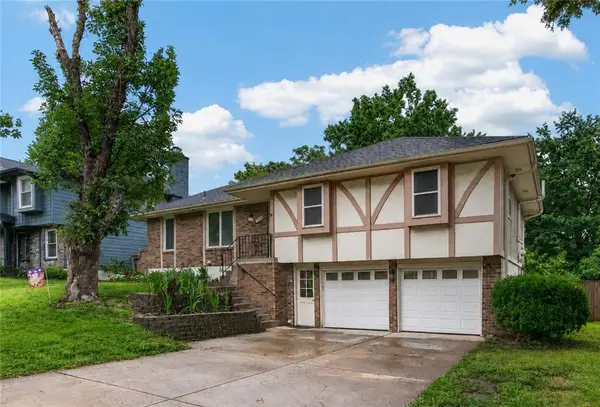
**Well-maintained, no HOA, and priced under $300,000!** Situated on a large corner lot with a fenced backyard, you will enjoy comfortable living, flexible space, and several improvements that make this home a great value. The main level features hardwood floors, a kitchen that was opened up to create a more connected living space, and two updated bathrooms. And for a home of this age, you'll appreciate a detail you don't always find: **no popcorn ceilings**. The home has been well cared for and offers a comfortable layout for everyday living. The lower level adds valuable flexibility with space for a family room, home office, workout area, or whatever fits your needs, along with a dedicated laundry area and additional storage. Step outside and you'll find one of the home's highlights—a 20' x 14'6" deck directly off the dinette area. It's a great spot for morning coffee, grilling, entertaining, or simply enjoying the fenced backyard. The 9' x 8' backyard shed, is less than 10 years old and in great condition, providing plenty of room for lawn equipment, bikes, tools, and outdoor gear. Priced at $299,900, this is an opportunity you don't want to miss. Schedule your showing now and see if 3800 NE Carriage Way is the right fit for you....
Contact an agent
Home facts
- Year built:1973
- Subdivision & Development:Woods Chapel Acres
- Listing ID #:2636481
- Added:1 day(s) ago
- Updated:August 21, 2026 at 02:25 PM
Rooms and interior
- Bedrooms:3
- Total bathrooms:2
- Full bathrooms:2
- Rooms Total:8
- Kitchen Description:Cooktop, Dishwasher, Disposal, Refrigerator
- Basement:Yes
- Basement Description:Garage Entrance, Inside Entrance, Partial
- Living area:1,518 sq. ft.
Heating and cooling
- Cooling:Electric
- Heating:Forced Air Gas
Structure and exterior
- Roof:Composition
- Year built:1973
- Building area:1,518 sq. ft.
- Lot area:0.36 Acres
- Lot Features:City Limits, Corner Lot
- Architectural Style:Raised Ranch
Schools
- High school:Blue Springs South
- Middle school:Delta Woods
- Elementary school:Chapel Lakes
Utilities
- Water:City/Public
- Sewer:Public Sewer
Finances and disclosures
- Price:$299,900
- Price per sq. ft.:$197.56
Features and amenities
- Appliances:Dishwasher, Disposal, Refrigerator
Parking
- Parking description:Attached
- Garage:Yes
- Garage spaces:2
 HeartlandMLS©2026. Information Deemed Reliable But Not Guaranteed. This information is being provided by the HeartlandMLS. The listings presented here may or may not be listed by the Broker/Agent operating this website. This information is intended for the personal use of consumers and may not be used for any purpose other than to identify prospective properties consumers may be interested in purchasing. Data <Last Updated August 21, 2026
New listings near 3800 NE Carriage Street
- New
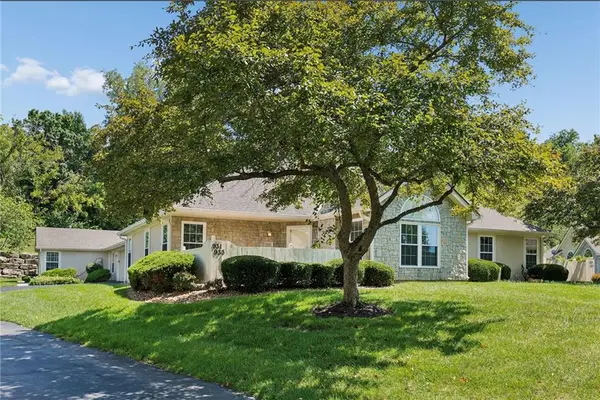 $315,000Active2 beds 2 baths1,210 sq. ft.
931 NE Devon Drive, Lee's Summit, MO 64064
MLS# 2637980Listed by: REAL BROKER, LLC-MO - Open Sat, 11am to 1pmNew
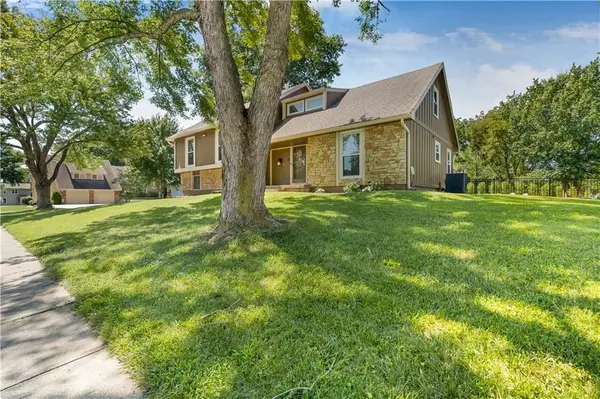 $450,000Active4 beds 3 baths2,349 sq. ft.
4377 SW Breezy Point Lane, Lee's Summit, MO 64082
MLS# 2637151Listed by: KELLER WILLIAMS REALTY PARTNERS INC. - New
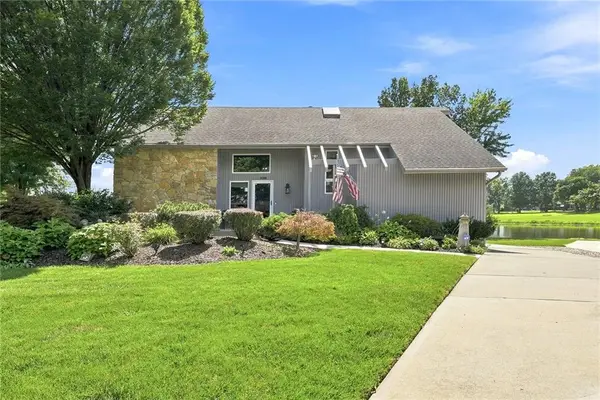 $475,000Active3 beds 3 baths2,500 sq. ft.
828 SW Lighthouse Point, Lee's Summit, MO 64082
MLS# 2637482Listed by: REECENICHOLS - LEES SUMMIT - New
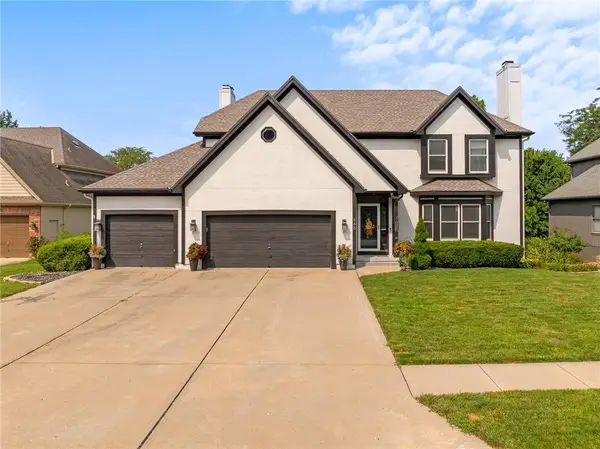 $505,000Active4 beds 5 baths4,100 sq. ft.
448 SE Youngston Lane, Lee's Summit, MO 64063
MLS# 2630729Listed by: BHG KANSAS CITY HOMES - New
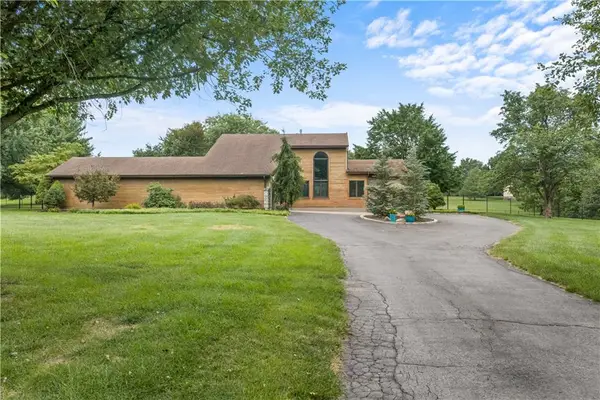 $600,000Active3 beds 3 baths3,194 sq. ft.
23911 E Cowherd Road, Lee's Summit, MO 64064
MLS# 2637155Listed by: REECENICHOLS - LEES SUMMIT - New
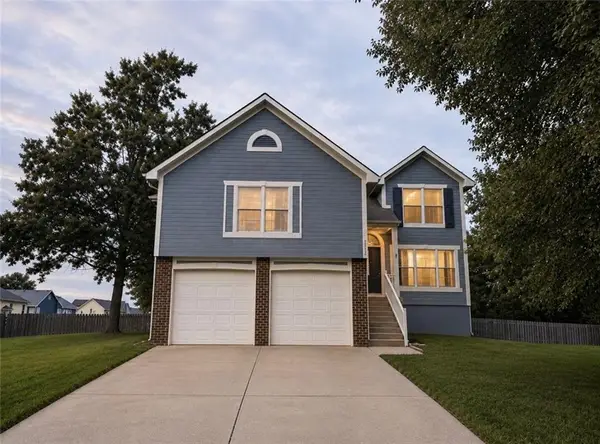 $375,000Active4 beds 3 baths2,100 sq. ft.
2512 NE Horseshoe Drive, Lee's Summit, MO 64086
MLS# 2637209Listed by: SEEK REAL ESTATE - Open Sat, 11am to 2pmNew
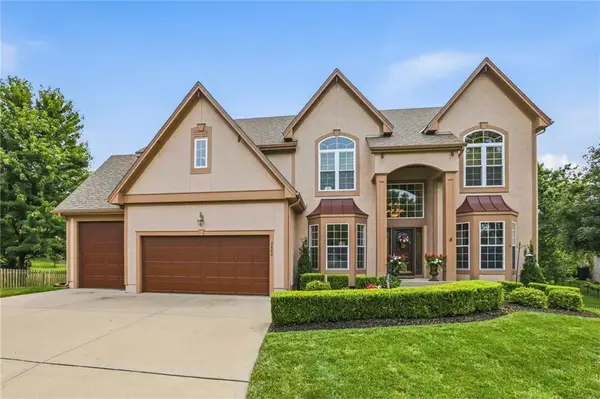 $674,500Active4 beds 5 baths5,050 sq. ft.
2603 SW Winterbrook Circle Sw, Lee's Summit, MO 64081
MLS# 2637563Listed by: KANSAS CITY REAL ESTATE, INC. - New
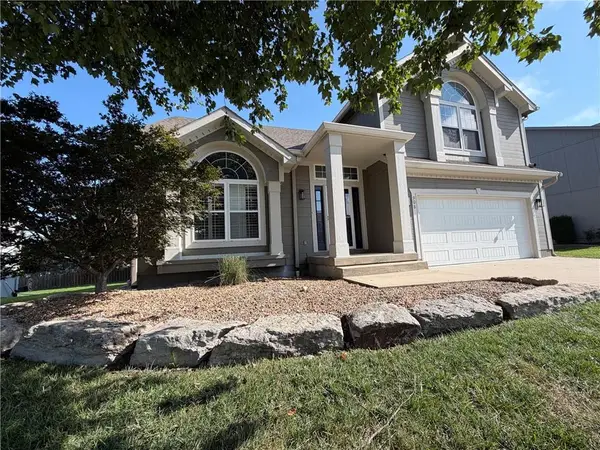 $415,000Active4 beds 3 baths3,095 sq. ft.
908 SE 15th Street, Lee's Summit, MO 64081
MLS# 2637809Listed by: PLATINUM REALTY LLC - Open Sat, 11am to 1pmNew
 $310,000Active3 beds 3 baths1,826 sq. ft.
3523 NE Stanton Street, Lee's Summit, MO 64064
MLS# 2637814Listed by: KELLER WILLIAMS REALTY PARTNERS INC.


Protect your home and budget from life's surprises with an Assurant Home Warranty, backed by a partner that supports you through every step of homeownership. Explore Plans.
© 2023 - 2026 ERA Franchise Systems LLC. All rights reserved. ERA Franchise Systems LLC fully supports the principles of the Fair Housing Act and the Equal Opportunity Act. ERA, ERA Real Estate powered, and their respective logos are registered service marks of ERA Franchise Systems LLC. Each office is independently owned and operated.