
4079 SW Camelot Drive, Lees Summit, MO 64082
Local realty services provided by:ERA High Pointe Realty
4079 SW Camelot Drive,Lee's Summit, MO 64082
- 3 Beds
- 4 Baths
- - sq. ft.
- Single family
- Sold
Listed by: julie schroeder, jill gibson
Office: platinum realty llc.
MLS#:2629345
Source:MOKS_HL
Sorry, we are unable to map this address
Price summary
- Price:
- Monthly HOA dues:$57.33
About this home
This property sold prior to Active Date. Beautiful Raintree Lake views and immediate waterfront access await you! This meticulously maintained, pet-free and smoke-free home features 3 bedrooms on the main levels plus an expansive, non-conforming 4th bedroom in the finished lower level. Step inside to find a stunning kitchen updated with crisp white cabinetry and a dedicated pantry, a sun-drenched sunroom, and a formal dining room featuring its own cozy fireplace. The spacious living room plays host to a second fireplace, perfect for gathering. Upstairs on the bedroom level, the massive primary suite functions as a true retreat, boasting two closets, private access to additional bonus storage, and a primary bath equipped with luxurious heated floors. The convenience continues with bedroom-level laundry!
The walk-out basement is complete with a beautiful wet bar, beverage fridge, and a half bath that is already plumbed to easily add a shower. Outside, the property features a 3-car garage, an automated sprinkler system, and dedicated gas lines in the backyard ready for your fire pit and gas grill. Walk right out your back door down the sidewalk directly to the water! Enjoy resort-style living with Raintree Lake clubhouse access, community pool, and miles of scenic walking trails....
Contact an agent
Home facts
- Year built:1991
- Subdivision & Development:Raintree Lake
- Listing ID #:2629345
- Added:50 day(s) ago
- Updated:August 26, 2026 at 08:13 AM
Rooms and interior
- Bedrooms:3
- Total bathrooms:4
- Full bathrooms:2
- Half bathrooms:2
- Basement:Yes
- Basement Description:Finished
Heating and cooling
- Cooling:Electric
- Heating:Forced Air Gas
Structure and exterior
- Roof:Composition
- Year built:1991
- Lot Features:Cul-De-Sac
- Architectural Style:2 Stories
- Construction Materials:Stone Veneer, Wood Siding
Schools
- High school:Lee's Summit West
- Middle school:Summit Lakes
- Elementary school:Hawthorn Hills
Utilities
- Water:City/Public
- Sewer:Public Sewer
Finances and disclosures
- Price:
Features and amenities
- Amenities:Pool
- Pool features:Swimming Pool
Parking
- Parking description:Attached, Off Street
- Garage:Yes
- Garage spaces:3
 HeartlandMLS©2026. Information Deemed Reliable But Not Guaranteed. This information is being provided by the HeartlandMLS. The listings presented here may or may not be listed by the Broker/Agent operating this website. This information is intended for the personal use of consumers and may not be used for any purpose other than to identify prospective properties consumers may be interested in purchasing. Data <Last Updated August 26, 2026
New listings near 4079 SW Camelot Drive
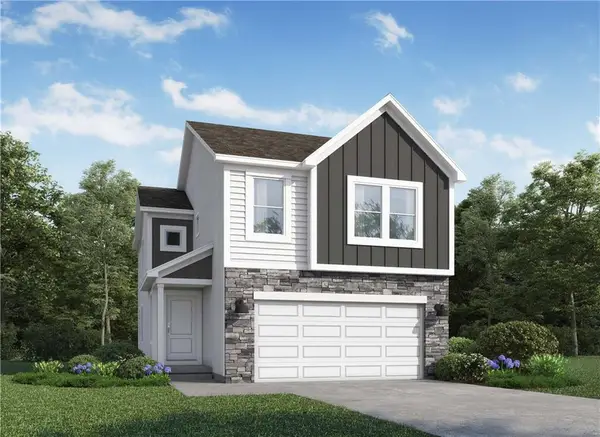 $418,974Pending4 beds 3 baths1,861 sq. ft.
1417 SE Vantage Drive, Lee's Summit, MO 64081
MLS# 2638679Listed by: PLATINUM REALTY LLC- New
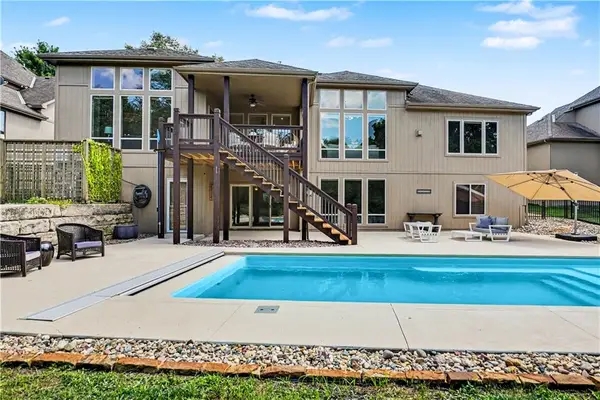 $709,950Active3 beds 4 baths3,900 sq. ft.
1616 NE Daltons Ridge Drive, Lee's Summit, MO 64064
MLS# 2638701Listed by: REECENICHOLS - COUNTRY CLUB PLAZA - New
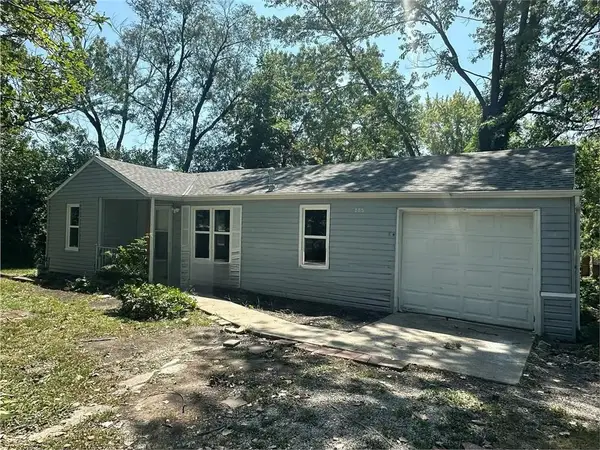 $845,000Active-- beds -- baths
205 SE 16th Street, Lee's Summit, MO 64081
MLS# 2636045Listed by: KELLER WILLIAMS KC NORTH - Open Thu, 11am to 2pmNew
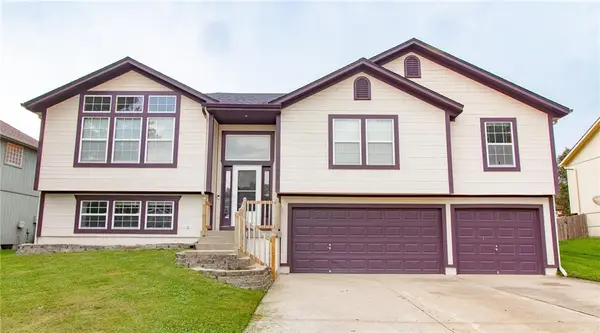 $360,000Active3 beds 2 baths3,010 sq. ft.
908 SE 14th Street, Lee's Summit, MO 64081
MLS# 2638255Listed by: HOMES BY DARCY LLC - New
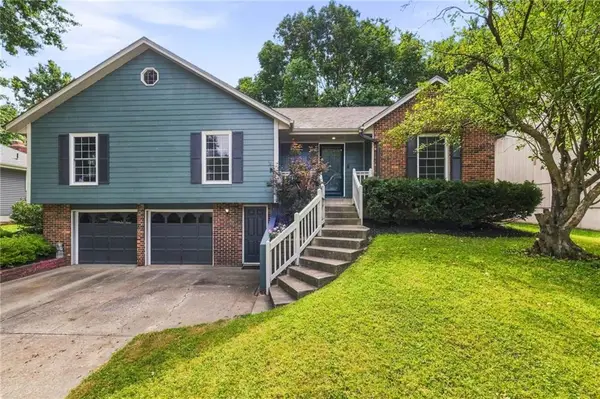 $319,900Active3 beds 2 baths2,030 sq. ft.
633 Clubhouse Drive, Lee's Summit, MO 64086
MLS# 2638568Listed by: REALTY EXECUTIVES - New
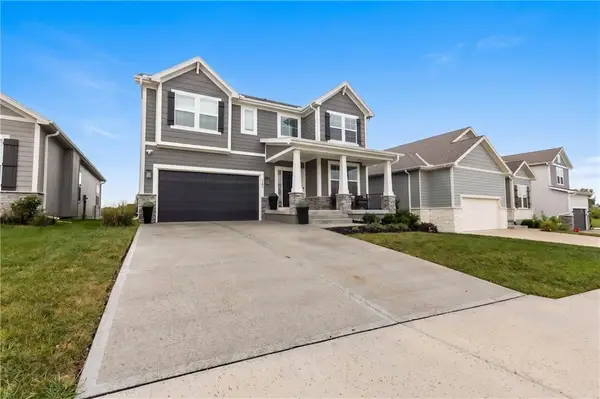 $429,000Active3 beds 3 baths2,515 sq. ft.
4808 SW Beckham Road, Lee's Summit, MO 64083
MLS# 2638380Listed by: PLATINUM REALTY LLC - New
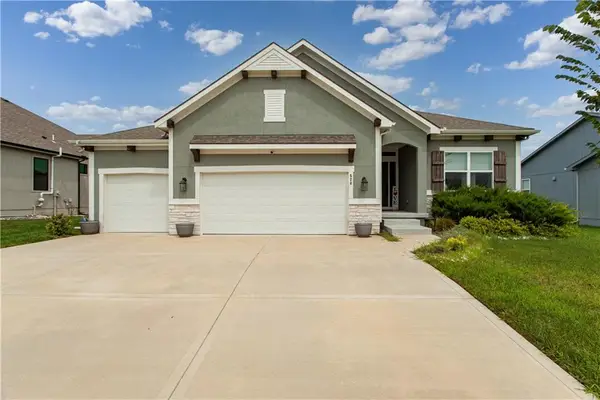 $555,000Active4 beds 3 baths2,615 sq. ft.
520 SE David Road, Lee's Summit, MO 64082
MLS# 2638438Listed by: 1ST CLASS REAL ESTATE KC 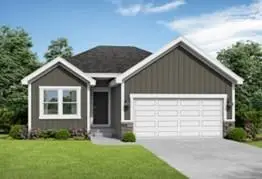 $438,884Pending2 beds 2 baths1,394 sq. ft.
1412 SE Silo Street, Lee's Summit, MO 64081
MLS# 2638431Listed by: PLATINUM REALTY LLC- New
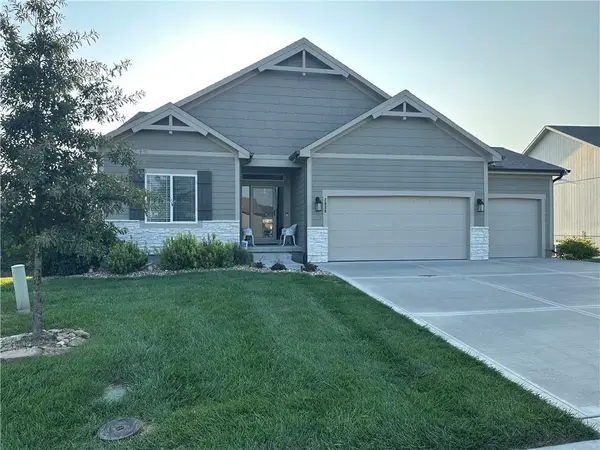 $565,000Active4 beds 3 baths2,525 sq. ft.
2938 SW Arboridge Drive, Lee's Summit, MO 64082
MLS# 2638347Listed by: REECENICHOLS - LEES SUMMIT - New
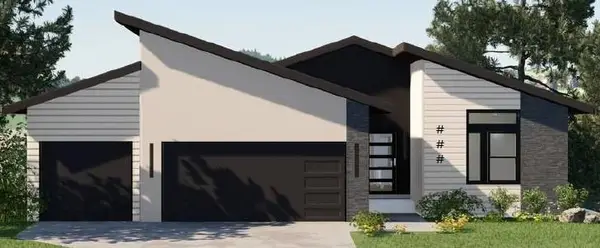 $599,000Active4 beds 3 baths2,694 sq. ft.
2103 SW Wheatfield Drive, Lee's Summit, MO 64082
MLS# 2637750Listed by: REECENICHOLS - LEES SUMMIT


Protect your home and budget from life's surprises with an Assurant Home Warranty, backed by a partner that supports you through every step of homeownership. Explore Plans.
© 2023 - 2026 ERA Franchise Systems LLC. All rights reserved. ERA Franchise Systems LLC fully supports the principles of the Fair Housing Act and the Equal Opportunity Act. ERA, ERA Real Estate powered, and their respective logos are registered service marks of ERA Franchise Systems LLC. Each office is independently owned and operated.