
5588 NW Sunrise Meadow Lane, Lees Summit, MO 64064
Local realty services provided by:ERA High Pointe Realty
Listed by: james stewart, rob ellerman team
Office: reecenichols - lees summit
MLS#:2650965
Source:MOKS_HL
Price summary
- Price:$220,000
- Price per sq. ft.:$152.88
- Monthly HOA dues:$185
About this home
Step inside to discover a spacious living room featuring updated luxury vinyl plank (LVP) flooring, a cozy fireplace, and plenty of natural light. The open-concept main level flows seamlessly into the dining area and kitchen, creating an ideal space for everyday living and entertaining. The kitchen features abundant cabinetry, generous counter space, and stainless steel appliances, while French doors off the dining area lead to a private patio overlooking a peaceful, tree-lined green space.
Upstairs, you'll find two generously sized bedrooms, each with its own private ensuite bathroom, offering exceptional privacy and flexibility for a variety of living arrangements. Both bedrooms feature brand-new carpeting, and the primary suite includes a vaulted ceiling, ceiling fan, and spacious walk-in closet. A convenient laundry area is also located upstairs, keeping everyday chores close to the bedrooms.
Additional highlights include a main-level half bath for guests, an attached garage, and all appliances included, even the refrigerator, washing machine, and dryer, making your move that much easier!
Located in the established Oak Ridge Meadows condominium community in Lee's Summit, this home combines practical living spaces, desirable updates, and an attractive setting. Whether you're looking for your first home, a more manageable property, or simply the convenience of condominium living, 5588 NW Sunrise Meadow offers an excellent opportunity to enjoy everything Lee's Summit has to offer.
Schedule your private showing today!...
Contact an agent
Home facts
- Year built:2001
- Subdivision & Development:Condos of Oaks Ridge Meadows
- Listing ID #:2650965
- Added:4 day(s) ago
- Updated:November 16, 2026 at 08:56 PM
Rooms and interior
- Bedrooms:2
- Total bathrooms:3
- Full bathrooms:2
- Half bathrooms:1
- Rooms Total:10
- Kitchen Description:Dishwasher, Disposal, Microwave, Refrigerator
- Basement Description:Slab
- Living area:1,439 sq. ft.
Heating and cooling
- Cooling:Electric
- Heating:Central Electric
Structure and exterior
- Roof:Composition
- Year built:2001
- Building area:1,439 sq. ft.
- Lot area:0.02 Acres
- Lot Features:Level
- Architectural Style:2 Stories
- Construction Materials:Frame
- Foundation Description:Slab
Schools
- High school:Blue Springs South
- Middle school:Delta Woods
- Elementary school:Voy Spears
Utilities
- Water:City/Public
- Sewer:Public Sewer
Finances and disclosures
- Price:$220,000
- Price per sq. ft.:$152.88
Features and amenities
- Appliances:Dishwasher, Disposal, Microwave, Refrigerator, Stainless Steel Appliance(s), Washer
- Amenities:Ceiling Fan(s), Play Area, Trail(s), Walk-In Closet(s)
Parking
- Parking description:Attached
- Garage:Yes
- Garage spaces:1
 HeartlandMLS©2026. Information Deemed Reliable But Not Guaranteed. This information is being provided by the HeartlandMLS. The listings presented here may or may not be listed by the Broker/Agent operating this website. This information is intended for the personal use of consumers and may not be used for any purpose other than to identify prospective properties consumers may be interested in purchasing. Data <Last Updated November 16, 2026
New listings near 5588 NW Sunrise Meadow Lane
- Coming Soon
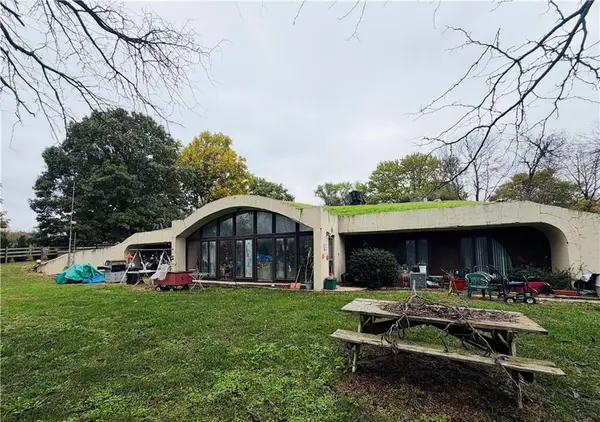 $349,900Coming Soon3 beds 2 baths1,936 sq. ft.
8918 Cyclone School Road, Lee's Summit, MO 64064
MLS# 2651013Listed by: KELLER WILLIAMS PLATINUM PRTNR - Coming Soon
 $330,000Coming Soon3 beds 2 baths1,616 sq. ft.
3900 SW Lido Drive, Lee's Summit, MO 64082
MLS# 2651312Listed by: REALTY EXECUTIVES - Coming Soon
 $3,300,000Coming Soon5 beds 8 baths8,523 sq. ft.
351 NE Saint Andrews Circle, Lee's Summit, MO 64064
MLS# 2650996Listed by: REECENICHOLS - COUNTRY CLUB PLAZA - Coming Soon
 $385,000Coming Soon3 beds 3 baths2,504 sq. ft.
109 SE Colony Drive, Lee's Summit, MO 64063
MLS# 2650632Listed by: REECENICHOLS - LEES SUMMIT - Coming Soon
 $325,000Coming Soon3 beds 3 baths2,408 sq. ft.
205 NE Beacon Place, Lee's Summit, MO 64086
MLS# 2650445Listed by: WORTH CLARK REALTY - Coming Soon
 $350,000Coming Soon2 beds 3 baths2,311 sq. ft.
508 NW Ashurst Place, Lee's Summit, MO 64081
MLS# 2650380Listed by: COMPASS REALTY GROUP - Coming Soon
 $560,000Coming Soon4 beds 4 baths3,334 sq. ft.
1309 NE Isabel Jean Court, Lee's Summit, MO 64086
MLS# 2650195Listed by: PLATINUM REALTY LLC - Coming Soon
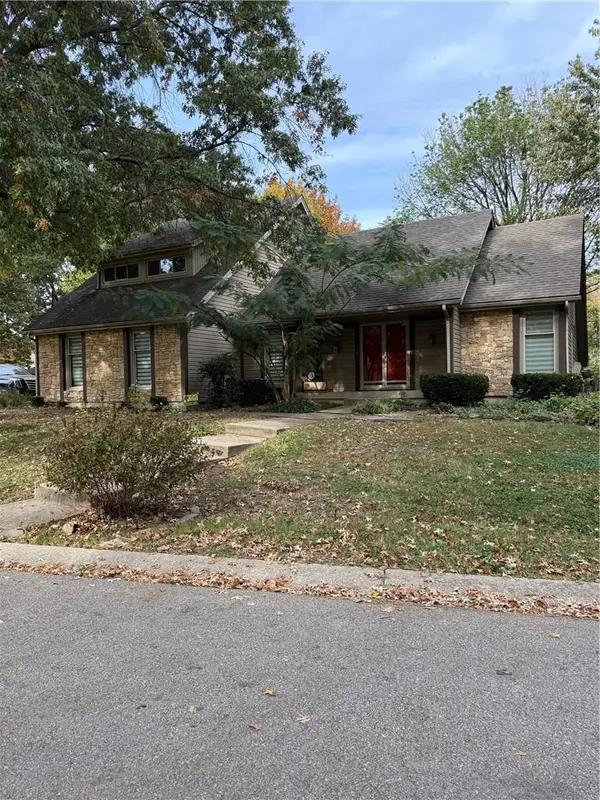 $360,000Coming Soon3 beds 4 baths3,243 sq. ft.
1116 NE Oak Tree Drive, Lee's Summit, MO 64086
MLS# 2649769Listed by: KELLER WILLIAMS PLATINUM PRTNR - Coming Soon
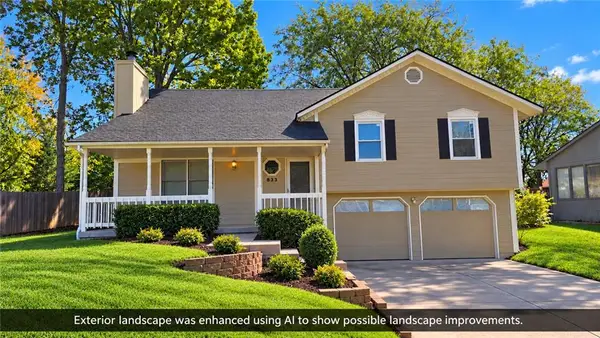 $275,000Coming Soon3 beds 3 baths1,800 sq. ft.
833 NE Bristol Drive, Lee's Summit, MO 64086
MLS# 2647784Listed by: REECENICHOLS - LEES SUMMIT - Coming Soon
 $330,000Coming Soon4 beds 3 baths1,669 sq. ft.
1108 NE Colleen Drive, Lee's Summit, MO 64086
MLS# 2608059Listed by: REAL BROKER, LLC


Protect your home and budget from life's surprises with an Assurant Home Warranty, backed by a partner that supports you through every step of homeownership. Explore Plans.
© 2023 - 2026 ERA Franchise Systems LLC. All rights reserved. ERA Franchise Systems LLC fully supports the principles of the Fair Housing Act and the Equal Opportunity Act. ERA, ERA Real Estate powered, and their respective logos are registered service marks of ERA Franchise Systems LLC. Each office is independently owned and operated.