
5712 NE Hidden Meadow Drive, Lees Summit, MO 64064
Local realty services provided by:ERA High Pointe Realty
5712 NE Hidden Meadow Drive,Lee's Summit, MO 64064
$395,000
- 4 Beds
- 3 Baths
- 2,222 sq. ft.
- Single family
- Pending
Listed by: chris goodale
Office: midwest property resources llc.
MLS#:2649233
Source:MOKS_HL
Price summary
- Price:$395,000
- Price per sq. ft.:$177.77
- Monthly HOA dues:$50
About this home
This stunning 2-story, 4-bedroom, 2.5-bathroom home has been thoughtfully updated from top to bottom, combining timeless charm with modern elegance.
As you step inside, you are immediately greeted by glowing brand-new hardwood floors and a freshly painted, light-filled palette that creates an airy, welcoming atmosphere throughout the main level. The open and functional layout is designed for both effortless entertaining and comfortable daily living.
Upstairs, you’ll find spacious bedrooms with brand-new carpeting underfoot, offering a cozy retreat for family and guests alike. The expansive primary suite boasts its own private ensuite bath, while the additional bedrooms share an updated full bath, plus a convenient half-bath on the main floor.
Nestled in one of the area’s most sought-after neighborhoods—known for top-rated schools, friendly community vibes, and easy access to shopping, dining, and parks—this home truly offers the ideal blend of style, location, and move-in ready convenience. Don't miss your chance to make it yours!...
Contact an agent
Home facts
- Year built:2003
- Subdivision & Development:Oaks Ridge Meadows
- Listing ID #:2649233
- Added:9 day(s) ago
- Updated:November 07, 2026 at 10:23 AM
Rooms and interior
- Bedrooms:4
- Total bathrooms:3
- Full bathrooms:2
- Half bathrooms:1
- Rooms Total:9
- Basement:Yes
- Basement Description:Concrete, Full
- Living area:2,222 sq. ft.
Heating and cooling
- Cooling:Electric, Heat Pump
- Heating:Heatpump/Gas
Structure and exterior
- Roof:Composition
- Year built:2003
- Building area:2,222 sq. ft.
- Lot area:0.12 Acres
- Lot Features:City Lot
- Architectural Style:2 Stories
- Construction Materials:Stucco & Frame
- Foundation Description:Concrete
Schools
- High school:Blue Springs South
- Middle school:Delta Woods
- Elementary school:Voy Spears
Utilities
- Water:City/Public
- Sewer:Public Sewer
Finances and disclosures
- Price:$395,000
- Price per sq. ft.:$177.77
Features and amenities
- Amenities:Pantry, Pool, Walk-In Closet(s)
- Pool features:Swimming Pool
Parking
- Parking description:Attached
- Garage:Yes
- Garage spaces:2
 HeartlandMLS©2026. Information Deemed Reliable But Not Guaranteed. This information is being provided by the HeartlandMLS. The listings presented here may or may not be listed by the Broker/Agent operating this website. This information is intended for the personal use of consumers and may not be used for any purpose other than to identify prospective properties consumers may be interested in purchasing. Data <Last Updated November 7, 2026
New listings near 5712 NE Hidden Meadow Drive
- Coming Soon
 $385,000Coming Soon3 beds 3 baths2,504 sq. ft.
109 SE Colony Drive, Lee's Summit, MO 64063
MLS# 2650632Listed by: REECENICHOLS - LEES SUMMIT - Coming Soon
 $230,000Coming Soon4 beds 3 baths1,333 sq. ft.
208 Ne Maple Street, Lee's Summit, MO 64063
MLS# 2650727Listed by: PLATINUM REALTY LLC - Coming Soon
 $350,000Coming Soon4 beds 3 baths2,282 sq. ft.
230 NW Foxtail Court, Lee's Summit, MO 64064
MLS# 2650705Listed by: REECENICHOLS - LEES SUMMIT - Coming Soon
 $325,000Coming Soon3 beds 3 baths2,408 sq. ft.
205 NE Beacon Place, Lee's Summit, MO 64086
MLS# 2650445Listed by: WORTH CLARK REALTY - Coming Soon
 $350,000Coming Soon2 beds 3 baths2,311 sq. ft.
508 NW Ashurst Place, Lee's Summit, MO 64081
MLS# 2650380Listed by: COMPASS REALTY GROUP - Coming Soon
 $345,000Coming Soon2 beds 3 baths1,819 sq. ft.
805 NE Lone Hill Drive, Lee's Summit, MO 64064
MLS# 2650114Listed by: REAL BROKER, LLC - Coming Soon
 $560,000Coming Soon4 beds 4 baths3,334 sq. ft.
1309 NE Isabel Jean Court, Lee's Summit, MO 64086
MLS# 2650195Listed by: PLATINUM REALTY LLC - Coming Soon
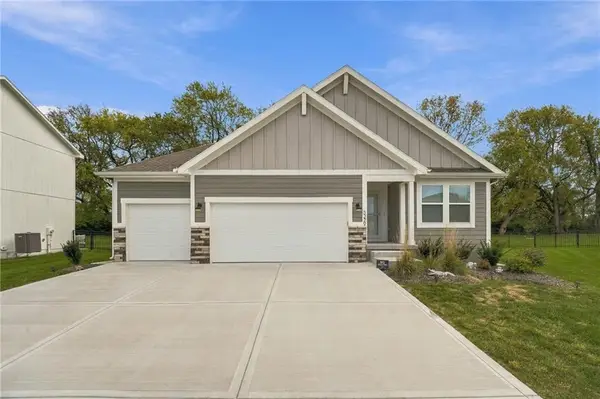 $465,000Coming Soon3 beds 2 baths1,649 sq. ft.
3229 SW Arbor Tree Drive, Lee's Summit, MO 64082
MLS# 2649304Listed by: REECENICHOLS - LEES SUMMIT - Coming Soon
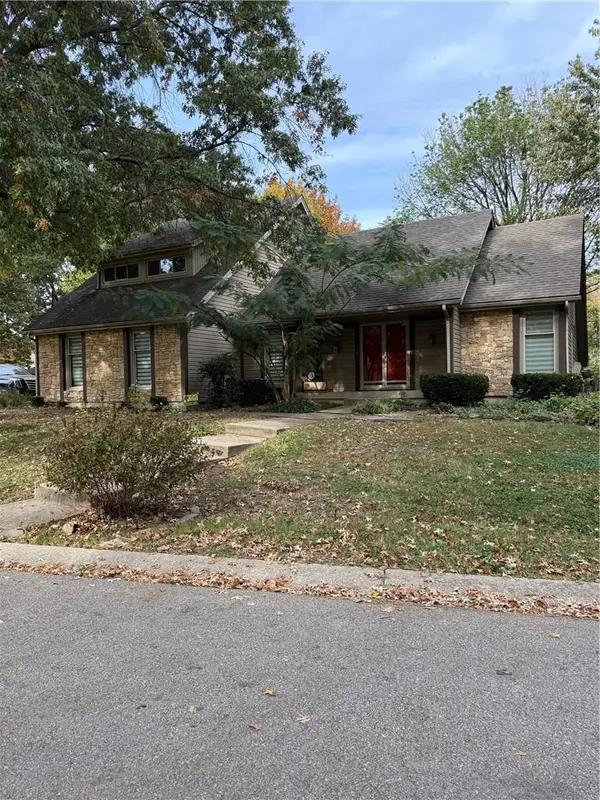 $360,000Coming Soon3 beds 4 baths3,243 sq. ft.
1116 NE Oak Tree Drive, Lee's Summit, MO 64086
MLS# 2649769Listed by: KELLER WILLIAMS PLATINUM PRTNR - Coming Soon
 $300,000Coming Soon3 beds 2 baths1,612 sq. ft.
807 NE Columbus Street, Lee's Summit, MO 64063
MLS# 2649220Listed by: COLDWELL BANKER REGAN REALTORS


Protect your home and budget from life's surprises with an Assurant Home Warranty, backed by a partner that supports you through every step of homeownership. Explore Plans.
© 2023 - 2026 ERA Franchise Systems LLC. All rights reserved. ERA Franchise Systems LLC fully supports the principles of the Fair Housing Act and the Equal Opportunity Act. ERA, ERA Real Estate powered, and their respective logos are registered service marks of ERA Franchise Systems LLC. Each office is independently owned and operated.