
5792 NW Plantation Circle, Lees Summit, MO 64064
Local realty services provided by:ERA McClain Brothers
5792 NW Plantation Circle,Lee's Summit, MO 64064
$235,000
- 2 Beds
- 3 Baths
- 1,361 sq. ft.
- Single family
- Active
Upcoming open houses
- Sat, Sep 2603:45 pm - 06:00 pm
Listed by: kevin thellman
Office: re/max elite, realtors
MLS#:2639016
Source:MOKS_HL
Price summary
- Price:$235,000
- Price per sq. ft.:$172.67
- Monthly HOA dues:$110
About this home
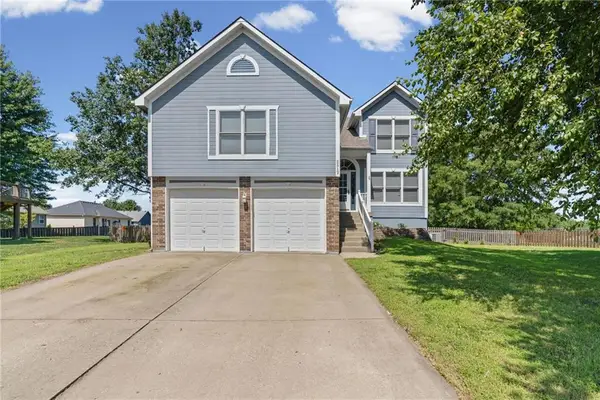
Move-in ready cul-de-sac unit that backs up to greenspace and packed with updates! This center unit in a 4-plex has been extensively refreshed from top to bottom. Step inside to an open main level featuring new LVP, crown molding, fresh paint everywhere, a cozy fireplace and great natural light. The Fully remodeled kitchen offers white cabinetry, stainless steel appliances, granite counter tops, and access to the back deck overlooking a wooded setting. Yes, you will see deer! Upstairs, you’ll find fresh carpet throughout including on the stairs, fresh paint, new ceiling fans and a spacious primary bedroom with vaulted ceiling and generous closet space. Both bedroom bathrooms have been updated with new tile, tub/showers, vanities, and toilets. The basement level offers a large daylight window and tones of additional usable space and storage area. Huge Perk: New furnace, AC, and hot water heater. This beautifully located unit is 100% ready to go :)
Contact an agent
Home facts
- Year built:2003
- Subdivision & Development:Condos of Oaks Ridge Meadows
- Listing ID #:2639016
- Added:1 day(s) ago
- Updated:September 26, 2026 at 01:13 AM
Rooms and interior
- Bedrooms:2
- Total bathrooms:3
- Full bathrooms:2
- Half bathrooms:1
- Rooms Total:7
- Kitchen Description:Dishwasher, Disposal
- Basement:Yes
- Basement Description:Daylight, Egress Window(s), Unfinished
- Living area:1,361 sq. ft.
Heating and cooling
- Cooling:Electric
- Heating:Forced Air Gas
Structure and exterior
- Roof:Composition
- Year built:2003
- Building area:1,361 sq. ft.
- Lot area:0.02 Acres
- Lot Features:Cul-De-Sac
- Architectural Style:2 Stories
- Construction Materials:Wood Siding
Schools
- High school:Blue Springs South
- Middle school:Delta Woods
- Elementary school:Voy Spears
Utilities
- Water:City/Public
- Sewer:Public Sewer
Finances and disclosures
- Price:$235,000
- Price per sq. ft.:$172.67
Features and amenities
- Appliances:Dishwasher, Disposal, Free-Standing Electric Oven
- Amenities:Ceiling Fan(s), Painted Cabinets
Parking
- Parking description:Attached
- Garage:Yes
- Garage spaces:1
 HeartlandMLS©2026. Information Deemed Reliable But Not Guaranteed. This information is being provided by the HeartlandMLS. The listings presented here may or may not be listed by the Broker/Agent operating this website. This information is intended for the personal use of consumers and may not be used for any purpose other than to identify prospective properties consumers may be interested in purchasing. Data <Last Updated September 26, 2026
New listings near 5792 NW Plantation Circle
- New
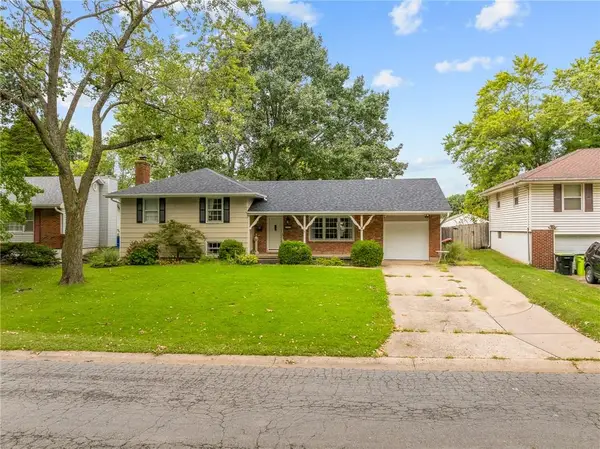 $385,000Active5 beds 3 baths2,433 sq. ft.
212 SW Craigmont Drive, Lee's Summit, MO 66081
MLS# 2644019Listed by: KW KANSAS CITY METRO - Open Sat, 10:30am to 12pmNew
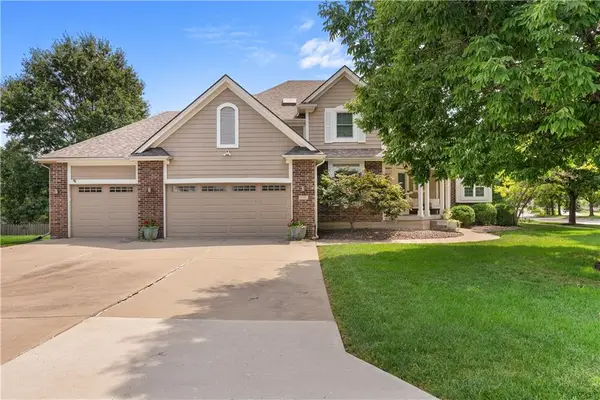 $554,900Active4 beds 4 baths3,446 sq. ft.
317 SW Bridlewood Court, Lee's Summit, MO 64081
MLS# 2644020Listed by: REAL BROKER, LLC-MO - New
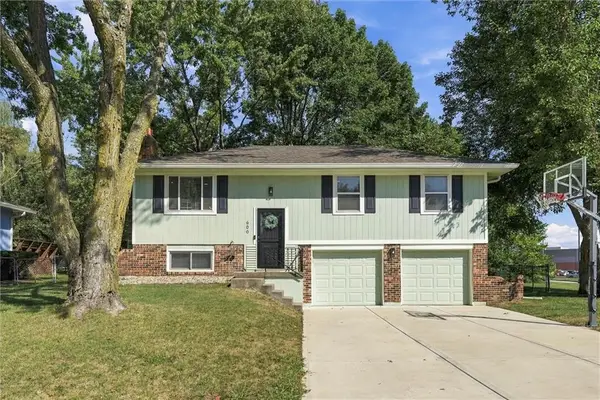 $299,999Active3 beds 2 baths1,245 sq. ft.
600 SW 35th Terrace, Lee's Summit, MO 64082
MLS# 2638143Listed by: RE/MAX HERITAGE - Open Sat, 10am to 1pmNew
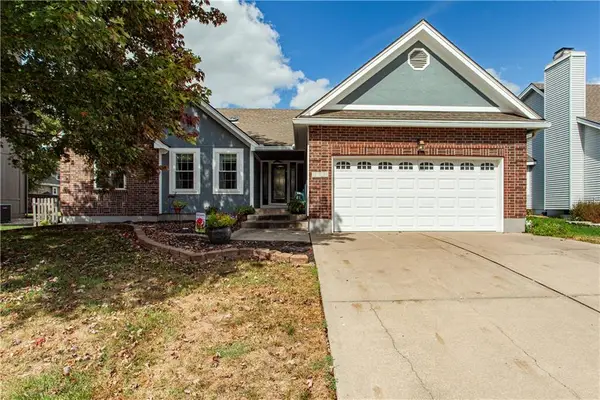 $425,000Active3 beds 3 baths3,256 sq. ft.
2724 SE Nottingham Drive, Lee's Summit, MO 64063
MLS# 2640647Listed by: REECENICHOLS - LEES SUMMIT - New
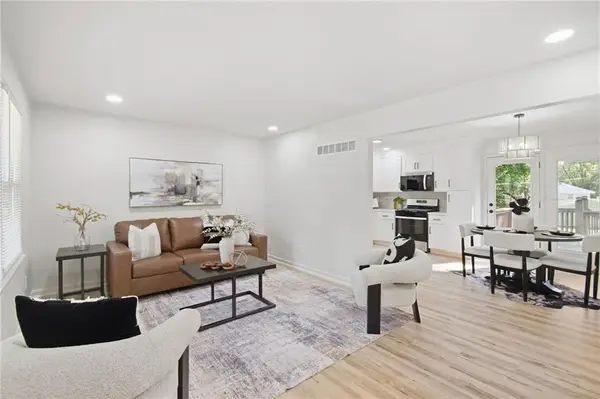 $300,000Active3 beds 2 baths1,445 sq. ft.
713 SW Williams Street, Lee's Summit, MO 64081
MLS# 2642486Listed by: KELLER WILLIAMS KC NORTH - Open Sat, 12 to 3pmNew
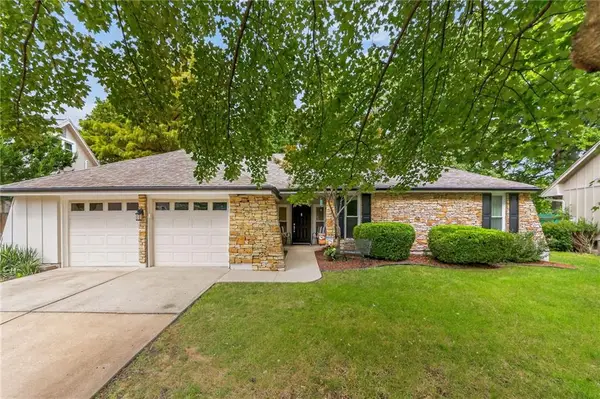 $350,000Active3 beds 2 baths1,686 sq. ft.
1104 NE Oak Tree Drive, Lee's Summit, MO 64086
MLS# 2642895Listed by: KELLER WILLIAMS PLATINUM PRTNR - Open Sat, 12 to 2pmNew
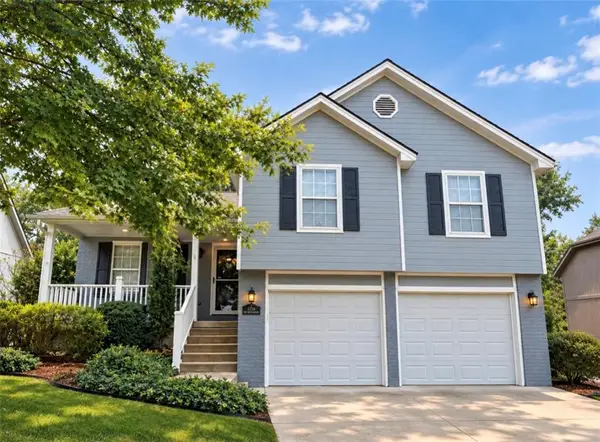 $375,000Active3 beds 3 baths1,736 sq. ft.
1154 SW Santa Fe Drive, Lee's Summit, MO 64081
MLS# 2643176Listed by: REECENICHOLS - LEES SUMMIT - New
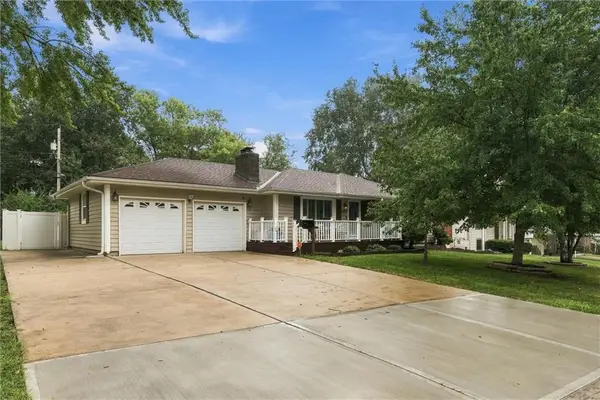 $350,000Active3 beds 3 baths2,488 sq. ft.
303 SW Marion Lane, Lee's Summit, MO 64081
MLS# 2643518Listed by: REAL BROKER, LLC - New
 $369,900Active4 beds 3 baths2,100 sq. ft.
2512 NE Horseshoe Drive, Lee's Summit, MO 64086
MLS# 2643260Listed by: COMPASS REALTY GROUP


Protect your home and budget from life's surprises with an Assurant Home Warranty, backed by a partner that supports you through every step of homeownership. Explore Plans.
© 2023 - 2026 ERA Franchise Systems LLC. All rights reserved. ERA Franchise Systems LLC fully supports the principles of the Fair Housing Act and the Equal Opportunity Act. ERA, ERA Real Estate powered, and their respective logos are registered service marks of ERA Franchise Systems LLC. Each office is independently owned and operated.